

Prevu by reAlpha
BuySellBlogBrowse Listings

5625 Bluegrass LaneSan Jose, CA 95118

For Sale

$1,049,000

Smart Buyer Rebate $10,490

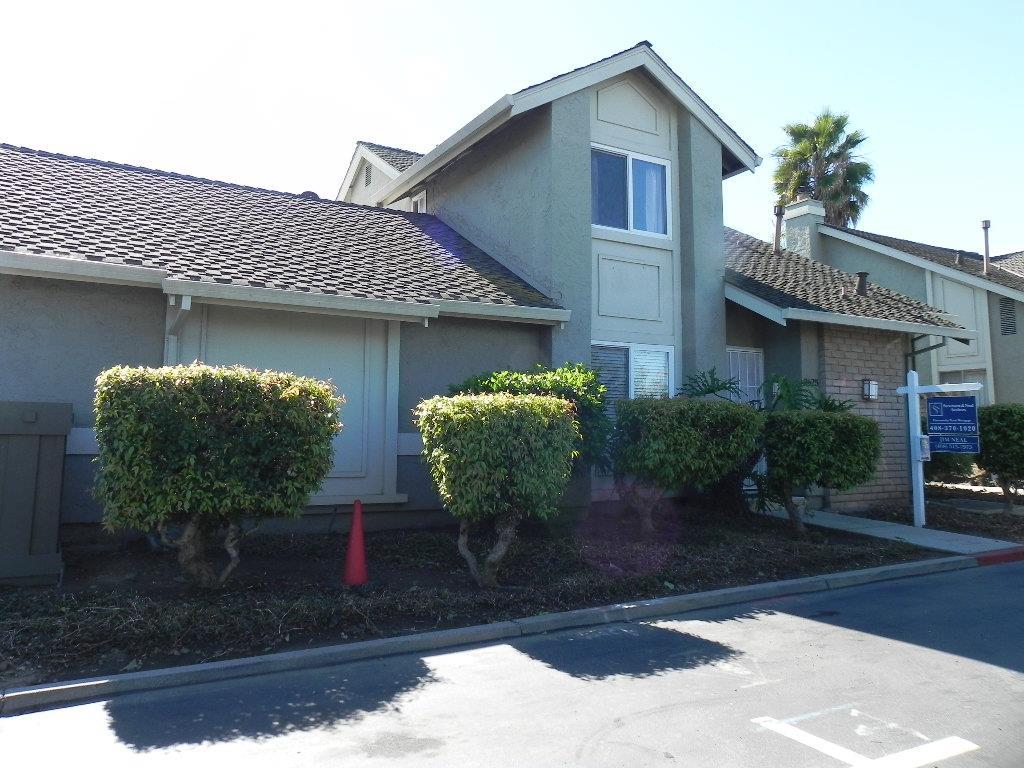
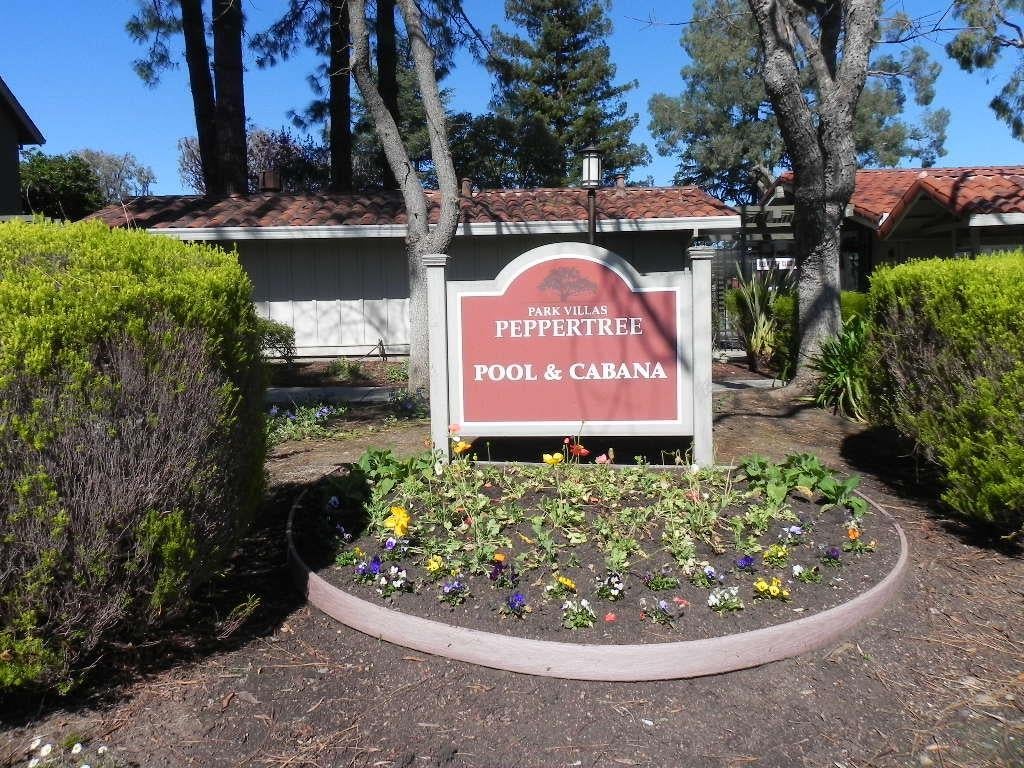
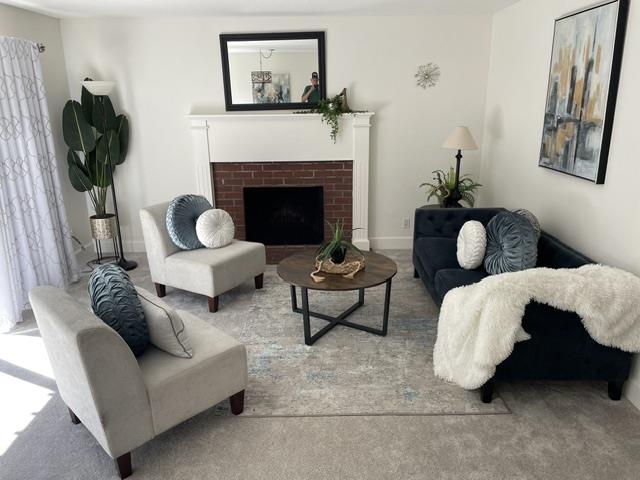
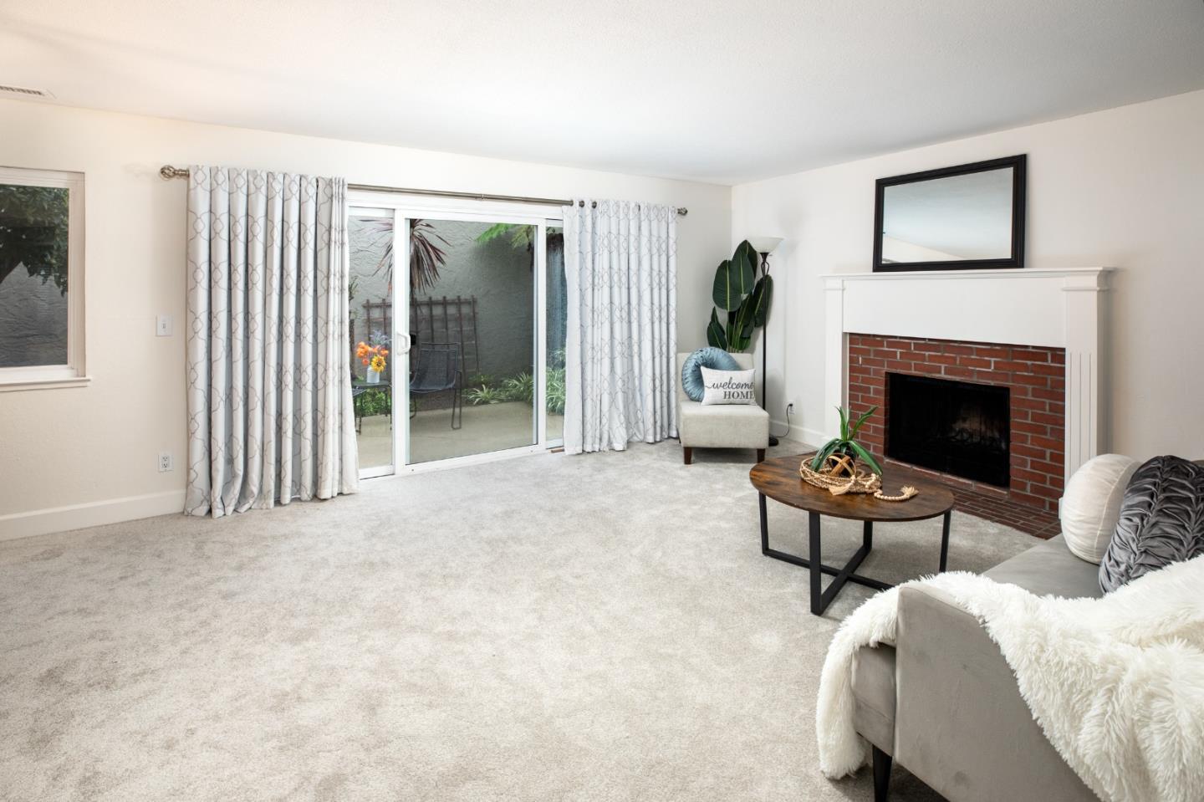
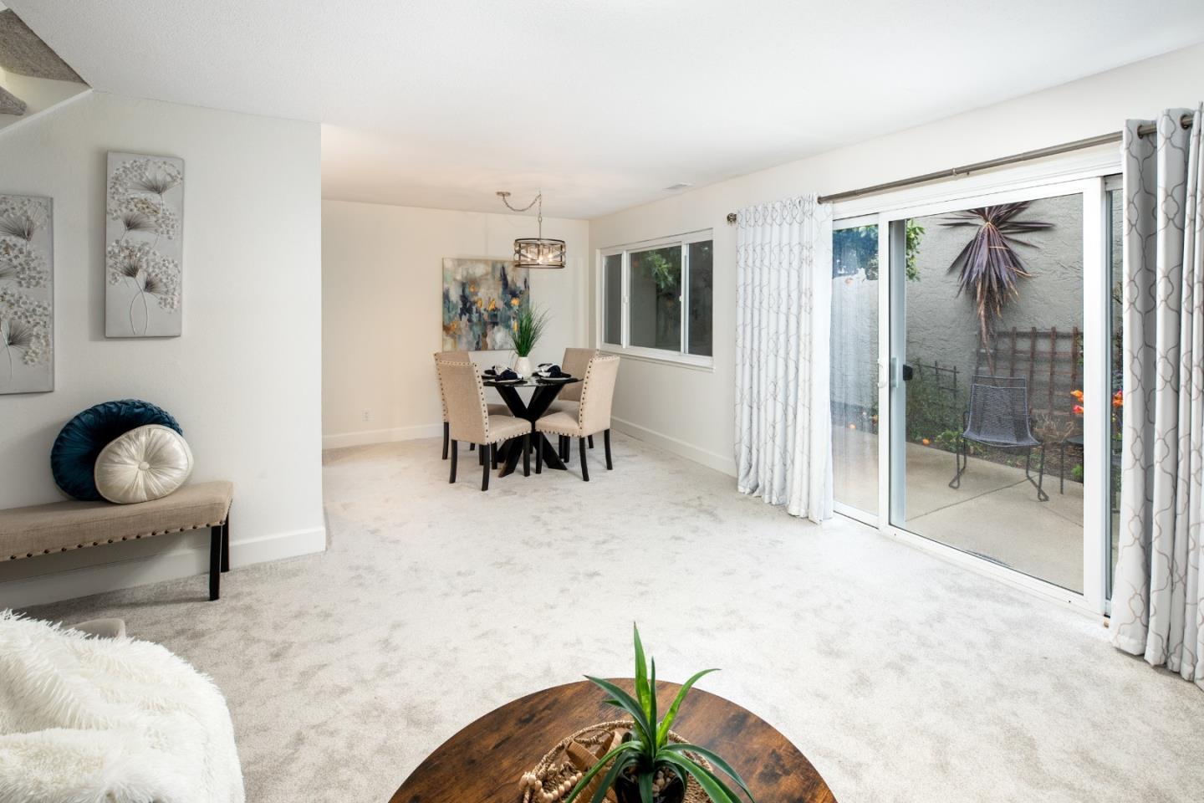
Welcome to your new home located in a coveted Cambrian neighborhood in the boundaries of top-rated schools. This spacious 1,450 sq ft Townhome offers 3 bedrooms, study and two full bathrooms, perfect for comfortable living. The updated kitchen is equipped with modern conveniences with synthetic countertops, microwave, electric oven range, and refrigerator, making meal preparation a breeze. The home's flooring consists of a combination of New carpeting and tile, dual pane windows. A cozy fireplace adds warmth to the living area, while the vaulted ceiling in Primary Bedroom enhances the sense of space. Central AC and gas heating ensure year-round comfort. Conveniently attached 2-car garage. Additional amenities include community pool facilities with a fenced-in area and an in-ground pool. The laundry setup includes gas hookup and washer/dryer in the garage. Freshly Painted. Updated Primary Bathroom. Downstairs bedroom. Fenced-in, secure RV/Boat Storage Coral. Minutes to Guadalupe Creek Trail, Almaden Fashion Plaza including Costco, Trader Joes, Chase Bank, Hobby Lobby. Close to Fwy 85. A compelling opportunity that combines lifestyle, location & long-term value. Domestic Water covered by HOA. Only common wall is garage to garage with Neighbor's garage.

Listed by Jim Neal

·

Stevensen & Neal Realtors

·

4083137973

Last updated October 19, 2026

·

Source: MLSL #ML82060615

Listing Facts

  • TypeSingle-family
  • NeighborhoodPepper Tree
  • Bedrooms3
  • Bathrooms2.5
  • Days on Prevu52
  • HOA/Maint. Fees$529/month
  • Size1,450 sqft
  • Price per sqft$723

Amenities

  • Dishwasher
  • Private Outdoor Space
  • Pets Allowed
  • Air Conditioning
  • Swimming Pool

Location

Mortgage Calculator

Listing History

09/09/2026
Listed by Stevensen & Neal Realtors
$1,049,000
  1. 09/09/2026$1,049,000
    Listed by Stevensen & Neal Realtors

Property Details for 5625 Bluegrass Lane

Association

Amenities

  • Association Amenities: Pool, Electricity
  • Pets Allowed: Yes

Fees

  • Association Fee: $529.00 Monthly
  • Association Fee Includes: Water, Insurance, Maintenance Grounds, Sewer

General

  • Association Name: Park Villa Association

Exterior

Construction

  • Roof: Composition, Shingle
  • Stories: 2
  • Stories Total: 2
  • Year Built: 1977
  • Architectural Style: Traditional
  • Construction Materials: Frame, Stucco
  • Exterior Features: Balcony

Features

  • Direction Faces: North
  • Fencing: Back Yard, Gate
  • Patio And Porch Features: Patio
  • Pool Features: Community, Fenced, In Ground
  • View: Neighborhood

Measurements

  • Building Area Total: 1,450
  • Lot Features: Level
  • Lot Size Area: 1,650
  • Lot Size Source: Other
  • Lot Size Units: Square Feet

Financial

Taxes

  • Parcel Number: 567-55-022

Interior

Features

  • Appliances: Disposal, Dishwasher, Exhaust Fan, Microwave, Refrigerator, Range Hood, Electric Range, Washer/Dryer
  • Fireplace Features: Living Room, Wood Burning
  • Fireplace: Yes
  • Fireplaces Total: 1
  • Flooring: Carpet, Tile
  • Interior Features: Vaulted Ceiling(s), Double Vanity

Measurements

  • Living Area: 1,450

Rooms

  • Bathrooms Full: 2
  • Bathrooms Half: 1
  • Bedrooms Total: 3

Other

Location

  • City Region: Cambrian
  • Subdivision Name: Peppertree

Parking

Parking

  • Attached Garage: Yes
  • Garage Spaces: 2
  • Garage: Yes
  • Parking Features: Attached, On Street, Garage Door Opener

Schools

Elementary School

  • Elementary School: Los Alamitos Elementary
  • Elementary School District: San Jose Unified

High School

  • High School: Pioneer High
  • High School District: San Jose Unified

Middle or Junior School

  • Middle Or Junior School: Castillero Middle

Utilities

Equipment

  • Cooling: Central Air
  • Has Cooling: Yes
  • Electric: 220 Volts In Kitchen
  • Heating: Forced Air, Natural Gas, Central
  • Has Heating: Yes
  • Laundry Features: In Garage, Gas Dryer Hookup
  • Sewer: Public Sewer
  • Utilities: Natural Gas Available, Cable Available
  • Water Source: Public

Frequently Asked Questions

How many bedrooms and bathrooms does this single-family home have?

There are 3 bedrooms and 2.5 bathrooms in this single-family home at 5625 Bluegrass Lane.

What schools are nearby to 5625 Bluegrass Lane?

Nearby schools include the Los Alamitos Elementary, Castillero Middle, and Pioneer High.

Does this single-family home have parking?

Yes, there are 2 parking spaces available for 5625 Bluegrass Lane.

How does 5625 Bluegrass Lane compare to other single-family homes in Pepper Tree?

This single-family home is listed 3% below the average price for single-family homes in Pepper Tree and has been on the market for 51 less days than the typical home in this area.

What building or home owners association is the single-family home part of?

This single-family home is part of the Park Villa Association home owners association.

What is the square footage on this single-family home?

According to the MLS, this listing is 1,450 sqft.

5625 Bluegrass Lane is a 3-bedroom, 2.5-bath single-family home for sale in SAN JOSE CA 95118. Available on Prevu for 52 days at $1,049,000. This property features 1,450 square feet of living space, located in San Jose. The median listing price for single-family homes in this area is $1,049,000. Nearby schools include Los Alamitos Elementary, Castillero Middle, and Pioneer High. The home offers private outdoor space, dishwasher, pets allowed, air conditioning, and swimming pool. View other single-family home listings in San Jose.

The data relating to real estate for sale on this display comes in part from the Internet Data Exchange program of the MLSListings™️ MLS system. Real estate listings held by brokerage firms other than Prevu Real Estate are marked with the Internet Data Exchange and detailed information about them includes the names of the listing brokers and listing agents. Based on information from the MLSListings MLS as of 10/26/2026. All data, including all measurements and calculations of area, is obtained from various sources and has not been, and will not be, verified by broker or MLS. All information should be independently reviewed and verified for accuracy. Properties may or may not be listed by the office/agent presenting the information. Data Services by Constellation Data Labs. IDX display powered by Prevu Real Estate. Copyright 2026 MLSListings Inc. All rights reserved.

Full MLS Disclaimers

Rebate estimate is indicative only and based on listing price and estimated buyer's agent commission paid by owner, if applicable. Final rebates are subject to Terms of Use and may vary due to final negotiated transaction terms.