

Prevu by reAlpha
BuySellBlogBrowse Listings

562 Farmdale CircleBlue Bell, PA 19422

For Sale

$799,000

Smart Buyer Rebate $7,990

NEW PRICE – $799,000! Exceptional value in the desirable Foxcroft community of Blue Bell! Welcome to this beautifully maintained townhome offering 3 bedrooms, 3.5 bathrooms, and nearly 3,500 square feet of total living space, including the finished lower level, in the award-winning Wissahickon School District.
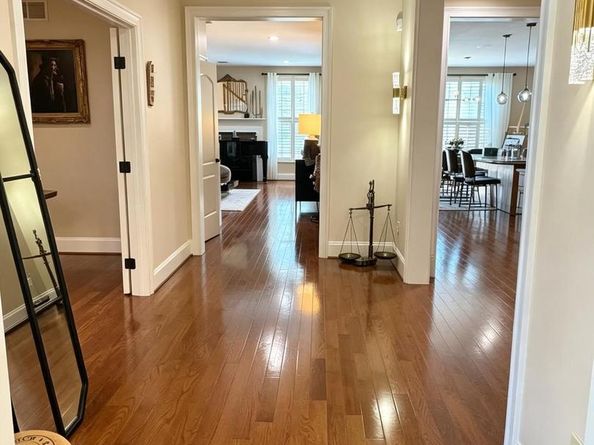
The main level features a dedicated home office, spacious living and dining areas, hardwood flooring, plantation shutters, custom built-ins, and elegant architectural details throughout. Three gas fireplaces, located in the living room, primary suite, and finished lower level, add warmth and character to the home.
The fully finished lower level offers exceptional flexibility for a recreation room, home gym, media room, guest space, or additional living area. The home is also equipped with a built-in whole-house audio system, providing integrated sound throughout the home and enhancing both everyday living and entertaining.For added peace of mind, professional stucco remediation was completed in June 2026 and includes a transferable 5-year workmanship warranty. The property also comes with a transferable home warranty valid through December 22, 2028.
Ideally located near major roadways, shopping, dining, parks, and recreational amenities, this move-in-ready home offers an exceptional combination of space, comfort, and low-maintenance living.
Don't miss this wonderful opportunity to own a spacious home in one of Blue Bell's desirable communities. Private showings are available by appointment. Schedule your tour today!

Listed by Hongyan Li

·

License #RSR002373

·

Homelink Realty

·

2675389821

Last updated October 16, 2026

·

Source: Bright #PAMC2182906

Listing Facts

  • TypeSingle-family
  • NeighborhoodWhitpain
  • Bedrooms3
  • Bathrooms4
  • Days on Prevu142
  • HOA/Maint. Fees$350/month
  • Taxes$10,247/year
  • Size3,540 sqft
  • Price per sqft$226

Amenities

  • Dishwasher
  • Washer/Dryer
  • Parking

Location

Mortgage Calculator

Listing History

10/16/2026
Price Decreased
$799,000
10/08/2026
Price Decreased
$828,000
09/10/2026
Price Decreased
$838,000
07/23/2026
Price Decreased
$858,000
06/11/2026
Price Increased
$869,000
06/11/2026
Listed by Homelink Realty
$569,000
  1. 10/16/2026$799,000
    Price Decreased
  2. 10/08/2026$828,000
    Price Decreased
  3. 09/10/2026$838,000
    Price Decreased
  4. 07/23/2026$858,000
    Price Decreased
  5. 06/11/2026$869,000
    Price Increased
  6. 06/11/2026$569,000
    Listed by Homelink Realty

Property Details for 562 Farmdale Circle

Association

Fees

  • Association Fee: $350.00 Monthly
  • Association Fee Includes: Common Area Maintenance, Lawn Maintenance, Snow Removal, Trash

General

  • Association Name: FOXCROFT CONDOMINIUM ASSOCIATION

Exterior

Construction

  • New Construction: No
  • Property Condition: Excellent
  • Roof: Shingle
  • Stories Total: 2
  • Year Built: 2005
  • Architectural Style: Colonial
  • Construction Materials: Stucco
  • Exterior Features: Hot Tub

Features

  • Other Structures: Above Grade, Below Grade
  • Patio And Porch Features: Patio(s)
  • Waterfront: No

Measurements

  • Lot Dimensions Source: Assessor
  • Lot Size Acres: 0.03
  • Lot Size Dimensions: 0
  • Lot Size Source: Assessor
  • Lot Size Square Feet: 1,376
  • Lot Size Units: Square Feet

Financial

Taxes

  • Tax Annual Amount: $10,247.00
  • Tax Year: 2025

Interior

Features

  • Appliances: Built-In Microwave, Dishwasher, Dryer, Oven/Range - Gas, Range Hood, Refrigerator, Washer
  • Fireplace Features: Gas/Propane
  • Fireplace: Yes
  • Fireplaces Total: 3
  • Flooring: Hardwood
  • Interior Features: Breakfast Area, Ceiling Fan(s), Dining Area, Wood Floors, Walk-in Closet(s)
  • Spa: No

Measurements

  • Living Area: 3,540
  • Living Area Source: Estimated

Rooms

  • Basement: Partially Finished
  • Has Basement: Yes
  • Bathrooms Full: 3
  • Bathrooms Half: 1
  • Bathrooms Total Integer: 4
  • Bedrooms Total: 3
  • Rooms Total: 8

Other

General

  • Senior Community: No

Location

  • Subdivision Name: FOXCROFT OF BLUE B
  • Tax Lot: 038

Parking

Parking

  • Garage Spaces: 2
  • Garage: Yes

Schools

High School

  • High School: WISSAHICKON

Utilities

Equipment

  • Cooling: Central A/C
  • Electric: 200+ Amp Service
  • Heating: Central
  • Has Heating: Yes
  • Sewer: Public Sewer
  • Utilities: Electric Available, Natural Gas Available, Sewer Available, Water Available
  • Water Source: Public

Frequently Asked Questions

How many bedrooms and bathrooms does this single-family home have?

There are 3 bedrooms and 4 bathrooms in this single-family home at 562 Farmdale Circle.

What schools are nearby to 562 Farmdale Circle?

Nearby schools include the WISSAHICKON High School.

Does this single-family home have parking?

Yes, there are 2 parking spaces available for 562 Farmdale Circle.

What are the annual taxes for 562 Farmdale Circle?

Annual taxes for this single-family home are estimated at $10,247.

How does 562 Farmdale Circle compare to other single-family homes in Whitpain?

This single-family home is listed 12% below the average price for single-family homes in Whitpain and has been on the market for 73 more days than the typical home in this area.

What building or home owners association is the single-family home part of?

This single-family home is part of the FOXCROFT CONDOMINIUM ASSOCIATION home owners association.

What is the square footage on this single-family home?

According to the MLS, this listing is 3,540 sqft.

562 Farmdale Circle is a 3-bedroom, 4-bath single-family home for sale in BLUE BELL PA 19422. Available on Prevu for 142 days at $799,000. This includes a recent price decrease of $29,000. This home features 3,540 square feet of living space, located in Whitpain. The median listing price for single-family homes in this area is $799,000. Nearby schools include WISSAHICKON High School. The home offers dishwasher, parking, and dryer. Explore more single-family home listings in Montgomery County.

The data relating to real estate for sale on this website appears in part through the BRIGHT Internet Data Exchange program, a voluntary cooperative exchange of property listing data between licensed real estate brokerage firms in which participates, and is provided by BRIGHT through a licensing agreement. The information provided by this website is for the personal, non-commercial use of consumers and may not be used for any purpose other than to identify prospective properties consumers may be interested in purchasing. Copyright BRIGHT, All Rights Reserved.

Full MLS Disclaimers

Rebate estimate is indicative only and based on listing price and estimated buyer's agent commission paid by owner, if applicable. Final rebates are subject to Terms of Use and may vary due to final negotiated transaction terms.