

Prevu by reAlpha
BuySellBlogBrowse Listings

5617 Hunterwood Lane Arlington, Texas 76017

For Sale

$649,000

Smart Buyer Rebate $6,490

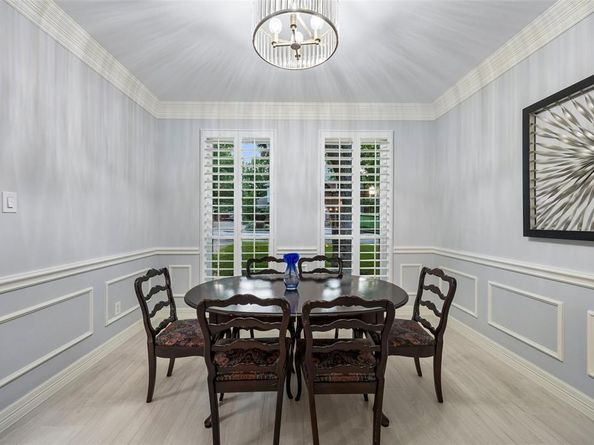
Welcome to 5617 Hunterwood. Discover the perfect balance of refined design and everyday warmth in this exceptional 4-bedroom, 3.5-bath home in a sought-after Hunterwood Estates. Appreciate the beautiful mature shade trees and designed for vibrant living.The Main Floor exhibits updates & high functionality. The Heart of the Home: An open-concept living room features a cozy gas-log fireplace, flowing into a gourmet eat-in kitchen with gas cooktop, ample seating around the quartz central island, and light flowing in from numerous windows. A formal dining room is easily also a music room or additional living area. The dedicated office complete with built-in shelving for your books and vinyl albums, and an abundance of natural light. The massive main-floor primary bedroom easily accommodates a reading nook or exercise equipment. Its ensuite bath features a soaking tub, walk-in shower, and ample counter space. The Upper Level: Features a versatile loft area plus three additional bedrooms. One includes its own private ensuite, while the other two share a classic Jack-and-Jill bath. The upstairs bedrooms are spacious and provide plenty of storage in the walk-in closets.
Backyard Paradise: What truly makes this home extra special is the backyard. Step outside to a covered patio—relax while keeping an eye on the kids. The yard boasts a sparkling outdoor pool surrounded by colorful landscaping, plus a large grassy area for play and pets. A 2-car garage is paired with a spacious driveway ready for basketball hoops and ride-on toys.
Experience the best of Southwest Arlington living. Schedule your tour today!
**See transaction desk for a passing Foundation Report completed by a structural engineer in June 2026**

Listed by Dede Coats

·

Dave Perry Miller Real Estate

·

2142826533

Last updated July 31, 2026

·

Source: NTREIS #21298217

Listing Facts

  • TypeSingle-family
  • NeighborhoodSouthwest Arlington
  • Bedrooms4
  • Bathrooms4
  • Days on Prevu51
  • HOA/Maint. Fees$150/annual
  • Size3,196 sqft
  • Price per sqft$203

Amenities

  • Dishwasher
  • Private Outdoor Space
  • Washer/Dryer
  • Pets Allowed
  • Air Conditioning
  • Parking
  • Swimming Pool

Location

Mortgage Calculator

Listing History

07/22/2026
Price Decreased
$649,000
06/10/2026
Listed by Dave Perry Miller Real Estate
$659,000

Property Details for 5617 Hunterwood Lane

Association

Fees

  • Association Fee: $150.00 Annually
  • Association Fee Includes: Maintenance Grounds

Exterior

Construction

  • Property Attached: Yes
  • Roof: Shingle
  • Window Features: Shutters, Window Coverings
  • Year Built: 1992
  • Year Built Details: Preowned
  • Architectural Style: Traditional
  • Construction Materials: Wood
  • Exterior Features: Covered Patio/Porch, Rain Gutters

Features

  • Fencing: Wood
  • Patio And Porch Features: Covered, Deck
  • Pool Features: In Ground, Outdoor Pool, Pool Sweep

Measurements

  • Lot Features: Few Trees, Interior Lot, Irregular Lot, Landscaped
  • Lot Size Acres: 0.27
  • Lot Size Area: 0
  • Lot Size Source: Assessor
  • Lot Size Square Feet: 12,109
  • Lot Size Units: Acres

Financial

Taxes

  • Parcel Number: 06511236

Interior

Features

  • Appliances: Dishwasher, Disposal, Dryer, Electric Oven, Gas Cooktop, Refrigerator, Warming Drawer
  • Fireplace Features: Gas Logs, Gas Starter, Living Room
  • Fireplaces Total: 1
  • Flooring: Carpet, Ceramic Tile, Vinyl, Wood
  • Interior Features: Eat-in Kitchen, Granite Counters, High Speed Internet Available, Kitchen Island, Loft, Pantry

Measurements

  • Living Area: 3,196

Rooms

  • Bathrooms Full: 3
  • Bathrooms Half: 1
  • Bathrooms Total Integer: 4
  • Bedrooms Total: 4

Other

General

  • Exclusions: Mineral Rights

Location

  • Subdivision Name: Hunterwood Estates Add
  • Tax Block: 1
  • Tax Lot: 20

Parking

Parking

  • Attached Garage: Yes
  • Covered Spaces: 2
  • Garage Spaces: 2
  • Garage: Yes
  • Parking Features: Garage, Garage Faces Side

Schools

Elementary School

  • Elementary School: Moore

Utilities

Equipment

  • Cooling: Ceiling Fan(s), Central Air
  • Heating: Central, Fireplace(s)
  • Utilities: City Sewer, Curbs, Electricity Available, Individual Gas Meter, Individual Water Meter

Frequently Asked Questions

How many bedrooms and bathrooms does this single-family home have?

There are 4 bedrooms and 4 bathrooms in this single-family home at 5617 Hunterwood Lane .

What schools are nearby to 5617 Hunterwood Lane ?

Nearby schools include the Moore Elementary School.

Does this single-family home have parking?

Yes, there are 2 parking spaces available for 5617 Hunterwood Lane .

How does 5617 Hunterwood Lane compare to other single-family homes in Southwest Arlington?

This single-family home is listed 37% above the average price for single-family homes in Southwest Arlington and has been on the market for 15 less days than the typical home in this area.

What is the square footage on this single-family home?

According to the MLS, this listing is 3,196 sqft.

5617 Hunterwood Lane is a 4-bedroom, 4-bath single-family home for sale in Arlington Texas 76017. Available on Prevu for 51 days at $649,000. This includes a recent price decrease of $10,000. This residence features 3,196 square feet of living space, located in Southwest Arlington. The median listing price for single-family homes in this area is $425,000. Nearby schools include Moore Elementary School. Additional amenities include private outdoor space, dishwasher, pets allowed, air conditioning, parking, swimming pool, and washer/dryer. Explore more single-family home listings in Arlington.

Based on information from NTREIS and/or other sources. All data, including all measurements and calculations of area, is obtained from various sources and has not been, and will not be, verified by Prevu or the MLS. Information is provided exclusively for consumer's personal, non-commercial use and may not be used for any purpose other than to identify prospective properties consumer may be interested in purchasing.

Full MLS Disclaimers

Rebate estimate is indicative only and based on listing price and estimated buyer's agent commission paid by owner, if applicable. Final rebates are subject to Terms of Use and may vary due to final negotiated transaction terms.