

Prevu by reAlpha
BuySellBlogBrowse Listings

5613 Sundance Drive The Colony, Texas 75056

For Sale

$415,000

Smart Buyer Rebate $4,150

PRICE IMPROVEMENT! COME SEE IT THIS WEEKEND FOR OUR OPEN HOUSE! Welcome to this beautifully maintained 3-bedroom, 2-bath home with a dedicated office in the highly sought-after Legend Trails community in The Colony, ideally located just minutes from Highway 121 with an easy commute to corporate locations nearby such as Toyota, PepsiCo and JP Morgan. Fresh paint and new carpet creates a bright, move-in-ready interior, while the thoughtful split-bedroom floor plan offers both comfort and privacy. Perfect for first time buyers or investors! NEW HVAC for these hot summer days!
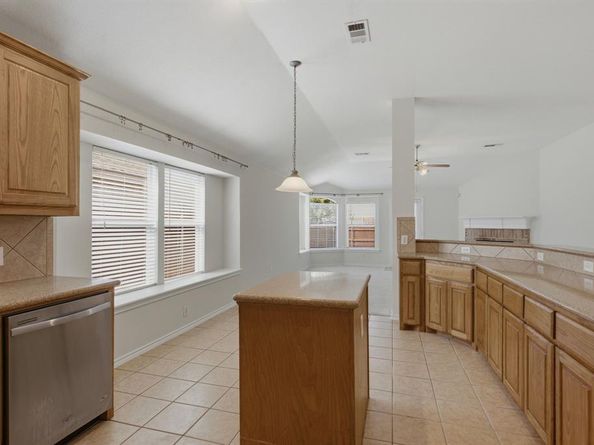
At the front of the home, you'll find a versatile office or formal dining room with new carpet, providing the perfect space for remote work, hobbies, or entertaining. The open-concept layout seamlessly connects the spacious living room, complete with a cozy fireplace, to the eat-in kitchen featuring a center island, abundant cabinetry, generous counter space, and new and newer appliances.
Privately tucked away from the secondary bedrooms, the spacious primary suite offers a peaceful retreat with a dual-sink vanity, garden tub, separate shower, and a large walk-in closet. Tile flooring throughout the main living areas adds style and durability, while the secondary bedrooms feature comfortable carpet. Ample storage throughout the home adds everyday convenience.
Enjoy the outstanding amenities Legend Trails has to offer, including two playgrounds, covered picnic areas, walking trails, sand volleyball, separate adult and family pools, and a variety of community events throughout the year.
Conveniently located just minutes from Grandscape, Hawaiian Waters Waterpark, Lake Lewisville, Nebraska Furniture Mart, premier shopping, dining, entertainment, and major commuting routes, this home offers the perfect combination of comfort, convenience, and community.

Listed by Stevie Gibbons

·

Coldwell Banker Apex, REALTORS

·

469-980-9380

Last updated July 30, 2026

·

Source: NTREIS #21325367

Listing Facts

  • TypeSingle-family
  • NeighborhoodThe Colony
  • Bedrooms3
  • Bathrooms2
  • Days on Prevu23
  • HOA/Maint. Fees$532/annual
  • Size1,818 sqft
  • Price per sqft$228

Amenities

  • Dishwasher
  • Private Outdoor Space
  • Pets Allowed
  • Air Conditioning
  • Parking

Location

Mortgage Calculator

Listing History

07/30/2026
Price Decreased
$415,000
07/09/2026
Listed by Coldwell Banker Apex, REALTORS
$430,000

Property Details for 5613 Sundance Drive

Association

Fees

  • Association Fee: $532.00 Annually
  • Association Fee Includes: Full Use Of Facilities, Maintenance Grounds, Management Fees

Exterior

Construction

  • Roof: Composition
  • Window Features: Bay Window(s), Window Coverings
  • Year Built: 2002
  • Year Built Details: Preowned
  • Architectural Style: Traditional
  • Construction Materials: Brick, Siding
  • Exterior Features: Rain Gutters, Private Yard

Features

  • Fencing: Wood
  • Patio And Porch Features: Patio

Measurements

  • Lot Features: Few Trees, Interior Lot, Landscaped, Lrg. Backyard Grass, Sprinkler System
  • Lot Size Acres: 0.13
  • Lot Size Area: 0
  • Lot Size Square Feet: 5,749
  • Lot Size Units: Acres

Financial

Taxes

  • Parcel Number: R230427

Interior

Features

  • Appliances: Dishwasher, Disposal, Electric Cooktop, Electric Oven, Microwave
  • Fireplace Features: Gas Starter, Living Room, Wood Burning
  • Fireplaces Total: 1
  • Flooring: Carpet, Ceramic Tile
  • Interior Features: Cable TV Available, Decorative Lighting, High Speed Internet Available, Kitchen Island, Open Floorplan, Pantry, Walk-In Closet(s)

Measurements

  • Living Area: 1,818

Rooms

  • Bathrooms Full: 2
  • Bathrooms Total Integer: 2
  • Bedrooms Total: 3

Other

General

  • Exclusions: N/A

Location

  • Subdivision Name: Legend Trails Ph I
  • Tax Block: E
  • Tax Lot: 16

Parking

Parking

  • Attached Garage: Yes
  • Covered Spaces: 2
  • Garage Spaces: 2
  • Garage: Yes
  • Parking Features: Alley Access, Garage, Garage Door Opener, Garage Faces Rear, Inside Entrance, Kitchen Level

Schools

Elementary School

  • Elementary School: Camey

Utilities

Equipment

  • Cooling: Ceiling Fan(s), Central Air, Electric
  • Heating: Central, Natural Gas
  • Laundry Features: Utility Room, Full Size W/D Area, Dryer Hookup, Washer Hookup
  • Utilities: All Weather Road, Alley, Asphalt, Cable Available, City Sewer, City Water, Community Mailbox, Curbs, Sidewalk

Frequently Asked Questions

How many bedrooms and bathrooms does this single-family home have?

There are 3 bedrooms and 2 bathrooms in this single-family home at 5613 Sundance Drive .

What schools are nearby to 5613 Sundance Drive ?

Nearby schools include the Camey Elementary School.

Does this single-family home have parking?

Yes, there are 2 parking spaces available for 5613 Sundance Drive .

How does 5613 Sundance Drive compare to other single-family homes in The Colony?

This single-family home is listed 33% below the average price for single-family homes in The Colony and has been on the market for 46 less days than the typical home in this area.

What is the square footage on this single-family home?

According to the MLS, this listing is 1,818 sqft.

5613 Sundance Drive is a 3-bedroom, 2-bath single-family home for sale in The Colony Texas 75056. Listed on Prevu for 23 days at $415,000. This includes a recent price decrease of $15,000. This residence features 1,818 square feet of living space, located in The Colony. The median listing price for single-family homes in this area is $567,450. Nearby schools include Camey Elementary School. Additional amenities include private outdoor space, dishwasher, pets allowed, air conditioning, and parking. View other single-family home listings in Texas.

Based on information from NTREIS and/or other sources. All data, including all measurements and calculations of area, is obtained from various sources and has not been, and will not be, verified by Prevu or the MLS. Information is provided exclusively for consumer's personal, non-commercial use and may not be used for any purpose other than to identify prospective properties consumer may be interested in purchasing.

Full MLS Disclaimers

Rebate estimate is indicative only and based on listing price and estimated buyer's agent commission paid by owner, if applicable. Final rebates are subject to Terms of Use and may vary due to final negotiated transaction terms.