

Prevu by reAlpha
BuySellBlogBrowse Listings

5613 Lomita Verde CIRAustin, TX 78749

For Sale

$529,000

Smart Buyer Rebate $5,290

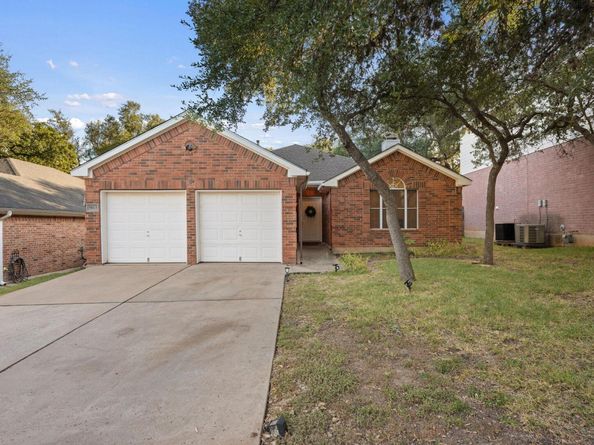
Welcome to Village Western Oaks, where this well-maintained 4-bedroom, 2-bath home offers a spacious layout and convenient Southwest Austin location. The open-concept living, kitchen, and dining areas create an airy feel, with the seamless flow making the home feel remarkably spacious. The kitchen is equipped with stainless steel appliances, including a gas cooktop, dishwasher, refrigerator, disposal, and vent hood, along with granite tile countertops and a generous center island.

Four bedrooms provide flexibility for a variety of needs, while the thoughtfully designed layout offers comfortable separation between living and private spaces. Outside, the backyard provides a blank canvas with plenty of opportunity to add landscaping, outdoor living, or other improvements to suit your vision.

Conveniently located near major highways, grocery stores, shopping, dining, and everyday amenities, this Village Western Oaks home offers a great combination of space, versatility, and location in Southwest Austin.

Listed by Colin Foley

·

License #813164

·

Redfin Corporation

·

(512) 710-0156

Listed by Andrew Vallejo

·

License #565033

·

Redfin Corporation

Last updated August 29, 2026

·

Source: ACTRIS #5943883

Listing Facts

  • TypeSingle-family
  • NeighborhoodVillage at Western Oaks
  • Bedrooms4
  • Bathrooms2
  • Days on Prevu19
  • HOA/Maint. Fees$280.35/annual
  • Taxes$10,524.6/year
  • Size1,619 sqft
  • Price per sqft$327

Amenities

  • Dishwasher
  • Private Outdoor Space
  • Air Conditioning
  • Parking
  • Swimming Pool

Location

Mortgage Calculator

Listing History

08/27/2026
Listed by Redfin Corporation
$529,000
  1. 08/27/2026$529,000
    Listed by Redfin Corporation

Property Details for 5613 Lomita Verde CIR

Association

Amenities

  • Community Features: Curbs

Fees

  • Association Fee: $280.35 Annually
  • Association Fee Includes: Common Area Maintenance

General

  • Association Name: Village Western Oaks

Exterior

Construction

  • Property Condition: Resale
  • Roof: Composition
  • Window Features: Blinds
  • Year Built: 1998
  • Construction Materials: Hardi Plank Type, Masonry – Partial

Features

  • Direction Faces: North
  • Fencing: Back Yard, Wood
  • Other Structures: Pergola
  • Patio And Porch Features: Deck

Measurements

  • Lot Features: Back Yard, Front Yard, Interior Lot
  • Lot Size Acres: 0.13
  • Lot Size Area: 0
  • Lot Size Square Feet: 5,993

Financial

Taxes

  • Parcel Number: 04183610090000
  • Tax Annual Amount: $10,524.60
  • Tax Assessed Value: $520,417.00
  • Tax Year: 2026

Interior

Features

  • Appliances: Dishwasher, Disposal, Gas Range, Free-Standing Gas Range
  • Fireplace Features: Family Room
  • Fireplaces Total: 1
  • Flooring: Carpet, Laminate, Tile
  • Interior Features: Breakfast Bar, Ceiling Fan(s), High Ceilings, Crown Molding, Double Vanity, Eat-in Kitchen, Kitchen Island, Primary Bedroom On Main, Walk-In Closet(s)

Measurements

  • Living Area: 1,619
  • Living Area Source: Public Records

Rooms

  • Bathrooms Full: 2
  • Bathrooms Total Integer: 2
  • Bedrooms Total: 4
  • Main Level Bedrooms: 4

Other

Location

  • Subdivision Name: Village At Western Oaks Sec 33
  • Tax Block: 41
  • Tax Lot: 14

Parking

Parking

  • Attached Garage: Yes
  • Covered Spaces: 2
  • Garage Spaces: 2
  • Garage: Yes
  • Parking Features: Attached, Garage Faces Front
  • Parking Total: 4

Schools

Elementary School

  • Elementary School: Mills
  • Elementary School District: Austin ISD

High School

  • High School: Bowie
  • High School District: Austin ISD

Middle or Junior School

  • Middle Or Junior School: Gorzycki
  • Middle Or Junior School District: Austin ISD

Utilities

Equipment

  • Cooling: Central Air
  • Heating: Central
  • Sewer: Public Sewer
  • Utilities: Electricity Connected, Natural Gas Connected, Sewer Connected, Water Connected
  • Water Source: Public

Frequently Asked Questions

How many bedrooms and bathrooms does this single-family home have?

There are 4 bedrooms and 2 bathrooms in this single-family home at 5613 Lomita Verde CIR.

What schools are nearby to 5613 Lomita Verde CIR?

Nearby schools include the Mills Elementary School, Gorzycki Middle School, and Bowie High School.

Does this single-family home have parking?

Yes, there are 2 parking spaces available for 5613 Lomita Verde CIR.

What are the annual taxes for 5613 Lomita Verde CIR?

Annual taxes for this single-family home are estimated at $10,524.

How does 5613 Lomita Verde CIR compare to other single-family homes in Village at Western Oaks?

This single-family home is listed 20% below the average price for single-family homes in Village at Western Oaks and has been on the market for 29 less days than the typical home in this area.

What building or home owners association is the single-family home part of?

This single-family home is part of the Village Western Oaks home owners association.

What is the square footage on this single-family home?

According to the MLS, this listing is 1,619 sqft.

5613 Lomita Verde CIR is a 4-bedroom, 2-bath single-family home for sale in Austin TX 78749. Listed on Prevu for 19 days at $529,000. This home features 1,619 square feet of living space, located in Village at Western Oaks. The median listing price for single-family homes in this area is $625,000. Nearby schools include Mills Elementary School, Gorzycki Middle School, and Bowie High School. Additional amenities include private outdoor space, dishwasher, air conditioning, parking, and swimming pool. View other single-family home listings in Austin.

Based on information from ACTRIS and/or other sources. All data, including all measurements and calculations of area, is obtained from various sources and has not been, and will not be, verified by Prevu or the MLS. Information is provided exclusively for consumer's personal, non-commercial use and may not be used for any purpose other than to identify prospective properties consumer may be interested in purchasing.

Full MLS Disclaimers

Rebate estimate is indicative only and based on listing price and estimated buyer's agent commission paid by owner, if applicable. Final rebates are subject to Terms of Use and may vary due to final negotiated transaction terms.