

Prevu by reAlpha
BuySellBlogBrowse Listings

5613 Charles Merle DR AAustin, TX 78747

For Sale

$299,000

Smart Buyer Rebate $2,990

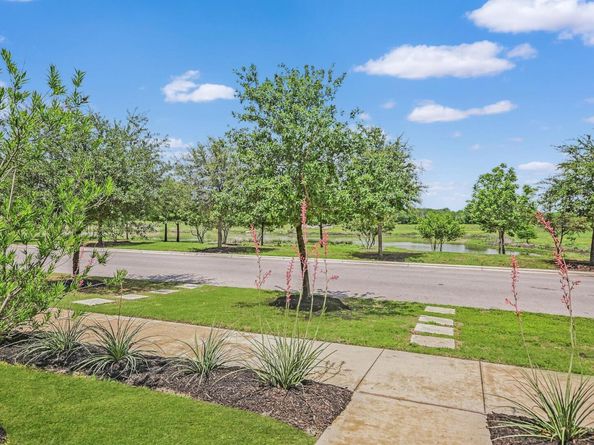
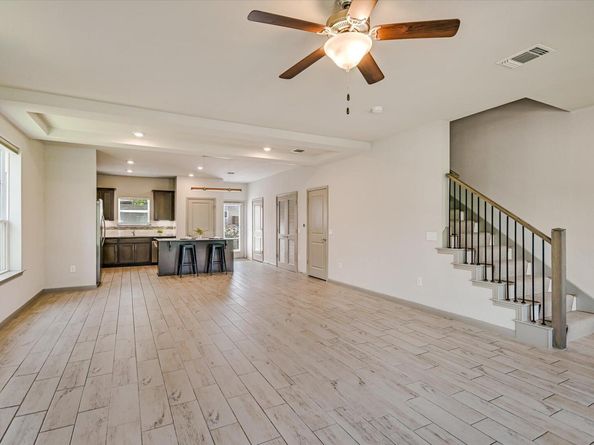
Investors LOOK at This!!! Not a Distressed Property - this is the opportunity that you have been waiting for! This one is Beautiful, and the best value you will find, Don't let Days on Market Fool you! Hardwood Floors / Unbeatable View / Solar + EV Charger / More! Loaded with functional and thoughtful upgrades that set this one apart from anything else at this price point! Not your typical condo- lives like a single-family home with the only shared wall being the staircase. Low Condo Fees just $60 per month Low Tax Rate 2.3%. The first level is open concept; living dining and kitchen flow into each other but with plenty of room to design each individual space. Hard surface flooring throughout - No Carpet! Kitchen with granite countertops, stainless steel appliances, a center island with bar seating, tile backsplash, and large pantry. Don't miss the great storage under the stairs and an oversized powder bath on the main level. Ceiling fans, blinds, and remote-controlled shades.
Updated wood look LVP flooring leading up to and on the 2nd level. Upstairs, the spacious primary suite is set apart for privacy and features its own balcony overlooking the neighborhood pond and walking trail. Two primary closets, dual vanities, linen storage, & a walk-in shower. 2 additional Bedrooms + Full Bath. Cute backyard w pavers that lead to the detached garage and make a cozy patio space. Horizontal privacy fencing creates an inviting outdoor space perfect for entertaining and unwinding. Rear entry detached garage w additional lighting and an EV charger this one truly is special and offers so much more than the competition
Easy living with fully owned solar panels that generate energy needs of the home. LED Dimmer switches are installed throughout the first floor. Amenities include sidewalks that wind past pocket parks, neighborhood schools, pools and ponds
Easy access to shopping, dining and entertainment, 10 miles to Downtown ATX, 11 Miles to the airport and 15 miles to Tesla

Listed by Heather Brown

·

License #555653

·

RE/MAX Fine Properties

·

512-751-2931

Last updated September 10, 2026

·

Source: ACTRIS #6718871

Listing Facts

  • TypeCondo
  • NeighborhoodBluff Springs
  • Bedrooms3
  • Bathrooms3
  • Days on Prevu144
  • HOA/Maint. Fees$60/month
  • Taxes$7,763/year
  • Size1,848 sqft
  • Price per sqft$162

Amenities

  • Dishwasher
  • Private Outdoor Space
  • Air Conditioning
  • Parking
  • Swimming Pool

Location

Mortgage Calculator

Listing History

09/11/2026
Price Decreased
$299,000
08/12/2026
Price Decreased
$334,000
07/03/2026
Price Decreased
$349,998
06/08/2026
Price Decreased
$349,999
05/11/2026
Price Decreased
$360,000
04/24/2026
Listed by RE/MAX Fine Properties
$365,000
  1. 09/11/2026$299,000
    Price Decreased
  2. 08/12/2026$334,000
    Price Decreased
  3. 07/03/2026$349,998
    Price Decreased
  4. 06/08/2026$349,999
    Price Decreased
  5. 05/11/2026$360,000
    Price Decreased
  6. 04/24/2026$365,000
    Listed by RE/MAX Fine Properties

Property Details for 5613 Charles Merle DR A

Association

Amenities

  • Community Features: Cluster Mailbox, Common Grounds, Curbs, Dog Park, Fishing, Game Room, Google Fiber, High Speed Internet, Lock And Leave, Park, Pet Amenities, Picnic Area, Playground, Pool, Sidewalks, Sport Court(s)/Facility, Underground Utilities

Fees

  • Association Fee: $60.00 Monthly
  • Association Fee Includes: Common Area Maintenance

General

  • Association Name: Goodnight HOA

Exterior

Construction

  • Property Attached: Yes
  • Property Condition: Resale
  • Roof: Composition, Shingle
  • Window Features: Blinds, Double Pane Windows, Window Treatments
  • Year Built: 2019
  • Builder Name: Homes By Avi
  • Construction Materials: Hardi Plank Type, Stucco
  • Exterior Features: Balcony, Gutters Partial, Lighting, No Exterior Steps, Private Entrance, Private Yard

Features

  • Direction Faces: North
  • Fencing: Back Yard, Gate, Privacy, Wood
  • Patio And Porch Features: Covered, Front Porch, Patio, Terrace
  • View: Neighborhood, Pond, Trees/Woods

Measurements

  • Lot Features: Alley Access, Back Yard, Curbs, Landscaped, Level, Sprinkler - Automatic, Trees-Medium (20 Ft - 40 Ft), Trees-Moderate, Trees-Small (Under 20 Ft)
  • Lot Size Acres: 0.09
  • Lot Size Area: 0
  • Lot Size Square Feet: 4,255

Financial

Taxes

  • Parcel Number: 04360125400000
  • Tax Annual Amount: $7,763.00
  • Tax Assessed Value: $331,355.00
  • Tax Year: 2026

Interior

Features

  • Appliances: Dishwasher, Microwave, Oven, Free-Standing Gas Range, Free-Standing Refrigerator, Stainless Steel Appliance(s), Electric Water Heater, Tankless Water Heater
  • Flooring: Tile, Vinyl
  • Interior Features: Breakfast Bar, Ceiling Fan(s), Tray Ceiling(s), Granite Counters, Double Vanity, Electric Dryer Hookup, Eat-in Kitchen, French Doors, High Speed Internet, Interior Steps, Kitchen Island, Open Floorplan, Pantry, Recessed Lighting, Smart Thermostat, Storage, Walk-In Closet(s), Washer Hookup

Measurements

  • Living Area: 1,848
  • Living Area Source: Appraiser

Rooms

  • Bathrooms Full: 2
  • Bathrooms Half: 1
  • Bathrooms Total Integer: 3
  • Bedrooms Total: 3

Other

Environmental

  • Green Energy Efficient: Solar Panel

Location

  • Subdivision Name: Goodnight Ranch
  • Tax Lot: 38

Parking

Parking

  • Covered Spaces: 2
  • Garage Spaces: 2
  • Garage: Yes
  • Parking Features: Alley Access, Detached, Door-Single, Driveway, Electric Vehicle Charging Station(s), Garage, Garage Door Opener, Garage Faces Rear, Lighted
  • Parking Total: 2

Schools

Elementary School

  • Elementary School: Blazier
  • Elementary School District: Austin ISD

High School

  • High School: Akins
  • High School District: Austin ISD

Middle or Junior School

  • Middle Or Junior School: Paredes
  • Middle Or Junior School District: Austin ISD

Utilities

Equipment

  • Cooling: Ceiling Fan(s), Central Air
  • Heating: Central, Solar
  • Laundry Features: Electric Dryer Hookup, Washer Hookup
  • Sewer: Public Sewer
  • Utilities: Cable Available, Electricity Connected, Internet-Fiber, Natural Gas Connected, Phone Available, Sewer Connected, Solar, Underground Utilities, Water Connected
  • Water Source: Public

Frequently Asked Questions

How many bedrooms and bathrooms does this condo have?

There are 3 bedrooms and 3 bathrooms in this condo at 5613 Charles Merle DR A.

What schools are nearby to 5613 Charles Merle DR A?

Nearby schools include the Blazier Elementary School, Paredes Middle School, and Akins High School.

Does this condo have parking?

Yes, there are 2 parking spaces available for 5613 Charles Merle DR A.

What are the annual taxes for 5613 Charles Merle DR A?

Annual taxes for this condo are estimated at $7,763.

How does 5613 Charles Merle DR A compare to other condos in Bluff Springs?

This condo is listed 11% below the average price for condos in Bluff Springs and has been on the market for 46 more days than the typical home in this area.

What building or home owners association is the condo part of?

This condo is part of the Goodnight HOA home owners association.

What is the square footage on this condo?

According to the MLS, this listing is 1,848 sqft.

5613 Charles Merle DR A is a 3-bedroom, 3-bath condo for sale in Austin TX 78747. Listed on Prevu for 144 days at $299,000. This includes a recent price decrease of $35,000. This residence features 1,848 square feet of living space, located in Bluff Springs. The median listing price for condos in this area is $419,950. Nearby schools include Blazier Elementary School, Paredes Middle School, and Akins High School. Property amenities include private outdoor space, dishwasher, air conditioning, parking, and swimming pool. Browse more condo listings in Austin.

Based on information from ACTRIS and/or other sources. All data, including all measurements and calculations of area, is obtained from various sources and has not been, and will not be, verified by Prevu or the MLS. Information is provided exclusively for consumer's personal, non-commercial use and may not be used for any purpose other than to identify prospective properties consumer may be interested in purchasing.

Full MLS Disclaimers

Rebate estimate is indicative only and based on listing price and estimated buyer's agent commission paid by owner, if applicable. Final rebates are subject to Terms of Use and may vary due to final negotiated transaction terms.