

Prevu by reAlpha
BuySellBlogBrowse Listings

5609 S Curtice Street DLittleton, CO 80120

For Sale

$525,000

Smart Buyer Rebate $5,250

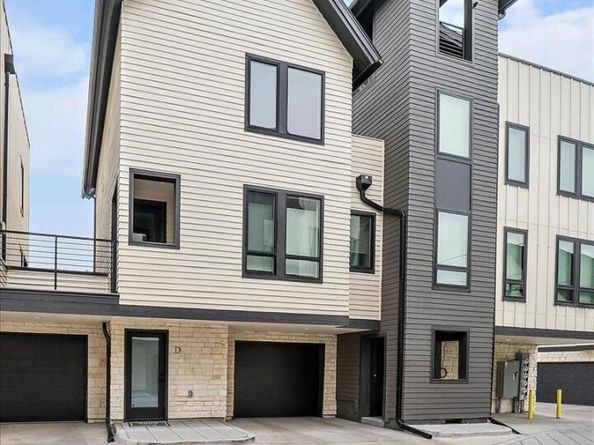
Modern construction steps from Historic Main Street is one of downtown Littleton's rarest opportunities. Built in 2021, this Curtice Village townhome is one of just 14 homes on a quiet residential block, close to everything downtown yet tucked far enough away to come home to calm. In a neighborhood where most townhomes date back decades, this one skips the renovation list entirely, with modern finishes ready from day one. Three stories of light, vaulted, bright and breezy living deliver trendy, chic style and flexible space on every level. The lower level entry has a mud area with direct access to the private one-car garage complete with work area and storage closets. The open and airy main level features a private balcony for a quick outdoor escape and an expansive kitchen with a center island for bar seating. A dedicated work area or flex space connects the kitchen to the great room, and a powder room serves guests. The top floor is a true primary retreat with dramatic vaulted ceilings, a huge walk-in closet, laundry with washer and dryer included, and an open desk nook at the top of the stairs for a home office, reading corner or workout space. Low HOA dues cover water, trash and common area maintenance to keep life simple. The HOA permits short-term rentals, so owners have options for extra income, subject to City of Littleton licensing. A home you will love living in, with the flexibility to earn when life takes you elsewhere. Cross the street for coffee at Hearth, then make your way to Café Terracotta, The Melting Pot, Smokin Fins, Jake's Brew Bar, Black + Haus Tavern, ViewHouse, Palenque, La Vaca Meat Co. and numerous boutiques, bakeries and bistros. Enjoy First Friday Arts and the Town Hall Arts Center. The Littleton/Downtown light rail station is three blocks away with direct C Line service to Union Station, and Little's Creek Trail connects you to the Mary Carter Greenway, South Platte Park, Hudson Gardens and Littleton Golf & Tennis.Curticevillage.com.

Listed by The McClain Group

·

License #00163T

·

Madison & Company Properties

·

720-275-9663

Last updated October 31, 2026

·

Source: REColorado #4906437

Listing Facts

  • TypeSingle-family
  • NeighborhoodHistoric Downtown Littleton
  • Bedrooms1
  • Bathrooms2
  • Days on Prevu2
  • HOA/Maint. Fees$3,397/annual
  • Taxes$3,489/year
  • Size1,201 sqft
  • Price per sqft$437

Amenities

  • Dishwasher
  • Private Outdoor Space
  • Washer/Dryer
  • Air Conditioning
  • Parking

Location

Mortgage Calculator

Listing History

10/29/2026
Listed by Madison & Company Properties
$525,000
  1. 10/29/2026$525,000
    Listed by Madison & Company Properties

Property Details for 5609 S Curtice Street D

Association

Fees

  • Association Fee: $3,397.00 Annually
  • Association Fee Includes: Insurance, Irrigation, Maintenance Grounds, Sewer, Snow Removal, Trash, Water

General

  • Association Name: Curtice Village Association

Exterior

Construction

  • Property Attached: Yes
  • Roof: Shingle
  • Structure Type: Townhouse
  • Window Features: Double Pane Windows, Window Coverings
  • Year Built: 2021
  • Architectural Style: Contemporary, Urban Contemporary
  • Common Walls: 2+ Common Walls
  • Construction Materials: Frame, Stone, Wood Siding
  • Exterior Features: Balcony, Lighting

Features

  • Fencing: Partial
  • Patio And Porch Features: Covered, Deck, Front Porch
  • Road Frontage Type: Public

Measurements

  • Building Area Total: 1,201
  • Lot Features: Historical District, Landscaped, Near Public Transit
  • Lot Size Acres: 0.29
  • Lot Size Area: 12,589
  • Lot Size Square Feet: 12,589
  • Lot Size Units: Square Feet

Financial

Taxes

  • Parcel Number: 035505171
  • Tax Annual Amount: $3,489.00
  • Tax Year: 2025

Interior

Features

  • Appliances: Dishwasher, Disposal, Dryer, Gas Water Heater, Microwave, Range, Range Hood, Refrigerator, Tankless Water Heater, Washer
  • Fireplace Features: Electric, Living Room
  • Fireplaces Total: 1
  • Flooring: Tile, Vinyl, Wood
  • Interior Features: Ceiling Fan(s), Eat-in Kitchen, Entrance Foyer, Kitchen Island, Open Floorplan, Primary Suite, Quartz Counters, Smoke Free, Vaulted Ceiling(s), Walk-In Closet(s), Wired For Data

Measurements

  • Living Area: 1,201

Rooms

  • Bathrooms Full: 1
  • Bathrooms Half: 1
  • Bathrooms Total Integer: 2
  • Bedrooms Total: 1
  • Main Level Bathrooms: 1

Other

Environmental

  • Green Energy Efficient: Appliances

Location

  • Subdivision Name: Curtice Village Condo

Parking

Parking

  • Attached Garage: Yes
  • Garage Spaces: 1
  • Parking Features: Concrete, Dry Walled, Insulated Garage, Oversized, Storage
  • Parking Total: 1

Schools

Elementary School

  • Elementary School: Centennial Academy Of Fine Arts
  • Elementary School District: Littleton 6

High School

  • High School: Littleton
  • High School District: Littleton 6

Middle or Junior School

  • Middle Or Junior School: Goddard
  • Middle Or Junior School District: Littleton 6

Utilities

Equipment

  • Cooling: Central Air
  • Heating: Forced Air
  • Laundry Features: In Unit
  • Sewer: Public Sewer
  • Utilities: Cable Available, Electricity Connected, Internet Access (Wired), Natural Gas Connected, Phone Available
  • Water Source: Public

Frequently Asked Questions

How many bedrooms and bathrooms does this single-family home have?

There is 1 bedroom and 2 bathrooms in this single-family home at 5609 S Curtice Street D.

What schools are nearby to 5609 S Curtice Street D?

Nearby schools include the Centennial Academy Of Fine Arts Elementary School, Goddard Middle School, and Littleton High School.

Does this single-family home have parking?

Yes, there is 1 parking space available for 5609 S Curtice Street D.

What are the annual taxes for 5609 S Curtice Street D?

Annual taxes for this single-family home are estimated at $3,489.

How does 5609 S Curtice Street D compare to other single-family homes in Historic Downtown Littleton?

This single-family home is listed 39% below the average price for single-family homes in Historic Downtown Littleton and has been on the market for 67 less days than the typical home in this area.

What building or home owners association is the single-family home part of?

This single-family home is part of the Curtice Village Association home owners association.

What is the square footage on this single-family home?

According to the MLS, this listing is 1,201 sqft.

5609 S Curtice Street D is a 1-bedroom, 2-bath single-family home for sale in Littleton CO 80120. Listed on Prevu for 2 days at $525,000. This property features 1,201 square feet of living space, located in Historic Downtown Littleton. The median listing price for single-family homes in this area is $709,500. Nearby schools include Centennial Academy Of Fine Arts Elementary School, Goddard Middle School, and Littleton High School. The home offers private outdoor space, dishwasher, air conditioning, parking, and washer/dryer. Browse more single-family home listings in Littleton.

The content relating to real estate for sale in this Web site comes in part from the Internet Data eXchange ("IDX") program of METROLIST, INC., DBA RECOLORADO® Real estate listings held by brokers other than Prevu are marked with the IDX Logo. This information is being provided for the consumers' personal, non-commercial use and may not be used for any other purpose. All information subject to change and should be independently verified.

Full MLS Disclaimers

Rebate estimate is indicative only and based on listing price and estimated buyer's agent commission paid by owner, if applicable. Final rebates are subject to Terms of Use and may vary due to final negotiated transaction terms.