

Prevu by reAlpha
BuySellBlogBrowse Listings

5609 Farris Drive Arlington, Texas 76017

For Sale

$400,000

Smart Buyer Rebate $4,000

Big house, big lot, big character!!

Beautiful and spacious 4-bedroom, 2.5-bathroom home situated on a large interior corner lot with expansive front and back yards.

Main Level Features:

Welcoming foyer flanked by a large home office and formal dining room (perfect for a flex space).

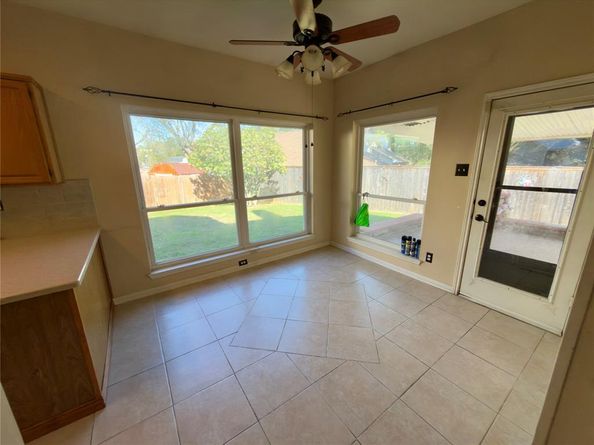
Galley-style kitchen featuring a cozy breakfast nook.

Generous downstairs primary suite with en-suite bath for privacy and convenience.

Stately brick gas fireplace commands the living space.

Guest half bath.

Upper Level & Outdoors:

3 additional bedrooms and 1 full bath upstairs.

Expansive yard space with endless possibilities for outdoor living.

Location & Extras:

Serviced by top-rated Arlington ISD schools: Mary Moore Elementary, Boles Jr. High, and Martin High School.

NO HOA!

Listed by Cody Champagne

·

Coldwell Banker Realty

·

817-924-4144

Last updated October 25, 2026

·

Source: NTREIS #21418162

Listing Facts

  • TypeSingle-family
  • NeighborhoodSouthwest Arlington
  • Bedrooms4
  • Bathrooms3
  • Days on Prevu8
  • Size2,556 sqft
  • Price per sqft$156

Amenities

  • Dishwasher
  • Pets Allowed
  • Air Conditioning
  • Parking

Location

Mortgage Calculator

Listing History

10/23/2026
Listed by Coldwell Banker Realty
$400,000
  1. 10/23/2026$400,000
    Listed by Coldwell Banker Realty

Property Details for 5609 Farris Drive

Exterior

Construction

  • Year Built: 1987

Measurements

  • Lot Size Acres: 0.28
  • Lot Size Area: 0
  • Lot Size Square Feet: 12,458
  • Lot Size Units: Acres

Financial

Taxes

  • Parcel Number: 05797667

Interior

Features

  • Appliances: Dishwasher, Gas Range, Refrigerator
  • Fireplace Features: Brick, Gas
  • Fireplaces Total: 1
  • Interior Features: Cable TV Available, Double Vanity, High Speed Internet Available, Paneling, Pantry, Wainscoting, Walk-In Closet(s)

Measurements

  • Living Area: 2,556

Rooms

  • Bathrooms Full: 2
  • Bathrooms Half: 1
  • Bathrooms Total Integer: 3
  • Bedrooms Total: 4

Other

Location

  • Subdivision Name: Kelly Glen Estates Add
  • Tax Block: 4
  • Tax Lot: 15

Parking

Parking

  • Attached Garage: Yes
  • Covered Spaces: 2
  • Garage Spaces: 2
  • Garage: Yes
  • Parking Features: Garage Faces Front

Schools

Elementary School

  • Elementary School: Moore

Utilities

Equipment

  • Cooling: Ceiling Fan(s), Central Air, Electric
  • Heating: Central, Natural Gas
  • Laundry Features: Electric Dryer Hookup, In Hall, Utility Room, Full Size W/D Area, Stacked W/D Area, Dryer Hookup, Washer Hookup, On Site
  • Utilities: City Sewer, City Water, Electricity Available, Electricity Connected, Individual Gas Meter, Individual Water Meter, Natural Gas Available

Frequently Asked Questions

How many bedrooms and bathrooms does this single-family home have?

There are 4 bedrooms and 3 bathrooms in this single-family home at 5609 Farris Drive .

What schools are nearby to 5609 Farris Drive ?

Nearby schools include the Moore Elementary School.

Does this single-family home have parking?

Yes, there are 2 parking spaces available for 5609 Farris Drive .

How does 5609 Farris Drive compare to other single-family homes in Southwest Arlington?

This single-family home is listed 7% below the average price for single-family homes in Southwest Arlington and has been on the market for 75 less days than the typical home in this area.

What is the square footage on this single-family home?

According to the MLS, this listing is 2,556 sqft.

5609 Farris Drive is a 4-bedroom, 3-bath single-family home for sale in Arlington Texas 76017. Available on Prevu for 8 days at $400,000. This home features 2,556 square feet of living space, located in Southwest Arlington. The median listing price for single-family homes in this area is $399,000. Nearby schools include Moore Elementary School. Property amenities include dishwasher, pets allowed, air conditioning, and parking. Explore more single-family home listings in Arlington.

Based on information from NTREIS and/or other sources. All data, including all measurements and calculations of area, is obtained from various sources and has not been, and will not be, verified by Prevu or the MLS. Information is provided exclusively for consumer's personal, non-commercial use and may not be used for any purpose other than to identify prospective properties consumer may be interested in purchasing.

Full MLS Disclaimers

Rebate estimate is indicative only and based on listing price and estimated buyer's agent commission paid by owner, if applicable. Final rebates are subject to Terms of Use and may vary due to final negotiated transaction terms.