

Prevu by reAlpha
BuySellBlogBrowse Listings

5608 125th Street SESnohomish, WA 98296

For Sale

$799,995

Smart Buyer Rebate $8,000

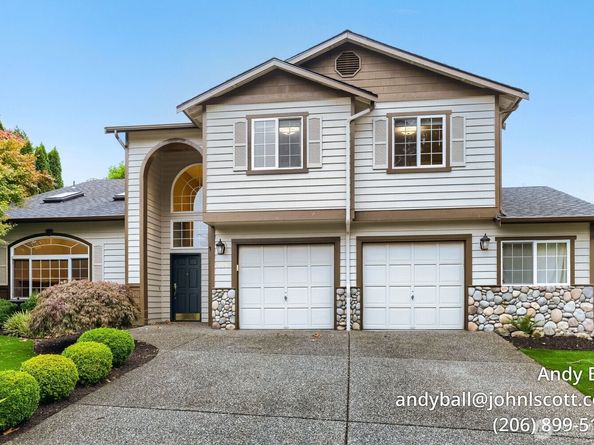
Welcome to this beautifully refreshed 4-bedroom, 2.5-bath home, where a distinctive multi-level design creates inviting spaces for everyday living and entertaining. Step into the impressive foyer, then follow the wide staircase to the main living level. The open kitchen and family room offer an easy gathering space, while the formal living room provides added flexibility for hosting or relaxing. Vaulted ceilings and skylights fill the interior with natural light, and hardwood floors, newer carpet, fresh paint, and two fireplaces add warmth and character throughout. Thoughtful details including tile countertops, fully wrapped windows, and a convenient powder room and laundry area-enhance the home's function and appeal. The main-floor primary suite offers convenient separation, with three additional bedrooms upstairs. Generous room sizes provide space for guests, hobbies, a home office, or changing needs. Outside, enjoy a covered patio and fully fenced backyard with established fruit trees an inviting setting for outdoor dining, gardening, or quiet weekends at home. An oversized two-car garage provides generous storage and workshop potential. Conveniently located near shopping, dining, parks, and commuter routes, this home pairs memorable architecture with practical comfort.

Listed by Andrew Ball

·

John L Scott Madrona Group

·

206-412-1435

Last updated October 02, 2026

·

Source: NWMLS #2589484

Listing Facts

  • TypeSingle-family
  • NeighborhoodSilver Lake
  • Bedrooms4
  • Bathrooms2
  • Days on Prevu30
  • Taxes$7,008/year
  • Size1,965 sqft
  • Price per sqft$407

Amenities

  • Dishwasher
  • Washer/Dryer
  • Pets Allowed
  • Parking

Location

Mortgage Calculator

Listing History

10/01/2026
Listed by John L Scott Madrona Group
$799,995
  1. 10/01/2026$799,995
    Listed by John L Scott Madrona Group

Property Details for 5608 125th Street SE

Exterior

Construction

  • Property Condition: Very Good
  • Roof: Composition
  • Structure Type: House
  • Year Built: 1998
  • Architectural Style: Craftsman
  • Construction Materials: Cement Planked, Wood
  • Entry Location: Lower
  • Exterior Features: Cement Planked, Wood

Features

  • Direction Faces: North

Measurements

  • Building Area Total: 1,965
  • Building Area Units: Square Feet
  • Lot Features: Corner Lot, Paved, Sidewalk
  • Lot Size Acres: 0.20
  • Lot Size Square Feet: 8,712
  • Lot Size Units: Square Feet

Financial

Taxes

  • Parcel Number: 00861100003700
  • Tax Annual Amount: $7,008.00
  • Tax Year: 2025

Interior

Features

  • Appliances: Dishwasher, Disposal, Double Oven, Dryer, Microwave, Refrigerator, Washer
  • Fireplace: Yes
  • Fireplaces Total: 2
  • Flooring: Ceramic Tile, Hardwood, Vinyl, Carpet
  • Interior Features: Bath Off Primary, Dbl Pane/Storm Window, Dining Room, Fireplace, Vaulted Ceiling(s), Walk-In Closet(s), Water Heater

Measurements

  • Living Area: 1,965

Rooms

  • Bathrooms Full: 2
  • Bathrooms Total Integer: 2
  • Bedrooms Total: 4

Other

Location

  • Subdivision Name: Seattle Hill

Parking

Parking

  • Attached Garage: Yes
  • Covered Spaces: 2
  • Garage: Yes
  • Parking Features: Attached Garage
  • Parking Total: 4

Schools

Elementary School

  • Elementary School: Little Cedars Elem

High School

  • High School: Glacier Peak
  • High School District: Snohomish

Middle or Junior School

  • Middle Or Junior School: Valley View Mid

Utilities

Equipment

  • Has Cooling: Yes
  • Has Heating: Yes
  • Sewer: Sewer Connected
  • Water Source: Public

Frequently Asked Questions

How many bedrooms and bathrooms does this single-family home have?

There are 4 bedrooms and 2 bathrooms in this single-family home at 5608 125th Street SE.

What schools are nearby to 5608 125th Street SE?

Nearby schools include the Little Cedars Elem Elementary School, Valley View Mid Middle School, and Glacier Peak High School.

Does this single-family home have parking?

Yes, there are 4 parking spaces available for 5608 125th Street SE.

What are the annual taxes for 5608 125th Street SE?

Annual taxes for this single-family home are estimated at $7,008.

How does 5608 125th Street SE compare to other single-family homes in Silver Lake?

This single-family home is listed 12% below the average price for single-family homes in Silver Lake and has been on the market for 72 less days than the typical home in this area.

What is the square footage on this single-family home?

According to the MLS, this listing is 1,965 sqft.

5608 125th Street SE is a 4-bedroom, 2-bath single-family home for sale in Snohomish WA 98296. On Prevu for 30 days at $799,995. This home features 1,965 square feet of living space, located in Silver Lake. The median listing price for single-family homes in this area is $862,500. Nearby schools include Little Cedars Elem Elementary School, Valley View Mid Middle School, and Glacier Peak High School. Property amenities include dishwasher, pets allowed, parking, and washer/dryer. Explore more single-family home listings in Snohomish County.

Based on information from NWMLS and/or other sources. All data, including all measurements and calculations of area, is obtained from various sources and has not been, and will not be, verified by Prevu or the MLS. Information is provided exclusively for consumer's personal, non-commercial use and may not be used for any purpose other than to identify prospective properties consumer may be interested in purchasing.

Full MLS Disclaimers

Rebate estimate is indicative only and based on listing price and estimated buyer's agent commission paid by owner, if applicable. Final rebates are subject to Terms of Use and may vary due to final negotiated transaction terms.