

Prevu by reAlpha
BuySellBlogBrowse Listings

5607 Tura LN 2Austin, TX 78721

For Sale

$750,000

Smart Buyer Rebate $7,500

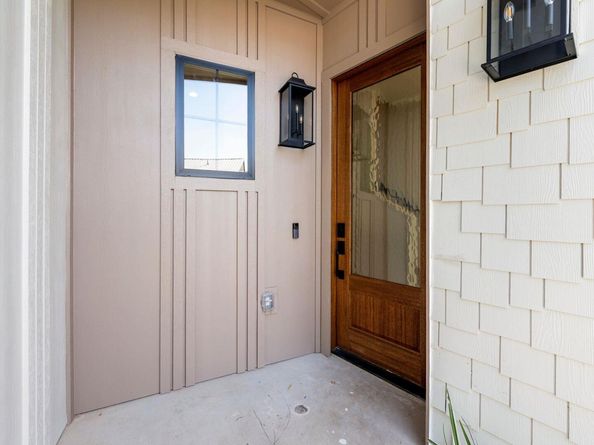
Tucked at the end of a quiet cul-de-sac and backing directly to Boggy Creek Greenbelt, this Tudor-inspired home gives you something that’s hard to find—privacy, trees, and direct trail access right outside your back door. Inside, nearly 1,800 square feet feels bright and open, with European white oak floors, arched openings, custom millwork, sconces throughout, and windows that pull the greenbelt into the home. The kitchen is a standout with natural oak cabinetry, an oversized island, statement vent hood, open shelving, and a custom arched built-in that brings character and charm. A huge walk-in pantry just off the kitchen gives you plenty of storage and keeps everything you use every day tucked out of sight. The kitchen opens to a dedicated dining space surrounded by windows and a spacious living room with sliding doors to the covered patio, creating an easy flow for everyday living and entertaining. From the garage entrance, a built-in drop zone with bench seating and shelving gives you a practical spot to land when you come home. There’s thoughtful storage throughout, including a tucked-away space beneath the stairs that makes a perfect dog nook, plus the convenience of a one-car garage. Upstairs, a second living room gives you valuable bonus space for a playroom, media room, office, or hangout. All three bedrooms have their own dedicated bathrooms, including two en suites. The primary bath features a long dual vanity, warm brass fixtures, and an oversized walk-in shower with dual shower heads and built-in bench. Out back, a pedestrian gate gives you direct access to the greenbelt and Boggy Creek Trail—head out for a morning walk, take the dog on the trail, or hop on a bike without ever getting in the car. It feels private and tucked into the trees at home, while East Austin restaurants, coffee shops, and neighborhood favorites are still just minutes away.

Listed by Jenny Kim

·

License #724186

·

eXp Realty, LLC

·

(512) 971-0299

Last updated September 12, 2026

·

Source: ACTRIS #7942735

Listing Facts

  • TypeSingle-family
  • NeighborhoodMLK-183
  • Bedrooms3
  • Bathrooms4
  • Days on Prevu105
  • Taxes$7,065/year
  • Size1,791 sqft
  • Price per sqft$419

Amenities

  • Dishwasher
  • Private Outdoor Space
  • Air Conditioning
  • Parking
  • Swimming Pool

Location

Mortgage Calculator

Listing History

06/02/2026
Listed by eXp Realty, LLC
$750,000
  1. 06/02/2026$750,000
    Listed by eXp Realty, LLC

Property Details for 5607 Tura LN 2

Association

Fees

  • Association Fee Includes: See Remarks

General

  • Association Name: 5607 Tura Ln HOA

Exterior

Construction

  • New Construction: Yes
  • Property Condition: New Construction
  • Roof: Shingle
  • Window Features: Double Pane Windows
  • Year Built: 2026
  • Builder Name: J Davis Construction
  • Construction Materials: Spray Foam Insulation, Shake Siding
  • Exterior Features: Gutters Full

Features

  • Direction Faces: NW
  • Fencing: Back Yard, Wrought Iron
  • Patio And Porch Features: Covered, Patio
  • View: Neighborhood, Park/Greenbelt, Trees/Woods

Measurements

  • Lot Features: Back To Park/Greenbelt, Back Yard, Cul-De-Sac, Landscaped, Views
  • Lot Size Acres: 0.13
  • Lot Size Area: 0
  • Lot Size Square Feet: 6,041

Financial

Taxes

  • Parcel Number: 02052101040000
  • Tax Annual Amount: $7,065.00
  • Tax Assessed Value: $345,216.00
  • Tax Year: 2025

Interior

Features

  • Appliances: Dishwasher, Disposal, Exhaust Fan, Microwave, Refrigerator, Stainless Steel Appliance(s), Tankless Water Heater
  • Flooring: Tile, Wood
  • Interior Features: See Remarks, 2 Primary Suites, Bookcases, Built-in Features, Ceiling Fan(s), High Ceilings, Chandelier, Quartz Counters, Double Vanity, Dry Bar, Eat-in Kitchen, Interior Steps, Kitchen Island, Multiple Living Areas, Natural Woodwork, Open Floorplan, Pantry, Recessed Lighting, Storage, Walk-In Closet(s)

Measurements

  • Living Area: 1,791
  • Living Area Source: Builder

Rooms

  • Bathrooms Full: 3
  • Bathrooms Half: 1
  • Bathrooms Total Integer: 4
  • Bedrooms Total: 3

Other

Location

  • Subdivision Name: Hobbs Add
  • Tax Lot: 16

Parking

Parking

  • Covered Spaces: 1
  • Garage Spaces: 1
  • Garage: Yes
  • Parking Features: Driveway, Garage, Gravel
  • Parking Total: 2

Schools

Elementary School

  • Elementary School: Ortega
  • Elementary School District: Austin ISD

High School

  • High School: Eastside Early College
  • High School District: Austin ISD

Middle or Junior School

  • Middle Or Junior School: Kealing
  • Middle Or Junior School District: Austin ISD

Utilities

Equipment

  • Cooling: Ceiling Fan(s), Central Air
  • Heating: Central
  • Sewer: Public Sewer
  • Utilities: Electricity Connected, Sewer Connected, Water Connected
  • Water Source: Public

Frequently Asked Questions

How many bedrooms and bathrooms does this single-family home have?

There are 3 bedrooms and 4 bathrooms in this single-family home at 5607 Tura LN 2.

What schools are nearby to 5607 Tura LN 2?

Nearby schools include the Ortega Elementary School, Kealing Middle School, and Eastside Early College High School.

Does this single-family home have parking?

Yes, there is 1 parking space available for 5607 Tura LN 2.

What are the annual taxes for 5607 Tura LN 2?

Annual taxes for this single-family home are estimated at $7,065.

How does 5607 Tura LN 2 compare to other single-family homes in MLK-183?

This single-family home is listed 47% above the average price for single-family homes in MLK-183 and has been on the market for 15 more days than the typical home in this area.

What building or home owners association is the single-family home part of?

This single-family home is part of the 5607 Tura Ln HOA home owners association.

What is the square footage on this single-family home?

According to the MLS, this listing is 1,791 sqft.

5607 Tura LN 2 is a 3-bedroom, 4-bath single-family home for sale in Austin TX 78721. Available on Prevu for 105 days at $750,000. This property features 1,791 square feet of living space, located in MLK-183. The median listing price for single-family homes in this area is $479,950. Nearby schools include Ortega Elementary School, Kealing Middle School, and Eastside Early College High School. The home offers private outdoor space, dishwasher, air conditioning, parking, and swimming pool. View other single-family home listings in Austin.

Based on information from ACTRIS and/or other sources. All data, including all measurements and calculations of area, is obtained from various sources and has not been, and will not be, verified by Prevu or the MLS. Information is provided exclusively for consumer's personal, non-commercial use and may not be used for any purpose other than to identify prospective properties consumer may be interested in purchasing.

Full MLS Disclaimers

Rebate estimate is indicative only and based on listing price and estimated buyer's agent commission paid by owner, if applicable. Final rebates are subject to Terms of Use and may vary due to final negotiated transaction terms.