Prevu by reAlpha
BuySellBlogBrowse Listings

5607 Fillmore AvenueAlexandria, VA 22311

For Sale

$1,495,000

Smart Buyer Rebate $14,950

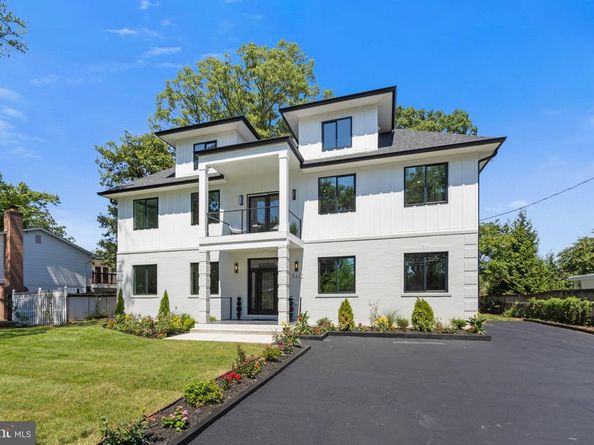
Enjoy modern LUXURY with a homey feel in this STUNNING new construction situated on 0.42 acres of land in Alexandria! This homes offer incredible indoor and outdoor spaces, with FOUR AMAZING outdoor spaces, including a rooftop deck, a large backyard deck and patio, and a balcony off the Primary Bedroom. Inside features both a spacious Living Room and a Sunroom retreat! This home is perfect for both entertaining AND relaxing. The 4,600-square foot home offers 6 bedrooms (or flex spacing for an office or two), 4.5 bathrooms, and plenty of storage. Gourmet kitchen featuring grand island with seating for four, striking pendant lighting, ample counterspace and cabinetry, and high-end white glass appliances, including Samsung Bespoke Induction Range. The MASSIVE walk-in pantry is every chef's dream. 9' ceilings illuminate the home with natural light. Designer bathrooms showcase the builder's attention to details and appreciation for modern trends. The crown jewel is the Primary Bathroom, which boasts a fabulous standing shower, soaking tub, and double vanity. With easy access to commuter routes (I-395, Seminary Rd, Rt. 7, and Columbia Pike), as well as multiple transportation options nearby (MetroBus and FREE DASH Bus to Metro Stations), you can get DC, Arlington, Falls Church, National Landing, Old Town Alexandria, and more, all within minutes, yet be away from the hustle and bustle of city life, with nearby access to the W&OD Trail, Chambliss Park, Dowden Terrace Pool, and Dowden Terrace Park. ***Garage Option available with additional cost.*** Convenience. Luxury. Relaxation. You can have it all with this beautifully designed home.


Listed by Irene C Xenos

·

License #0225207885

·

Pearson Smith Realty, LLC

·

7039560418

Last updated October 29, 2026

·

Source: Bright #VAAX2065338

Listing Facts

  • TypeSingle-family
  • NeighborhoodBaileys Crossroads
  • Bedrooms6
  • Bathrooms5
  • Days on Prevu72
  • Taxes$8,228/year
  • Size4,600 sqft
  • Price per sqft$325

Amenities

  • Dishwasher
  • Washer/Dryer
  • Parking

Location

Mortgage Calculator

Listing History

10/23/2026
Price Decreased
$1,495,000
09/11/2026
Price Decreased
$1,550,000
08/20/2026
Listed by Pearson Smith Realty, LLC
$1,599,000
  1. 10/23/2026$1,495,000
    Price Decreased
  2. 09/11/2026$1,550,000
    Price Decreased
  3. 08/20/2026$1,599,000
    Listed by Pearson Smith Realty, LLC

Property Details for 5607 Fillmore Avenue

Exterior

Construction

  • New Construction: No
  • Property Condition: Excellent
  • Roof: Shingle
  • Year Built: 1950
  • Architectural Style: Contemporary, Craftsman
  • Construction Materials: Brick, Hardi Plank Type
  • Exterior Features: Roof Deck, Secure Storage

Features

  • Fencing: Wood, Rear
  • Other Structures: Above Grade, Below Grade
  • Patio And Porch Features: Deck(s), Patio(s), Balcony
  • Waterfront: No

Measurements

  • Lot Size Acres: 0.42
  • Lot Size Source: Assessor
  • Lot Size Square Feet: 18,349
  • Lot Size Units: Square Feet

Financial

Taxes

  • Tax Annual Amount: $8,228.00
  • Tax Year: 2026

Interior

Features

  • Appliances: Built-In Range, Dishwasher, Disposal, Dryer, Washer, Water Heater, Refrigerator, Microwave, Exhaust Fan
  • Fireplace: No
  • Interior Features: Attic, Bathroom - Soaking Tub, Bathroom - Stall Shower, Bathroom - Tub Shower, Bathroom - Walk-In Shower, Breakfast Area, Bar, Butlers Pantry, Ceiling Fan(s), Chair Railings, Crown Moldings, Dining Area, Entry Level Bedroom, Family Room Off Kitchen, Floor Plan - Open, Kitchen - Gourmet, Kitchen - Island, Kitchen - Eat-In, Pantry, Primary Bath(s), Recessed Lighting, Walk-in Closet(s), Wood Floors

Measurements

  • Living Area: 4,600
  • Living Area Source: Estimated

Rooms

  • Has Basement: No
  • Bathrooms Full: 4
  • Bathrooms Half: 1
  • Bathrooms Total Integer: 5
  • Bedrooms Total: 6
  • Main Level Bedrooms: 2

Other

General

  • Senior Community: No

Location

  • Subdivision Name: ALEXANDRIA
  • Tax Lot: LOT

Parking

Parking

  • Garage: No
  • Parking Features: Asphalt Driveway, Paved Driveway

Schools

High School

  • High School: ALEXANDRIA CITY

Utilities

Equipment

  • Cooling: Central A/C
  • Heating: Forced Air
  • Has Heating: Yes
  • Sewer: Public Sewer
  • Water Source: Public

Frequently Asked Questions

How many bedrooms and bathrooms does this single-family home have?

There are 6 bedrooms and 5 bathrooms in this single-family home at 5607 Fillmore Avenue.

What schools are nearby to 5607 Fillmore Avenue?

Nearby schools include the ALEXANDRIA CITY High School.

What are the annual taxes for 5607 Fillmore Avenue?

Annual taxes for this single-family home are estimated at $8,228.

How does 5607 Fillmore Avenue compare to other single-family homes in Baileys Crossroads?

This single-family home is listed 58% above the average price for single-family homes in Baileys Crossroads and has been on the market for 10 more days than the typical home in this area.

What is the square footage on this single-family home?

According to the MLS, this listing is 4,600 sqft.

5607 Fillmore Avenue is a 6-bedroom, 5-bath single-family home for sale in ALEXANDRIA VA 22311. Available on Prevu for 72 days at $1,495,000. This includes a recent price decrease of $55,000. This residence features 4,600 square feet of living space, located in Baileys Crossroads. The median listing price for single-family homes in this area is $395,000. Nearby schools include ALEXANDRIA CITY High School. The home offers dishwasher, parking, and dryer. View other single-family home listings in Fairfax County.

The data relating to real estate for sale on this website appears in part through the BRIGHT Internet Data Exchange program, a voluntary cooperative exchange of property listing data between licensed real estate brokerage firms in which participates, and is provided by BRIGHT through a licensing agreement. The information provided by this website is for the personal, non-commercial use of consumers and may not be used for any purpose other than to identify prospective properties consumers may be interested in purchasing. Copyright BRIGHT, All Rights Reserved.

Full MLS Disclaimers

Rebate estimate is indicative only and based on listing price and estimated buyer's agent commission paid by owner, if applicable. Final rebates are subject to Terms of Use and may vary due to final negotiated transaction terms.