

Prevu by reAlpha
BuySellBlogBrowse Listings

5606 E Overlook DriveRancho Cucamonga, CA 91739

For Sale

$1,350,000

Smart Buyer Rebate $13,500

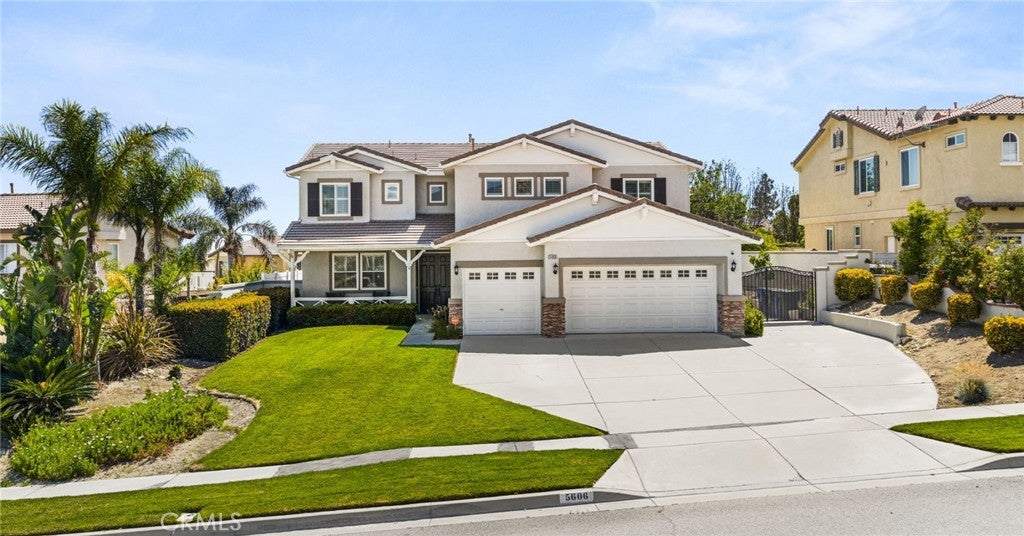
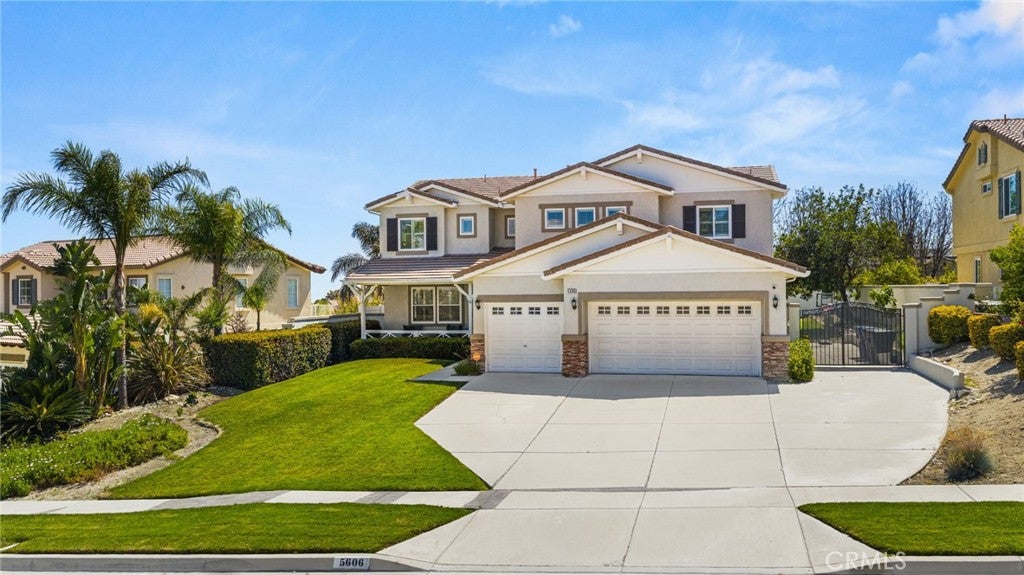
REMODELED POOL HOME WITH PAID OFF SOLAR. This wonderful “Centex” built home is nestled on a quiet picturesque street in a fantastic Rancho Cucamonga neighborhood located towards the top of Etiwanda, and as soon as you lay your eyes on it you’ll immediately recognize the true “Pride-Of-Ownership!” Here are just a few of its many other fine features: Fresh complimentary exterior paint scheme, and lush landscaping enhance its eye-catching curb appeal, newer dual pane windows, Plantation shutters, PAID OFF solar, a flowing 3,420 square foot open concept floor plan that is in “Turn-Key” with high ceilings, Recessed lighting and plantation shutters throughout, Remodeled bathrooms, remodeled kitchen, and fresh luxury vinyl flooring. The spacious living room is bathed in natural light from a multitude of windows. The family’s chef is going to truly appreciate the open kitchen’s abundant cabinets, large center island with seating for four, Quartz counters with back-splash and custom cabinetry, durable dual basin sink, built-in appliances, large breakfast bar, walk in pantry, and the convenience of the adjoining dining area. The family room flows seamlessly with the kitchen, and with its elegantly mantled-gas and wood burning fireplace, direct patio access, and adjacent bathroom you’ll find it very easy to serve and entertain your guests simultaneously. 1 bedroom or office is located downstairs; The large grand suite with its city views has an efficient ceiling fan, 2 large walk-in closets, and a sumptuously redesigned primary bathroom with his and her sinks, a soothing soaking tub, glass enclosed shower, and private commode. A total of 3 bathrooms; The first bathroom is on the first level for your guests. Upstairs you have a giant loft and a total of 4 bedrooms. You’re going to appreciate and enjoy the backyard’s tall privacy fencing, Pool/Spa w/ LED lighting and ultimate mountain views. Plenty of room to securely park all of your vehicles off street, on the oversized concrete driveway, or in the finished 3 car direct access garage with RV parking, and epoxy floors. All of this sits on a large 10,500 square foot lot that is walking distance to local trails, Etiwanda falls, and minutes away to local award winning schools, shopping, and freeway access to the I-15 and 210 freeways. Enjoy NO HOA and low taxes

Listed by Brent Blay

·

License #02068178

·

Park Regency Realty

·

909-641-8751

Last updated June 29, 2026

·

Source: CRMLS #SR26131087

Listing Facts

  • TypeSingle-family
  • NeighborhoodNorth Etiwanda
  • Bedrooms5
  • Bathrooms3
  • Days on Prevu36
  • Size3,420 sqft
  • Price per sqft$395

Amenities

  • Private Outdoor Space
  • Air Conditioning
  • Parking
  • Swimming Pool

Location

Mortgage Calculator

Listing History

06/25/2026
Listed by Park Regency Realty
$1,350,000

Property Details for 5606 E Overlook Drive

Association

Amenities

  • Community Features: Curbs, Street Lights, Suburban, Sidewalks

Exterior

Construction

  • Number Of Units Total: 1
  • Property Attached: Yes
  • Stories: 2
  • Stories Total: 2
  • Structure Type: House
  • Year Built: 1999
  • Common Walls: 2+ Common Walls
  • Entry Level: 1
  • Entry Location: South

Features

  • Patio And Porch Features: Covered, Patio, Terrace
  • Pool Features: Private, In Ground
  • Pool Private: Yes
  • Road Frontage Type: City Street
  • View: City Lights, Mountain(s), Neighborhood

Measurements

  • Lot Features: Back Yard, Front Yard
  • Lot Size Acres: 0.24
  • Lot Size Area: 10,500
  • Lot Size Source: Assessor
  • Lot Size Square Feet: 10,500
  • Lot Size Units: Square Feet

Financial

Taxes

  • Parcel Number: 1087341120000

Interior

Features

  • Fireplace Features: Living Room
  • Fireplace: Yes
  • Flooring: Vinyl
  • Interior Features: Crown Molding, Recessed Lighting, Entrance Foyer, Walk-In Closet(s), Pantry
  • Spa Features: Heated, In Ground, Private
  • Spa: Yes

Measurements

  • Living Area: 3,420
  • Living Area Source: Assessor
  • Living Area Units: Square Feet

Rooms

  • Bathrooms Full: 3
  • Bathrooms Total Integer: 3
  • Bedrooms Total: 5
  • Main Level Bathrooms: 1
  • Main Level Bedrooms: 1

Other

Location

  • Tax Lot: 12

Parking

Parking

  • Attached Garage: Yes
  • Garage Spaces: 3
  • Garage: Yes
  • Parking Features: Attached, Garage Faces Front, Garage
  • Parking Total: 3

Schools

High School

  • High School District: Etiwanda

Utilities

Equipment

  • Cooling: Central Air, Dual
  • Has Cooling: Yes
  • Heating: Central
  • Has Heating: Yes
  • Laundry Features: Inside, Laundry Room
  • Sewer: Public Sewer
  • Water Source: Public

Frequently Asked Questions

How many bedrooms and bathrooms does this single-family home have?

There are 5 bedrooms and 3 bathrooms in this single-family home at 5606 E Overlook Drive.

Does this single-family home have parking?

Yes, there are 3 parking spaces available for 5606 E Overlook Drive.

How does 5606 E Overlook Drive compare to other single-family homes in North Etiwanda?

This single-family home is listed 10% below the average price for single-family homes in North Etiwanda and has been on the market for 32 less days than the typical home in this area.

What is the square footage on this single-family home?

According to the MLS, this listing is 3,420 sqft.

5606 E Overlook Drive is a 5-bedroom, 3-bath single-family home for sale in Rancho Cucamonga CA 91739. On Prevu for 36 days at $1,350,000. This home features 3,420 square feet of living space, located in North Etiwanda. The median listing price for single-family homes in this area is $1,389,444. Additional amenities include private outdoor space, air conditioning, parking, and swimming pool. Browse more single-family home listings in Rancho Cucamonga.

Based on information from California Regional Multiple Listing Service, Inc. and/or other sources. All data, including all measurements and calculations of area, is obtained from various sources and has not been, and will not be, verified by Prevu or the MLS. Information is provided exclusively for consumer's personal, non-commercial use and may not be used for any purpose other than to identify prospective properties consumer may be interested in purchasing.

Full MLS Disclaimers

Rebate estimate is indicative only and based on listing price and estimated buyer's agent commission paid by owner, if applicable. Final rebates are subject to Terms of Use and may vary due to final negotiated transaction terms.