

Prevu by reAlpha
BuySellBlogBrowse Listings

5605 Sunshine DR 11Austin, TX 78756

For Sale

$625,000

Smart Buyer Rebate $6,250

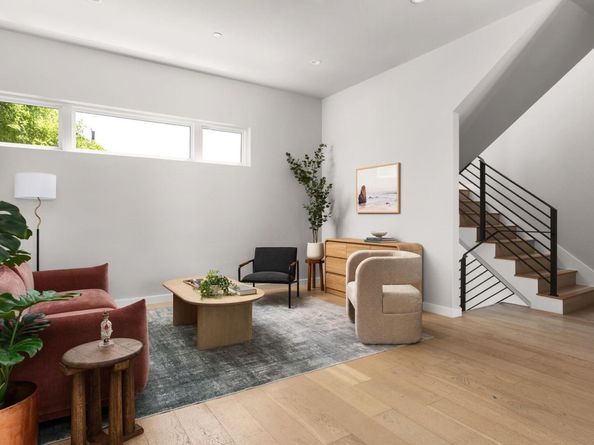
A stellar blend of modern design and comfort bathed in natural light, 5605 Sunshine #11 is a free-standing condo home ideally sited with a uniquely large private yard under the canopy of mature trees. European cabinets and white quartz countertops grace the open-concept kitchen with built-in bar, beverage fridge, under-cabinet microwave, stainless steel oven, dishwasher, and fridge. The spacious primary and secondary bedrooms on the upper floor both offer en-suite baths and walk-in closets, with the first floor room perfectly suited to an office, second living room, or guest space. Stepping into the back yard you will discover a xeriscaped oasis, complete with herb and flower gardens and a paver patio primed for lounging beneath the trees. Walking distance to local favorites Nervous Charlie's, Titaya's, Stiles Switch, Brentwood Coffee and Wine Bar, Fonda San Miguel, Choo Sando, Pinthouse Pizza and more, with easy access to downtown Austin, ABIA, schools, parks, and the best of Central Austin at your fingertips.

Listed by Patrick Sarb

·

License #689238

·

Moreland Properties

·

(512) 480-0848

Last updated September 09, 2026

·

Source: ACTRIS #3143656

Listing Facts

  • TypeCondo
  • NeighborhoodBrentwood
  • Bedrooms2
  • Bathrooms3
  • Days on Prevu159
  • HOA/Maint. Fees$225/month
  • Taxes$12,342.08/year
  • Size1,584 sqft
  • Price per sqft$395

Amenities

  • Dishwasher
  • Private Outdoor Space
  • Air Conditioning
  • Parking
  • Swimming Pool

Location

Mortgage Calculator

Listing History

08/01/2026
Price Decreased
$625,000
07/02/2026
Price Decreased
$635,000
05/21/2026
Price Decreased
$645,000
04/09/2026
Listed by Moreland Properties
$650,000
  1. 08/01/2026$625,000
    Price Decreased
  2. 07/02/2026$635,000
    Price Decreased
  3. 05/21/2026$645,000
    Price Decreased
  4. 04/09/2026$650,000
    Listed by Moreland Properties

Property Details for 5605 Sunshine DR 11

Association

Amenities

  • Community Features: Bike Storage/Locker, Cluster Mailbox, Common Grounds, Dog Park, High Speed Internet

Fees

  • Association Fee: $225.00 Monthly
  • Association Fee Includes: Common Area Maintenance, Landscaping, Trash

General

  • Association Name: SOL ON SUNSHINE

Exterior

Construction

  • Property Attached: Yes
  • Property Condition: Resale
  • Roof: Metal
  • Window Features: Double Pane Windows
  • Year Built: 2018
  • Builder Name: CANTEGRA
  • Construction Materials: Frame, Glass, Vertical Siding, Stucco
  • Exterior Features: Private Yard

Features

  • Direction Faces: NW
  • Fencing: Fenced, Privacy, Wood
  • Patio And Porch Features: Deck

Measurements

  • Lot Features: Level, Trees-Medium (20 Ft - 40 Ft)
  • Lot Size Acres: 0.07
  • Lot Size Area: 0
  • Lot Size Square Feet: 3,062

Financial

Taxes

  • Parcel Number: 02280706120000
  • Tax Annual Amount: $12,342.08
  • Tax Assessed Value: $603,087.00
  • Tax Year: 2025

Interior

Features

  • Appliances: Bar Fridge, Dishwasher, Disposal
  • Flooring: Concrete, Tile, Wood
  • Interior Features: Bookcases, Breakfast Bar, High Ceilings, Stone Counters, Interior Steps, Walk-In Closet(s), Wired For Sound

Measurements

  • Living Area: 1,584
  • Living Area Source: Public Records

Rooms

  • Bathrooms Full: 2
  • Bathrooms Half: 1
  • Bathrooms Total Integer: 3
  • Bedrooms Total: 2

Other

Environmental

  • Green Energy Efficient: Appliances, Roof

Location

  • Subdivision Name: SOL ON SUNSHINE CONDOMINIUMS
  • Tax Lot: 11

Parking

Parking

  • Attached Garage: Yes
  • Covered Spaces: 2
  • Garage Spaces: 2
  • Parking Features: Attached
  • Parking Total: 2

Schools

Elementary School

  • Elementary School: Brentwood
  • Elementary School District: Austin ISD

High School

  • High School: Mc Callum
  • High School District: Austin ISD

Middle or Junior School

  • Middle Or Junior School: Lamar (Austin ISD)
  • Middle Or Junior School District: Austin ISD

Utilities

Equipment

  • Cooling: Central Air
  • Heating: Central
  • Sewer: Public Sewer
  • Utilities: Electricity Connected, Natural Gas Connected, Sewer Connected, Underground Utilities, Water Connected
  • Water Source: Public

Frequently Asked Questions

How many bedrooms and bathrooms does this condo have?

There are 2 bedrooms and 3 bathrooms in this condo at 5605 Sunshine DR 11.

What schools are nearby to 5605 Sunshine DR 11?

Nearby schools include the Brentwood Elementary School, Lamar (Austin ISD) Middle School, and Mc Callum High School.

Does this condo have parking?

Yes, there are 2 parking spaces available for 5605 Sunshine DR 11.

What are the annual taxes for 5605 Sunshine DR 11?

Annual taxes for this condo are estimated at $12,342.

How does 5605 Sunshine DR 11 compare to other condos in Brentwood?

This condo is listed 36% above the average price for condos in Brentwood and has been on the market for 111 more days than the typical home in this area.

What building or home owners association is the condo part of?

This condo is part of the SOL ON SUNSHINE home owners association.

What is the square footage on this condo?

According to the MLS, this listing is 1,584 sqft.

5605 Sunshine DR 11 is a 2-bedroom, 3-bath condo for sale in Austin TX 78756. Listed on Prevu for 159 days at $625,000. This includes a recent price decrease of $10,000. This property features 1,584 square feet of living space, located in Brentwood. The median listing price for condos in this area is $699,000. Nearby schools include Brentwood Elementary School, Lamar (Austin ISD) Middle School, and Mc Callum High School. Property amenities include private outdoor space, dishwasher, air conditioning, parking, and swimming pool. View other condo listings in Austin.

Based on information from ACTRIS and/or other sources. All data, including all measurements and calculations of area, is obtained from various sources and has not been, and will not be, verified by Prevu or the MLS. Information is provided exclusively for consumer's personal, non-commercial use and may not be used for any purpose other than to identify prospective properties consumer may be interested in purchasing.

Full MLS Disclaimers

Rebate estimate is indicative only and based on listing price and estimated buyer's agent commission paid by owner, if applicable. Final rebates are subject to Terms of Use and may vary due to final negotiated transaction terms.