

Prevu by reAlpha
BuySellBlogBrowse Listings

5605 SALT SPRINGS Drive Fort Worth, Texas 76179

For Sale

$385,000

Smart Buyer Rebate $3,850

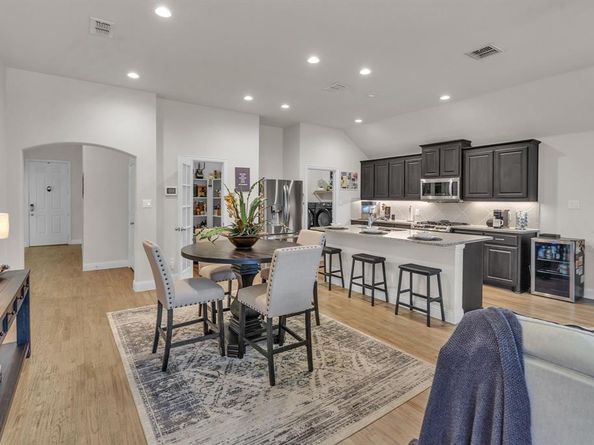
LOCATION, SPACE & MOVE-IN READY LIVING! Ideally positioned for convenient access to Fort Worth, this beautifully maintained 4-bedroom, 2-bath home offers an excellent location for commuters working near downtown Fort Worth, Lockheed Martin, NAS JRB Fort Worth and other major employment centers. Inside, the desirable split-bedroom floor plan provides privacy while the wide-open main living area creates an inviting space for everyday living and entertaining. REAL HARDWOOD FLOORS add warmth and character, while the gas fireplace anchors the spacious living room. The kitchen is designed for both function and gathering with a gas oven, an OVERSIZED PANTRY and an easy flow into the main living and dining spaces. Storage is another standout feature with an EXTENDED LAUNDRY ROOM offering additional room for organization, household supplies and everyday essentials. Additional upgrades include a TANKLESS WATER HEATER, water softener, sprinkler system and gutters. Step outside to the covered back patio, an extension of the living space with a mounted TV that CONVEYS with the property, making it ready for relaxing evenings, game days and entertaining. With only TWO OWNERS, this home has been well cared for and offers a wonderful combination of location, spacious living, storage and practical upgrades. The sellers are relocating, creating an excellent opportunity for the next owner to make this gorgeous home their

Listed by Nicole Griffith

·

BHHS Premier Properties

·

817-806-4100

Last updated September 13, 2026

·

Source: NTREIS #21376594

Listing Facts

  • TypeSingle-family
  • NeighborhoodMarine Creek Ranch
  • Bedrooms4
  • Bathrooms2
  • Days on Prevu13
  • HOA/Maint. Fees$299/semi-annual
  • Size1,908 sqft
  • Price per sqft$202

Amenities

  • Dishwasher
  • Private Outdoor Space
  • Pets Allowed
  • Air Conditioning
  • Parking
  • Swimming Pool

Location

Mortgage Calculator

Listing History

09/02/2026
Listed by BHHS Premier Properties
$385,000
  1. 09/02/2026$385,000
    Listed by BHHS Premier Properties

Property Details for 5605 SALT SPRINGS Drive

Association

Amenities

  • Community Features: Club House, Community Pool, Curbs, Pool, Sidewalks

Fees

  • Association Fee: $299.00 Semi-Annual
  • Association Fee Includes: Full Use Of Facilities, Management Fees

Exterior

Construction

  • Roof: Composition
  • Window Features: Window Coverings
  • Year Built: 2017
  • Architectural Style: Traditional
  • Construction Materials: Brick, Rock/Stone
  • Exterior Features: Covered Patio/Porch, Rain Gutters

Features

  • Fencing: Fenced, Gate, Privacy, Wood
  • Patio And Porch Features: Covered, Rear Porch

Measurements

  • Lot Features: Interior Lot, Landscaped, Sprinkler System, Subdivision
  • Lot Size Acres: 0.13
  • Lot Size Area: 0
  • Lot Size Source: Public Records
  • Lot Size Square Feet: 5,706
  • Lot Size Units: Acres

Financial

Taxes

  • Parcel Number: 42323086

Interior

Features

  • Appliances: Dishwasher, Disposal, Gas Oven, Gas Range, Microwave, Plumbed For Gas In Kitchen, Tankless Water Heater, Water Softener
  • Fireplace Features: Gas, Gas Starter, Living Room, Wood Burning
  • Fireplaces Total: 1
  • Flooring: Carpet, Ceramic Tile, Hardwood, Wood
  • Interior Features: Cable TV Available, Decorative Lighting, Double Vanity, Eat-in Kitchen, Flat Screen Wiring, Granite Counters, High Speed Internet Available, Kitchen Island, Open Floorplan, Pantry, Walk-In Closet(s)

Measurements

  • Living Area: 1,908

Rooms

  • Bathrooms Full: 2
  • Bathrooms Total Integer: 2
  • Bedrooms Total: 4

Other

Environmental

  • Green Energy Efficient: 12 inch+ Attic Insulation,Drought Tolerant Plants,Low Flow Commode,Rain / Freeze Sensors,Windows

General

  • Exclusions: Washer and Dryer and Refrigerator possible one ceiling fan and nest thermostat will be changed out. All the curtains will be removed by seller.

Location

  • Subdivision Name: MARINE CREEK RANCH
  • Tax Block: GG
  • Tax Lot: 2

Parking

Parking

  • Attached Garage: Yes
  • Covered Spaces: 2
  • Garage Spaces: 2
  • Garage: Yes
  • Parking Features: Driveway, Garage Door Opener, Garage Faces Front, Garage Single Door, Inside Entrance, Kitchen Level, Lighted

Schools

Elementary School

  • Elementary School: Dozier

Utilities

Equipment

  • Cooling: Ceiling Fan(s), Central Air
  • Heating: Central, Fireplace(s), Natural Gas
  • Laundry Features: Utility Room, Full Size W/D Area
  • Utilities: All Weather Road, Cable Available, City Sewer, City Water, Community Mailbox, Concrete, Curbs, Individual Gas Meter, Sidewalk

Frequently Asked Questions

How many bedrooms and bathrooms does this single-family home have?

There are 4 bedrooms and 2 bathrooms in this single-family home at 5605 SALT SPRINGS Drive .

What schools are nearby to 5605 SALT SPRINGS Drive ?

Nearby schools include the Dozier Elementary School.

Does this single-family home have parking?

Yes, there are 2 parking spaces available for 5605 SALT SPRINGS Drive .

How does 5605 SALT SPRINGS Drive compare to other single-family homes in Marine Creek Ranch?

This single-family home is listed 10% below the average price for single-family homes in Marine Creek Ranch and has been on the market for 75 less days than the typical home in this area.

What is the square footage on this single-family home?

According to the MLS, this listing is 1,908 sqft.

5605 SALT SPRINGS Drive is a 4-bedroom, 2-bath single-family home for sale in Fort Worth Texas 76179. Available on Prevu for 13 days at $385,000. This property features 1,908 square feet of living space, located in Marine Creek Ranch. The median listing price for single-family homes in this area is $399,950. Nearby schools include Dozier Elementary School. Property amenities include private outdoor space, dishwasher, pets allowed, air conditioning, parking, and swimming pool. Explore more single-family home listings in Fort Worth.

Based on information from NTREIS and/or other sources. All data, including all measurements and calculations of area, is obtained from various sources and has not been, and will not be, verified by Prevu or the MLS. Information is provided exclusively for consumer's personal, non-commercial use and may not be used for any purpose other than to identify prospective properties consumer may be interested in purchasing.

Full MLS Disclaimers

Rebate estimate is indicative only and based on listing price and estimated buyer's agent commission paid by owner, if applicable. Final rebates are subject to Terms of Use and may vary due to final negotiated transaction terms.