

Prevu by reAlpha
BuySellBlogBrowse Listings

5605 Adobe Falls Road ASan Diego, CA 92120

For Sale

$699,000

Smart Buyer Rebate $6,990

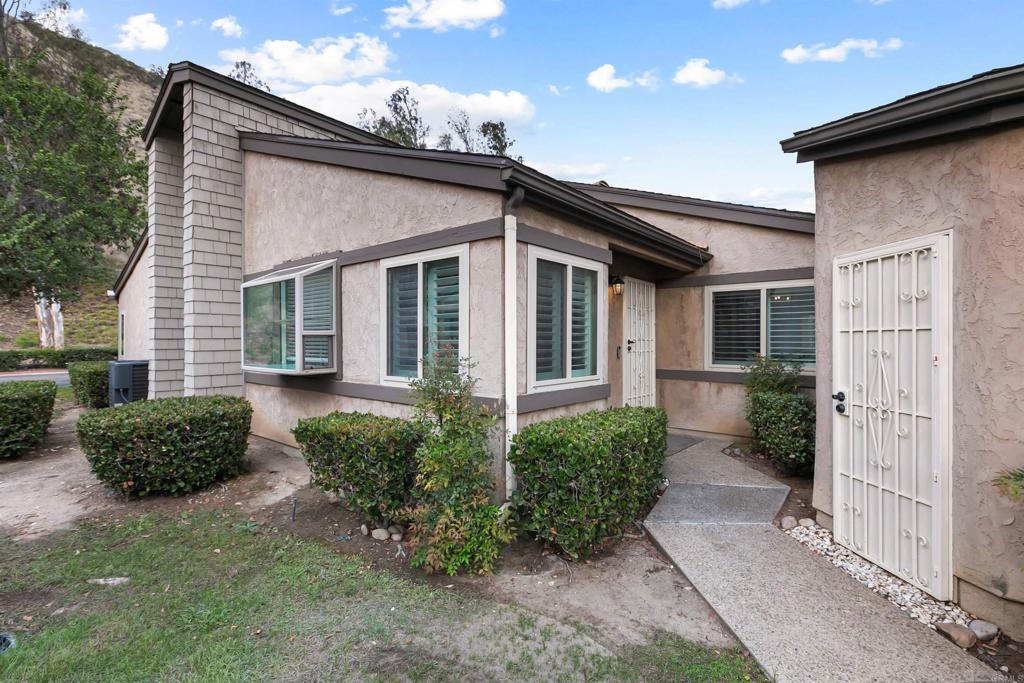
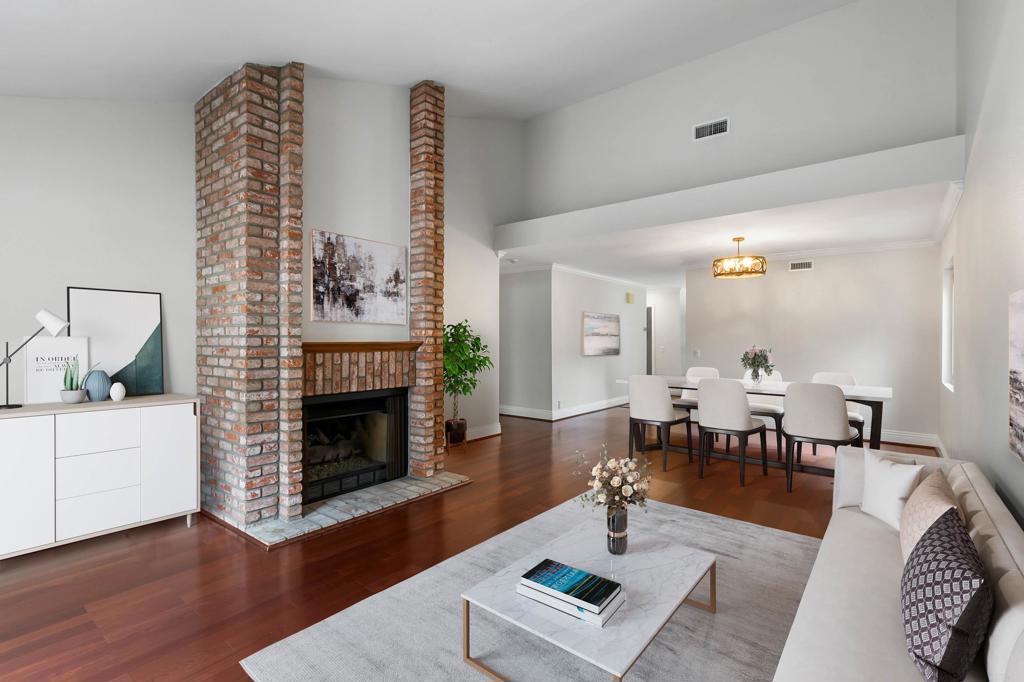
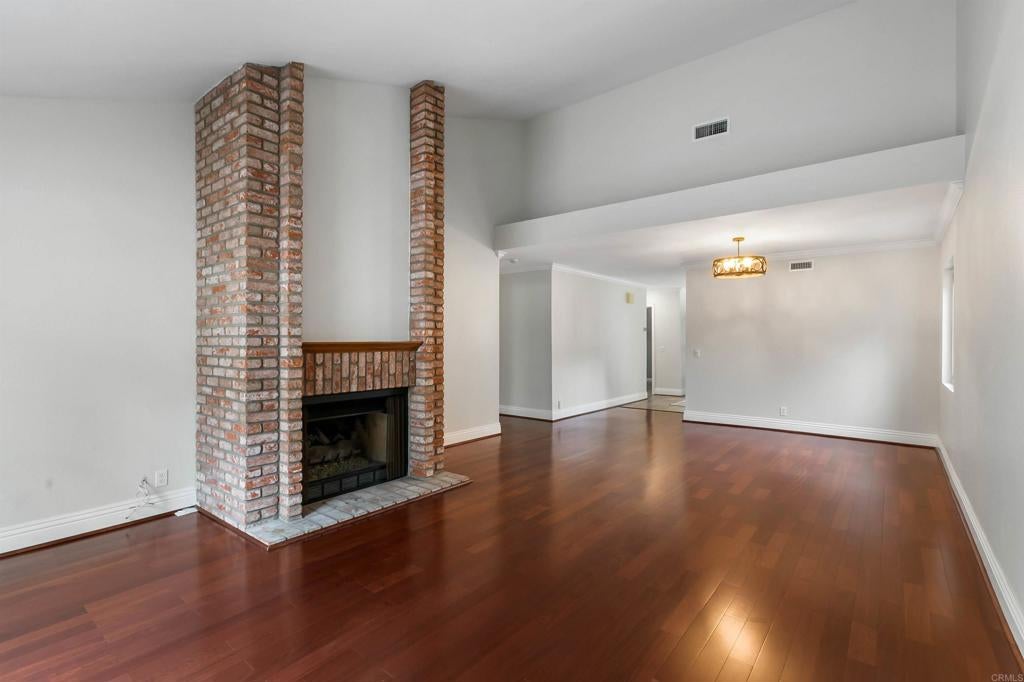
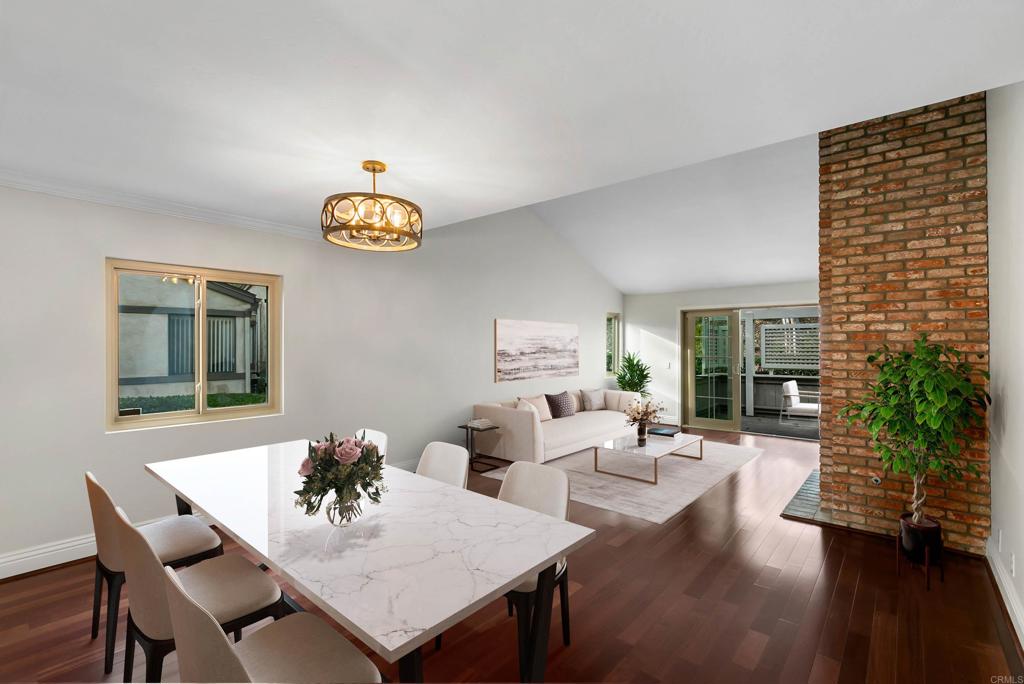
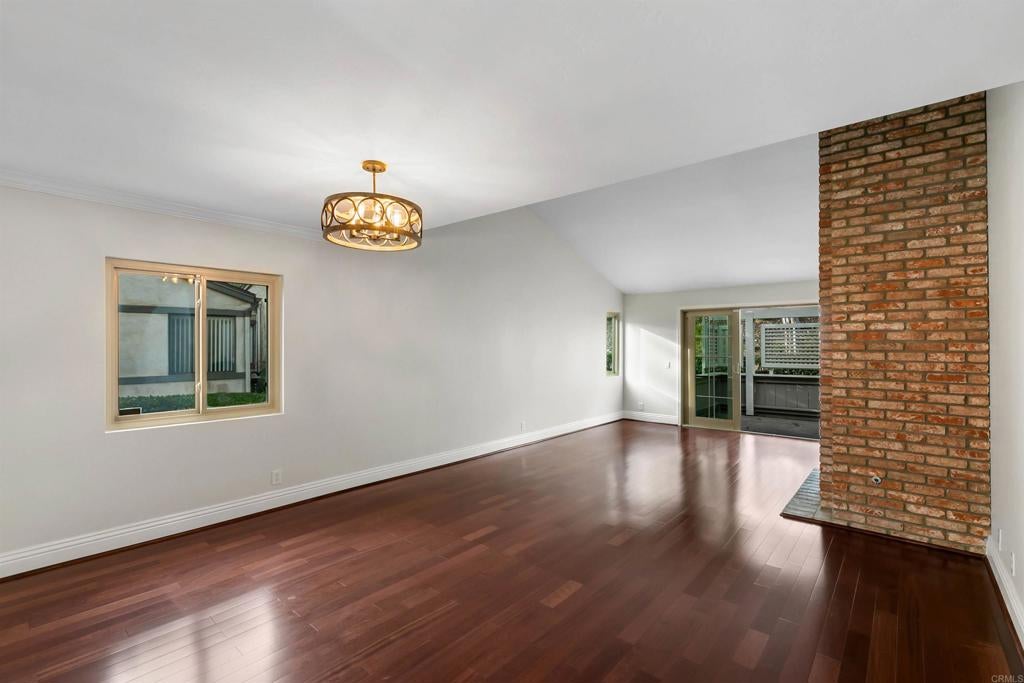
Welcome to Smoke Tree in Del Cerro! This single-level beauty offers two large, spacious bedrooms and two full bathrooms. Quietly tucked near the back of the community. It features a large two-car garage with extra storage room plus additional guest parking spaces right next door. The big private patio off the living room has been upgraded with privacy screening, creating a great outdoor space for entertaining. This home has been impeccably maintained with upgrades throughout. The kitchen was recently completely remodeled with new cabinets featuring soft-close drawers and doors, quartz countertops, and top-of-the-line KitchenAid appliances. Both bathrooms have been fully upgraded with high-end plumbing fixtures, new tub/shower enclosures, new entry doors, and modern touches throughout. Truly move-in ready. Properties in Smoke Tree are rarely available. Excellent schools nearby: Foster Elementary, Pershing Middle School, and sought after Patrick Henry High School.

Listed by Todd Mitchel

·

License #00856461

·

Glenn D. Mitchel REALTORS

·

todd.gdmr@gmail.com

Last updated October 27, 2026

·

Source: CRMLS #PTP2607983

Listing Facts

  • TypeCondo
  • NeighborhoodDel Cerro
  • Bedrooms2
  • Bathrooms2
  • Days on Prevu8
  • HOA/Maint. Fees$760/month
  • Size1,217 sqft
  • Price per sqft$574

Amenities

  • Dishwasher
  • Private Outdoor Space
  • Air Conditioning
  • Parking
  • Swimming Pool

Location

Mortgage Calculator

Listing History

10/23/2026
Listed by Glenn D. Mitchel REALTORS
$699,000
  1. 10/23/2026$699,000
    Listed by Glenn D. Mitchel REALTORS

Property Details for 5605 Adobe Falls Road A

Association

Amenities

  • Association Amenities: Maintenance Grounds, Pool, Spa/Hot Tub
  • Community Features: Sidewalks, Pool

Fees

  • Association Fee: $760.00 Monthly

General

  • Association Name: Smoke Tree
  • Number Of Units In Community: 93

Exterior

Construction

  • Property Attached: Yes
  • Property Condition: Updated/Remodeled
  • Roof: Shingle
  • Stories: 1
  • Stories Total: 1
  • Window Features: Double Pane Windows, Shutters
  • Year Built: 1982
  • Architectural Style: Traditional
  • Common Walls: 1 Common Wall
  • Entry Level: 1
  • Entry Location: Front, Ground Lvl

Features

  • Direction Faces: East
  • Fencing: Wood
  • Patio And Porch Features: Patio
  • Pool Features: Community, Association
  • Road Frontage Type: Private Road
  • View: Park/Greenbelt

Measurements

  • Lot Features: Greenbelt
  • Lot Size Acres: 11.68
  • Lot Size Area: 11
  • Lot Size Source: Assessor
  • Lot Size Square Feet: 508,780
  • Lot Size Units: Acres

Financial

Taxes

  • Parcel Number: 4622103101

Interior

Features

  • Appliances: Dishwasher, Electric Cooktop, Disposal, Microwave
  • Fireplace Features: Gas Starter, Living Room, Masonry
  • Fireplace: Yes
  • Flooring: Tile, Wood
  • Interior Features: High Ceilings, Open Floorplan, Pantry, Stone Counters, Master Downstairs
  • Spa: Yes

Measurements

  • Living Area: 1,217
  • Living Area Source: Assessor
  • Living Area Units: Square Feet

Rooms

  • Bathrooms Full: 2
  • Bathrooms Total Integer: 2
  • Bedrooms Total: 2
  • Main Level Bathrooms: 2
  • Main Level Bedrooms: 2

Other

Features

  • Accessibility Features: Accessible Hallway(s)

Parking

Parking

  • Attached Garage: Yes
  • Garage Spaces: 2
  • Garage: Yes
  • Open Parking Spaces: 1
  • Parking Features: Attached, Concrete, Garage Faces Front, Garage, On Site, Paved
  • Parking Total: 3

Schools

Elementary School

  • Elementary School: Foster

High School

  • High School District: San Diego Unified

Middle or Junior School

  • Middle Or Junior School: Pershing

Utilities

Equipment

  • Cooling: Central Air
  • Has Cooling: Yes
  • Heating: Central
  • Has Heating: Yes
  • Laundry Features: Washer Hookup, Gas Dryer Hookup, In Garage
  • Utilities: Cable Available, Electricity Connected, See Remarks

Frequently Asked Questions

How many bedrooms and bathrooms does this condo have?

There are 2 bedrooms and 2 bathrooms in this condo at 5605 Adobe Falls Road A.

What schools are nearby to 5605 Adobe Falls Road A?

Nearby schools include the Foster Elementary School and Pershing Middle School.

Does this condo have parking?

Yes, there are 2 parking spaces available for 5605 Adobe Falls Road A.

How does 5605 Adobe Falls Road A compare to other condos in Del Cerro?

This condo is listed 35% above the average price for condos in Del Cerro and has been on the market for 81 less days than the typical home in this area.

What building or home owners association is the condo part of?

This condo is part of the Smoke Tree home owners association.

What is the square footage on this condo?

According to the MLS, this listing is 1,217 sqft.

5605 Adobe Falls Road A is a 2-bedroom, 2-bath condo for sale in San Diego CA 92120. On Prevu for 8 days at $699,000. This property features 1,217 square feet of living space, located in Del Cerro. The median listing price for condos in this area is $1,449,000. Nearby schools include Foster Elementary School and Pershing Middle School. Additional amenities include private outdoor space, dishwasher, air conditioning, parking, and swimming pool. View other condo listings in San Diego.

Based on information from California Regional Multiple Listing Service, Inc. and/or other sources. All data, including all measurements and calculations of area, is obtained from various sources and has not been, and will not be, verified by Prevu or the MLS. Information is provided exclusively for consumer's personal, non-commercial use and may not be used for any purpose other than to identify prospective properties consumer may be interested in purchasing.

Full MLS Disclaimers

Rebate estimate is indicative only and based on listing price and estimated buyer's agent commission paid by owner, if applicable. Final rebates are subject to Terms of Use and may vary due to final negotiated transaction terms.