

Prevu by reAlpha
BuySellBlogBrowse Listings

5603 E Crest De Ville AVEOrange, CA 92867

For Sale

$2,450,000

Smart Buyer Rebate $24,500

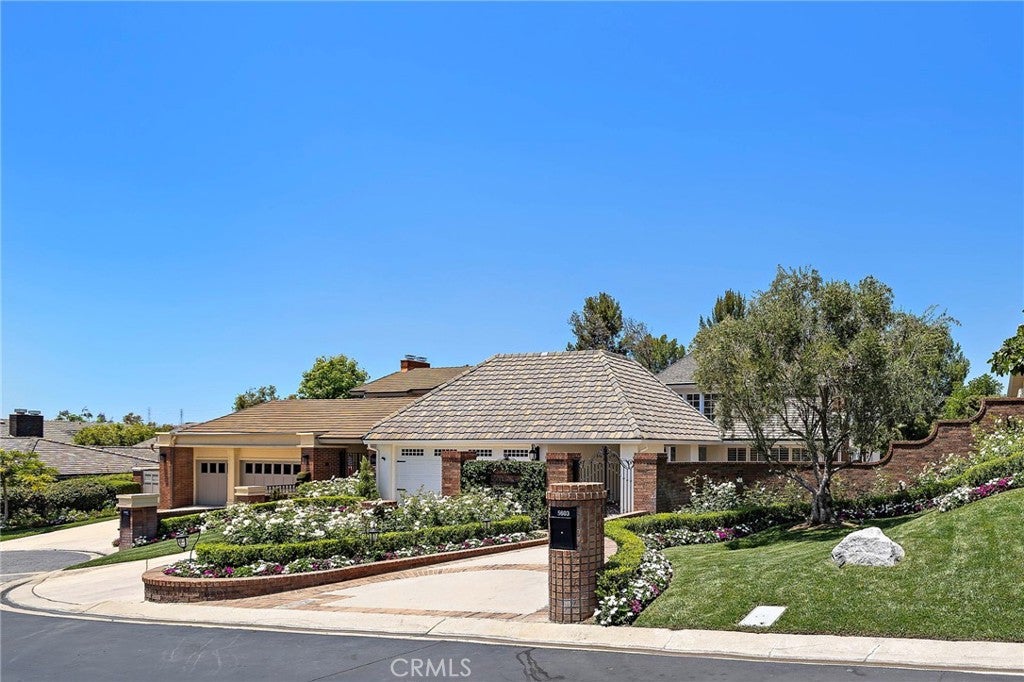
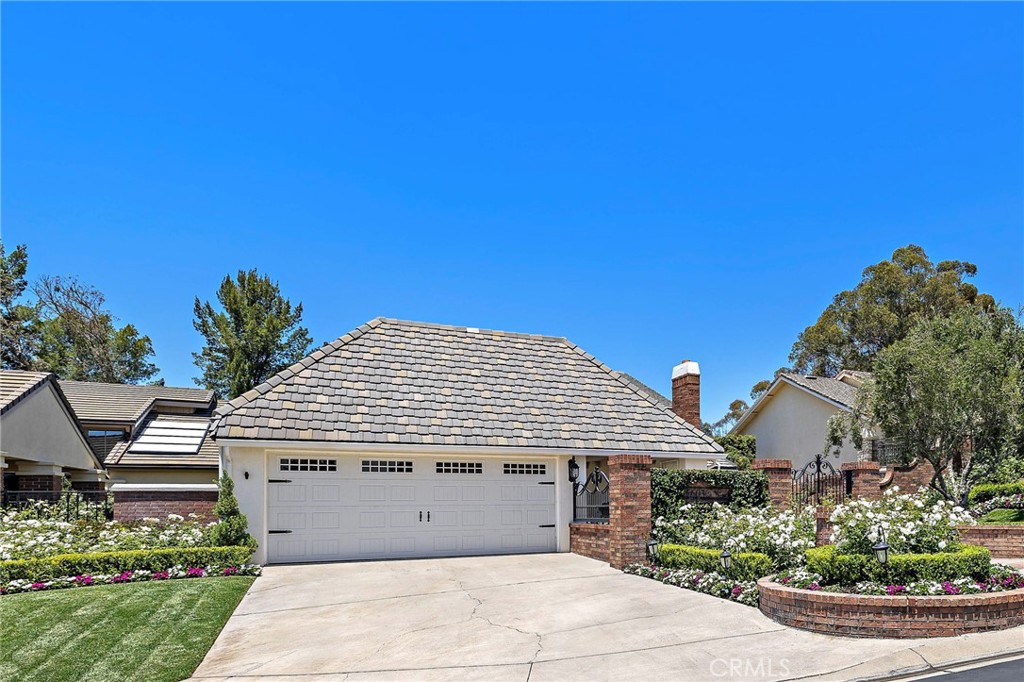
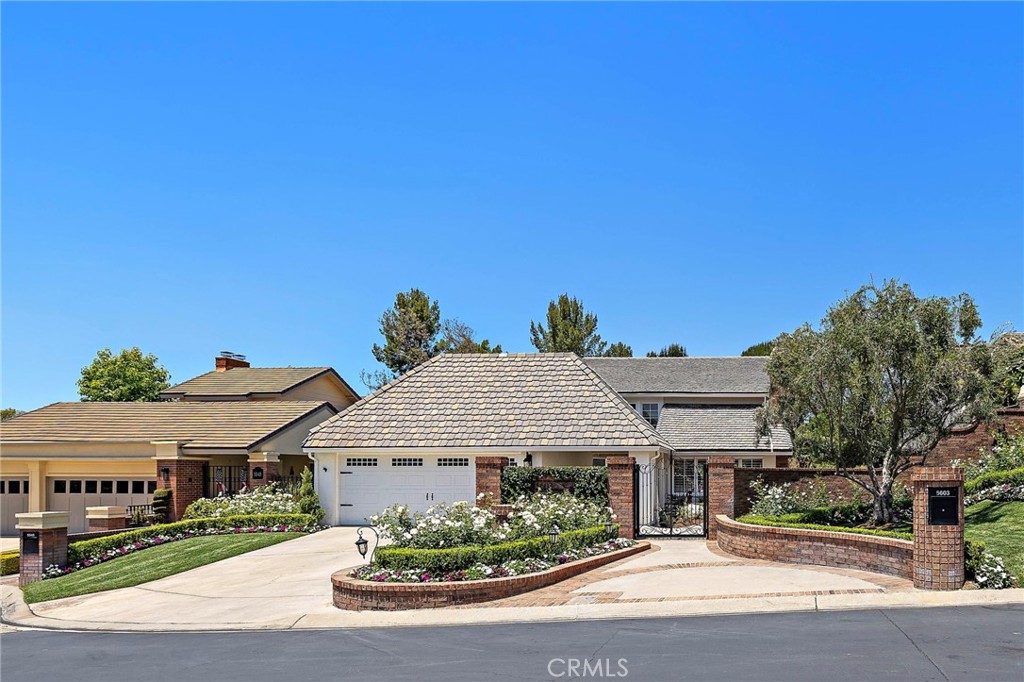
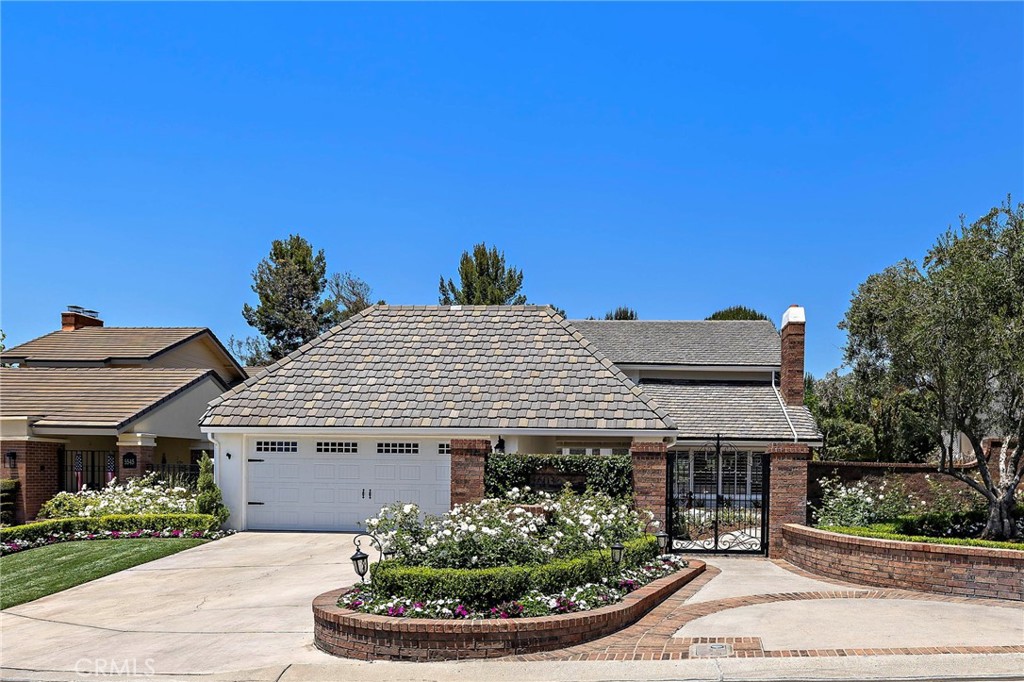
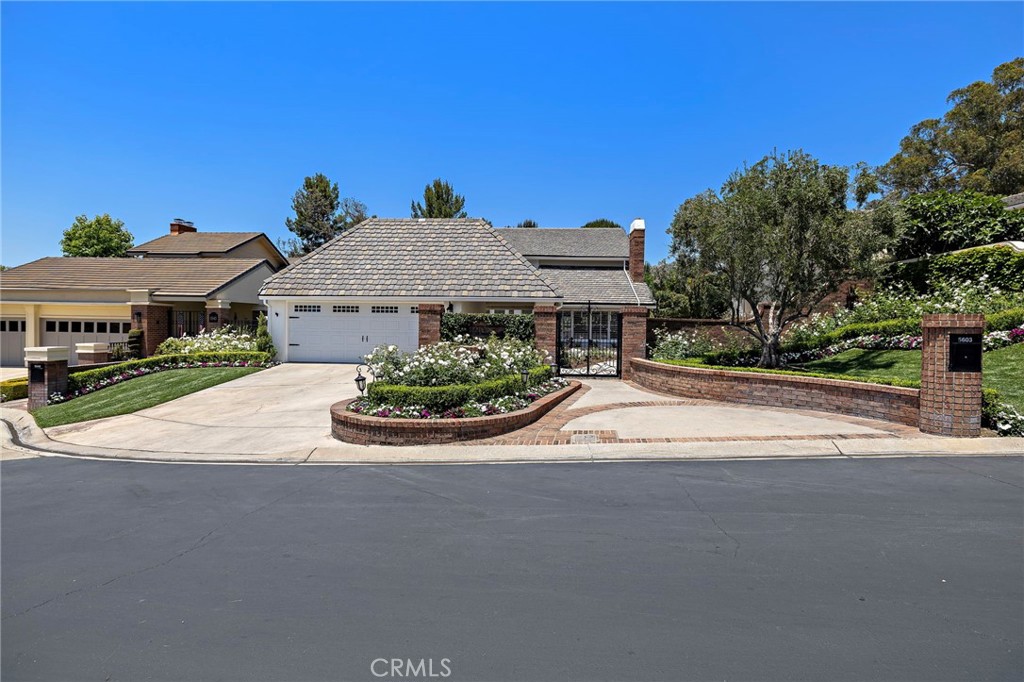
Attention *Substantial Price Improvement on 7/11/26. Price reduced $100,000 Seller has found a replacement property and would like to sell as soon as possible* Nestled within a private gated small enclave of homes and one of Orange County's most sought-after communities, 5603 E. Crest De Ville is an exceptionally upgraded residence that blends timeless elegance with modern luxury. As you arrive, magnificent grounds and a stately wrought-iron gate create an impressive first impression. The grand front entry features multiple panels of leaded glass that open to a dramatic foyer with rich hardwood flooring and an intricate wrought-iron staircase. The family room showcases beautiful architectural details and a stunning fireplace enhanced by a newly installed stone surround. The chef's kitchen is equally impressive, featuring quartzite countertops, a KitchenAid six-burner cooktop with griddle, built-in refrigerator, custom hood accented with reclaimed wood, and the bifold doors that seamlessly connect the indoor living spaces to the outdoor grounds. Extensive wood details in wainscoting, beams, built-ins and crown molding make this a custom masterpiece. The powder room is designer-inspired, evoking the sophisticated style of a Restoration Hardware showroom. Coveted Main-level primary suite is truly exceptional, with the ease of single story living, offering remarkable architectural detail and a luxurious retreat-like atmosphere. The spa-inspired primary bath features marble flooring and countertops, an elegant chandelier, decorative wall sconces, a spacious walk-in shower, and a custom walk-in closet with built-in organizers. Upstairs, three additional bedrooms, one of which is utilized as a perfect home office, full secondary bath and a stunning view of the lower level. The oversized garage is finished with epoxy flooring, custom cabinetry, and an expansive approximately 650-square-foot attic storage area complete with a lift system and pull-down ladder. The resort-style backyard offers a sparkling pool and spa with beautiful views of the surrounding hills, creating the perfect setting for relaxation and entertaining. This extraordinary residence offers a rare opportunity to enjoy luxury living in one of Orange County's premier locations.

Listed by Mary Diab

·

License #01012911

·

First Team Real Estate

·

7149966070

Listed by Terri Newland

·

License #01234732

·

First Team Real Estate

Last updated July 27, 2026

·

Source: CRMLS #PW26129093

Listing Facts

  • TypeSingle-family
  • NeighborhoodOrange Foothills
  • Bedrooms4
  • Bathrooms2.5
  • Days on Prevu46
  • HOA/Maint. Fees$432/month
  • Size3,056 sqft
  • Price per sqft$802

Amenities

  • Dishwasher
  • Private Outdoor Space
  • Air Conditioning
  • Parking
  • Swimming Pool

Location

Mortgage Calculator

Listing History

07/12/2026
Price Decreased
$2,450,000
06/16/2026
Listed by First Team Real Estate
$2,550,000

Property Details for 5603 E Crest De Ville AVE

Association

Amenities

  • Association Amenities: Management, Security
  • Community Features: Curbs, Street Lights, Suburban, Gated

Fees

  • Association Fee: $432.00 Monthly

General

  • Association Name: Crest De Ville

Exterior

Construction

  • Number Of Units Total: 1
  • Property Attached: Yes
  • Roof: Tile
  • Stories: 2
  • Stories Total: 2
  • Structure Type: House
  • Window Features: Bay Window(s), Screens
  • Year Built: 1977
  • Common Walls: No One Above, No One Below, 1 Common Wall
  • Construction Materials: Stone
  • Entry Level: 1
  • Entry Location: 1

Features

  • Fencing: Brick, Wrought Iron
  • Patio And Porch Features: Patio
  • Pool Features: Private, In Ground
  • Pool Private: Yes
  • Road Frontage Type: City Street
  • View: Hills, Mountain(s), Pool

Measurements

  • Lot Features: Back Yard, Front Yard, Greenbelt, Landscaped, Level
  • Lot Size Acres: 0.24
  • Lot Size Area: 10,488
  • Lot Size Source: Assessor
  • Lot Size Square Feet: 10,488
  • Lot Size Units: Square Feet

Financial

Taxes

  • Parcel Number: 37012114

Interior

Features

  • Appliances: Built-In Range, Dishwasher, Free-Standing Range, Freezer, Gas Cooktop, Disposal, Microwave, Refrigerator, Range Hood, Self Cleaning Oven, Water Heater
  • Fireplace Features: Family Room
  • Fireplace: Yes
  • Flooring: Stone, Wood
  • Interior Features: Breakfast Bar, Ceiling Fan(s), Crown Molding, Cathedral Ceiling(s), Eat-in Kitchen, High Ceilings, Open Floorplan, Recessed Lighting, Walk-In Closet(s), Master Downstairs, Pantry
  • Spa Features: In Ground
  • Spa: Yes

Measurements

  • Living Area: 3,056
  • Living Area Source: Assessor
  • Living Area Units: Square Feet

Rooms

  • Bathrooms Full: 2
  • Bathrooms Half: 1
  • Bathrooms Total Integer: 3
  • Bedrooms Total: 4
  • Main Level Bathrooms: 2
  • Main Level Bedrooms: 1

Other

Location

  • Tax Lot: 37

Parking

Parking

  • Attached Garage: Yes
  • Garage Spaces: 2
  • Garage: Yes
  • Parking Features: Attached, Direct Access, Driveway, Garage Faces Front, Garage
  • Parking Total: 2

Schools

Elementary School

  • Elementary School: Villa Park

High School

  • High School: Villa Park
  • High School District: Orange Unified

Middle or Junior School

  • Middle Or Junior School: Cerra Villa

Utilities

Equipment

  • Cooling: Central Air
  • Has Cooling: Yes
  • Heating: Central
  • Has Heating: Yes
  • Laundry Features: Washer Hookup, Inside, Laundry Room
  • Sewer: Public Sewer
  • Utilities: Cable Connected, Electricity Connected, Natural Gas Connected, Sewer Connected, Water Connected
  • Water Source: Public

Frequently Asked Questions

How many bedrooms and bathrooms does this single-family home have?

There are 4 bedrooms and 2.5 bathrooms in this single-family home at 5603 E Crest De Ville AVE.

What schools are nearby to 5603 E Crest De Ville AVE?

Nearby schools include the Villa Park Elementary School, Cerra Villa Middle School, and Villa Park High School.

Does this single-family home have parking?

Yes, there are 2 parking spaces available for 5603 E Crest De Ville AVE.

How does 5603 E Crest De Ville AVE compare to other single-family homes in Orange Foothills?

This single-family home is listed 22% above the average price for single-family homes in Orange Foothills and has been on the market for 14 more days than the typical home in this area.

What building or home owners association is the single-family home part of?

This single-family home is part of the Crest De Ville home owners association.

What is the square footage on this single-family home?

According to the MLS, this listing is 3,056 sqft.

5603 E Crest De Ville AVE is a 4-bedroom, 2.5-bath single-family home for sale in Orange CA 92867. Listed on Prevu for 46 days at $2,450,000. This includes a recent price decrease of $100,000. This residence features 3,056 square feet of living space, located in Orange Foothills. The median listing price for single-family homes in this area is $1,699,900. Nearby schools include Villa Park Elementary School, Cerra Villa Middle School, and Villa Park High School. Property amenities include private outdoor space, dishwasher, air conditioning, parking, and swimming pool. Explore more single-family home listings in Orange County.

Based on information from California Regional Multiple Listing Service, Inc. and/or other sources. All data, including all measurements and calculations of area, is obtained from various sources and has not been, and will not be, verified by Prevu or the MLS. Information is provided exclusively for consumer's personal, non-commercial use and may not be used for any purpose other than to identify prospective properties consumer may be interested in purchasing.

Full MLS Disclaimers

Rebate estimate is indicative only and based on listing price and estimated buyer's agent commission paid by owner, if applicable. Final rebates are subject to Terms of Use and may vary due to final negotiated transaction terms.