Prevu by reAlpha
BuySellBlogBrowse Listings

5602 Blossom StHouston, TX 77007

For Sale

$624,000

Smart Buyer Rebate $6,240

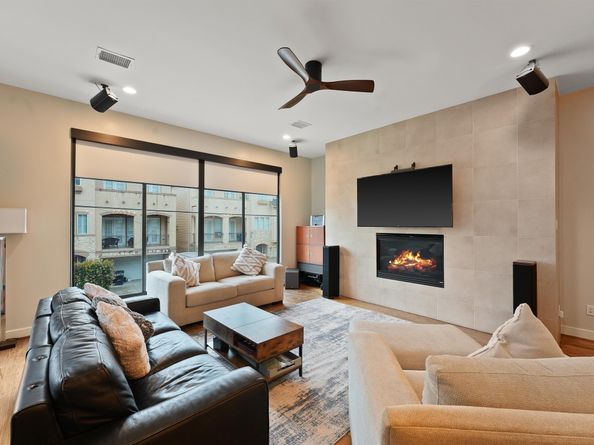
Enjoy luxurious living in this modern 4 story, featuring a breathtaking view of Houston from your rooftop deck! Large primary bedroom with an enormous walk-in closet, built-in dressers. Primary bath has double-sinks, shower and jet tub. Freshly painted kitchen with new countertops, under-cabinet lighting, new cooktop, & trash compactor! Custom finishes throughout the house pair well with solid oak flooring. Each bedroom has a full bath. The living area is equipped to entertain, with hardwired speakers, a gas fireplace, and full wet bar area. 2 car garage with extra space for storage - Plug in your Electric Vehicle or Generator with a nema plug! Side Yard is 10' x 50'. No HOA! Recent updates include water heater 5/25, high-efficiency side-discharge AC Condensers/Coils 4/25, updated privacy fence. Partially prepped for solar with an elec. box on the 4th floor.

This corner lot is a short drive from Memorial Park, Downtown, Montrose, The Heights, and so much more!


Listed by Aidan Stimson

·

License #0811855

·

Kay Stimson Properties, LLC

·

832-794-4441

Last updated July 27, 2026

·

Source: HAR #43307526

Listing Facts

  • TypeSingle-family
  • NeighborhoodWashington Avenue - Memorial Park
  • Bedrooms3
  • Bathrooms3.5
  • Days on Prevu47
  • Taxes$12,374/year
  • Size2,759 sqft
  • Price per sqft$226

Amenities

  • Dishwasher
  • Private Outdoor Space
  • Air Conditioning
  • Parking

Location

Mortgage Calculator

Listing History

07/28/2026
Price Decreased
$624,000
07/16/2026
Price Decreased
$629,000
06/14/2026
Listed by Kay Stimson Properties, LLC
$639,000

Property Details for 5602 Blossom St

Exterior

Construction

  • Roof: Composition
  • Stories: 4
  • Stories Total: 1
  • Window Features: Window Coverings
  • Year Built: 2007
  • Architectural Style: Contemporary/Modern
  • Construction Materials: Stucco
  • Exterior Features: Balcony

Features

  • Direction Faces: South
  • Patio And Porch Features: Balcony, Deck, Rooftop

Measurements

  • Building Area Total: 2,759
  • Lot Features: Side Yard
  • Lot Size Area: 1,950
  • Lot Size Dimensions: 3,950
  • Lot Size Source: Appraiser
  • Lot Size Units: Square Feet

Financial

Taxes

  • Parcel Number: 129-767-001-0003
  • Tax Annual Amount: $12,374.00
  • Tax Year: 2024

Interior

Features

  • Appliances: Dishwasher, Electric Oven, Gas Cooktop, Disposal, Microwave, Trash Compactor, Wine Refrigerator
  • Fireplace Features: Gas, Gas Log
  • Fireplace: Yes
  • Fireplaces Total: 1
  • Flooring: Carpet, Concrete, Tile, Wood
  • Interior Features: Wet Bar, Balcony, Double Vanity, Granite Counters, High Ceilings, Jetted Tub, Kitchen Island, Pantry, Separate Shower, Wired For Sound, Window Treatments, Ceiling Fan(s), Kitchen/Dining Combo, Programmable Thermostat

Measurements

  • Living Area: 2,759
  • Living Area Source: Appraiser

Rooms

  • Bathrooms Full: 3
  • Bathrooms Half: 1
  • Bathrooms Total Integer: 4
  • Bedrooms Total: 3
  • Rooms Total: 4

Other

Environmental

  • Green Energy Efficient: HVAC,Insulation,Thermostat

General

  • Exclusions: Washer, Dryer, Fridge negotiable

Location

  • Subdivision Name: Asbury Homes

Parking

Parking

  • Attached Garage: Yes
  • Garage Spaces: 2
  • Garage: Yes
  • Parking Features: Attached, Garage

Schools

Elementary School

  • Elementary School: MEMORIAL ELEMENTARY SCHOOL (HOUSTON)
  • Elementary School District: 27 - Houston

High School

  • High School: LAMAR HIGH SCHOOL (HOUSTON)
  • High School District: 27 - Houston

Middle or Junior School

  • Middle Or Junior School: HOGG MIDDLE SCHOOL (HOUSTON)
  • Middle Or Junior School District: 27 - Houston

Utilities

Equipment

  • Cooling: Central Air, Electric
  • Has Cooling: Yes
  • Heating: Central, Gas
  • Has Heating: Yes
  • Sewer: Public Sewer
  • Water Source: Public

Frequently Asked Questions

How many bedrooms and bathrooms does this single-family home have?

There are 3 bedrooms and 3.5 bathrooms in this single-family home at 5602 Blossom St.

What schools are nearby to 5602 Blossom St?

Nearby schools include the MEMORIAL ELEMENTARY SCHOOL (HOUSTON), HOGG MIDDLE SCHOOL (HOUSTON), and LAMAR HIGH SCHOOL (HOUSTON).

Does this single-family home have parking?

Yes, there are 2 parking spaces available for 5602 Blossom St.

What are the annual taxes for 5602 Blossom St?

Annual taxes for this single-family home are estimated at $12,374.

How does 5602 Blossom St compare to other single-family homes in Washington Avenue - Memorial Park?

This single-family home is listed 4% below the average price for single-family homes in Washington Avenue - Memorial Park and has been on the market for 11 less days than the typical home in this area.

What is the square footage on this single-family home?

According to the MLS, this listing is 2,759 sqft.

5602 Blossom St is a 3-bedroom, 3.5-bath single-family home for sale in Houston TX 77007. Available on Prevu for 47 days at $624,000. This includes a recent price decrease of $5,000. This property features 2,759 square feet of living space, located in Washington Avenue - Memorial Park. The median listing price for single-family homes in this area is $530,000. Nearby schools include MEMORIAL ELEMENTARY SCHOOL (HOUSTON), HOGG MIDDLE SCHOOL (HOUSTON), and LAMAR HIGH SCHOOL (HOUSTON). Additional amenities include private outdoor space, dishwasher, air conditioning, and parking. View other single-family home listings in Houston.

Based on information from Houston Realtors Information Service, Inc. and/or other sources. All data, including all measurements and calculations of area, is obtained from various sources and has not been, and will not be, verified by Prevu or the MLS. Information is provided exclusively for consumer's personal, non-commercial use and may not be used for any purpose other than to identify prospective properties consumer may be interested in purchasing.

Full MLS Disclaimers

Rebate estimate is indicative only and based on listing price and estimated buyer's agent commission paid by owner, if applicable. Final rebates are subject to Terms of Use and may vary due to final negotiated transaction terms.