Prevu by reAlpha
BuySellBlogBrowse Listings

5601 Vernon PlaceBethesda, MD 20817

For Sale

$1,935,000

Smart Buyer Rebate $19,350

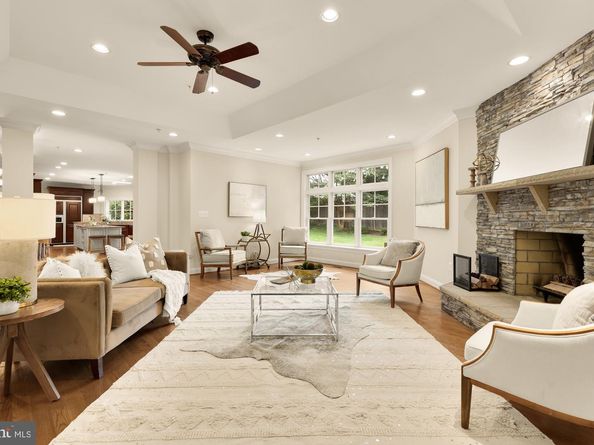
***OPEN HOUSE SUN 2-4pm***. EXQUISITE CONVENIENCE. EXTRAORDINARY RENOVATION! Just moments from Bethesda Row, this beautifully renovated residence is perfectly positioned in the coveted South Bradley Hills neighborhood. Enjoy over 5,700 square feet of thoughtfully designed living space where grand entertaining and everyday comfort come together beautifully. A dramatic two-story foyer welcomes you into sun-filled gathering spaces, a spacious family room with a stone fireplace and entertaining bar, generous bedrooms, and a luxurious owner's retreat featuring a spa-inspired bath, private balcony, and exceptional flexibility for today's lifestyle. The expansive walk-out lower level provides endless possibilities for recreation, fitness, work, or guests—all surrounded by beautifully landscaped outdoor spaces. Walk to downtown Bethesda in approximately 15 minutes or drive there in just 3 minutes. The Ride-On bus to Metro is just seconds away, and the school bus stop is equally convenient. The beloved Lilah Lane walking path —only steps from the home—offers an easy pedestrian connection to Bethesda Row, parks, restaurants, and shopping. Whitman Cluster School!


Listed by Mary Noone

·

License #647940

·

Compass

·

2404613928

Last updated September 13, 2026

·

Source: BrightMLS #MDMC2253170

Listing Facts

  • TypeSingle-family
  • NeighborhoodBethesda
  • Bedrooms5
  • Bathrooms4
  • Days on Prevu4
  • Taxes$24,535/year
  • Size5,735 sqft
  • Price per sqft$337

Amenities

  • Parking

Location

Mortgage Calculator

Listing History

09/11/2026
Listed by Compass
$1,935,000
  1. 09/11/2026$1,935,000
    Listed by Compass

Property Details for 5601 Vernon Place

Exterior

Construction

  • New Construction: No
  • Roof: Architectural Shingle
  • Window Features: Double Pane
  • Year Built: 1949
  • Architectural Style: Craftsman
  • Construction Materials: Brick, Combination

Features

  • Fencing: Fully, Rear, Wood
  • Other Structures: Above Grade, Below Grade
  • Patio And Porch Features: Balcony, Porch(es), Patio(s), Terrace
  • View: Garden/Lawn, Trees/Woods
  • Waterfront: No

Measurements

  • Lot Features: Landscaping, Premium
  • Lot Size Acres: 0.27
  • Lot Size Source: Assessor
  • Lot Size Square Feet: 11,605
  • Lot Size Units: Square Feet

Financial

Taxes

  • Tax Annual Amount: $24,535.00
  • Tax Year: 2026

Interior

Features

  • Appliances: Six Burner Stove, Oven/Range - Gas, Oven - Wall, Oven - Double
  • Fireplace Features: Stone, Wood, Mantel(s)
  • Fireplace: Yes
  • Fireplaces Total: 2
  • Flooring: Hardwood
  • Interior Features: Floor Plan - Open, Kitchen - Island, Kitchenette, Pantry, Family Room Off Kitchen, Breakfast Area, Bar

Measurements

  • Living Area: 5,735
  • Living Area Source: Estimated

Rooms

  • Basement: Full, Space For Rooms, Workshop
  • Has Basement: Yes
  • Bathrooms Full: 3
  • Bathrooms Half: 1
  • Bathrooms Total Integer: 4
  • Bedrooms Total: 5

Other

General

  • Senior Community: No

Location

  • Subdivision Name: BRADLEY HILLS

Parking

Parking

  • Garage Spaces: 2
  • Garage: Yes
  • Parking Features: Concrete Driveway

Schools

Elementary School

  • Elementary School: BRADLEY HILLS

High School

  • High School: WALT WHITMAN

Middle or Junior School

  • Middle Or Junior School: THOMAS W. PYLE

Utilities

Equipment

  • Cooling: Central A/C
  • Heating: Forced Air
  • Has Heating: Yes
  • Sewer: Public Sewer
  • Water Source: Public

Frequently Asked Questions

How many bedrooms and bathrooms does this single-family home have?

There are 5 bedrooms and 4 bathrooms in this single-family home at 5601 Vernon Place.

What schools are nearby to 5601 Vernon Place?

Nearby schools include the BRADLEY HILLS Elementary School, THOMAS W. PYLE Middle School, and WALT WHITMAN High School.

Does this single-family home have parking?

Yes, there are 2 parking spaces available for 5601 Vernon Place.

What are the annual taxes for 5601 Vernon Place?

Annual taxes for this single-family home are estimated at $24,535.

How does 5601 Vernon Place compare to other single-family homes in Bethesda?

This single-family home is listed 21% below the average price for single-family homes in Bethesda and has been on the market for 67 less days than the typical home in this area.

What is the square footage on this single-family home?

According to the MLS, this listing is 5,735 sqft.

5601 Vernon Place is a 5-bedroom, 4-bath single-family home for sale in BETHESDA MD 20817. Listed on Prevu for 4 days at $1,935,000. This home features 5,735 square feet of living space, located in Bethesda. The median listing price for single-family homes in this area is $649,500. Nearby schools include BRADLEY HILLS Elementary School, THOMAS W. PYLE Middle School, and WALT WHITMAN High School. Additional amenities include parking. Explore more single-family home listings in Montgomery County.

The data relating to real estate for sale on this website appears in part through the BRIGHT Internet Data Exchange program, a voluntary cooperative exchange of property listing data between licensed real estate brokerage firms in which participates, and is provided by BRIGHT through a licensing agreement. The information provided by this website is for the personal, non-commercial use of consumers and may not be used for any purpose other than to identify prospective properties consumers may be interested in purchasing. Copyright BRIGHT, All Rights Reserved.

Full MLS Disclaimers

Rebate estimate is indicative only and based on listing price and estimated buyer's agent commission paid by owner, if applicable. Final rebates are subject to Terms of Use and may vary due to final negotiated transaction terms.