

Prevu by reAlpha
BuySellBlogBrowse Listings

5601 Riverdale Avenue D1Bronx, NY 10471

For Sale

$299,000

Smart Buyer Rebate - Ask

PRIME OFFICE SPACE WITH CORNER VISIBILITY

Ideally located at the highly trafficked corner of 256th Street & Riverdale Avenue with prominent outdoor signage, this rarely available office (the only one in the building) awaits a new owner.

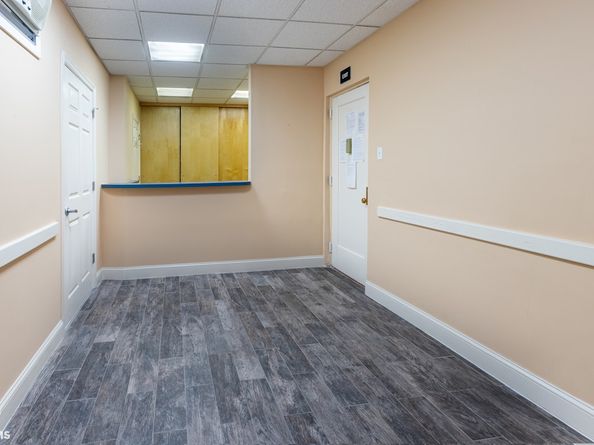
Currently configured as a doctor's office with four windowed rooms (all with water hook-ups in place), a bonus windowed lab room or food prep area, two waiting rooms, a dedicated reception area with an abundant storage closet, kitchen with full-size refrigerator & microwave and 1.5 baths (the full bathroom has a shower/half bath is wheelchair accessible). There's also a private door leading to a porch and walkway to the street. This unit also has the potential for other business professional use or can be converted as a residence.

Entrances are either through the lobby of 5601 Riverdale Avenue, with a 24 hour doorman for added security or through a side ramped entry. This well-maintained full-service mid-rise building also boasts a live-in super and is surrounded by lots of available street parking. It's also accessible to highways & convenient to public transportation, close to schools, Skyview Shopping Center, and Riverdale Y. Schedule to see it today! (Assessment currently in place).

Listed by Andrew J Kramer

·

Brown Harris Stevens Residential Sales LLC

·

(212) 317-3634

Last updated August 31, 2026

·

Source: REBNY #RLS10942326

RLS Data display by Prevu Real Estate LLC

Listing Facts

  • TypeCo-op
  • NeighborhoodNorth Riverdale
  • Bathrooms1.5
  • Days on Prevu671
  • HOA/Maint. Fees$1,583/month
  • Size1,100 sqft
  • Price per sqft$272

Amenities

  • Private Outdoor Space
  • Pets Allowed
  • Concierge

Location

Mortgage Calculator

Listing History

08/31/2026
Price Decreased
$299,000
10/26/2025
Status changed to Active
$325,000
10/25/2025
Status changed to Removed from Feed
$325,000
05/20/2025
Price Decreased
$325,000
04/07/2025
Price Increased
$349,000
03/04/2025
Price Decreased
$325,000
02/19/2025
Status changed to Active
$369,000
02/18/2025
Status changed to Removed from Feed
$369,000
01/17/2025
Status changed to Active
$369,000
01/15/2025
Status changed to Removed from Feed
$369,000
11/13/2024
Listed by Brown Harris Stevens Residential Sales LLC
$369,000
  1. 08/31/2026$299,000
    Price Decreased
  2. 10/26/2025$325,000
    Status changed to Active
  3. 10/25/2025$325,000
    Status changed to Removed from Feed
  4. 05/20/2025$325,000
    Price Decreased
  5. 04/07/2025$349,000
    Price Increased
  6. 03/04/2025$325,000
    Price Decreased
  7. 02/19/2025$369,000
    Status changed to Active
  8. 02/18/2025$369,000
    Status changed to Removed from Feed
  9. 01/17/2025$369,000
    Status changed to Active
  10. 01/15/2025$369,000
    Status changed to Removed from Feed
  11. 11/13/2024$369,000
    Listed by Brown Harris Stevens Residential Sales LLC

Estimated Closing Costs

Attorney Fees
$4,000
Bank Attorney
$1,500
Other Closing Costs
$4,000
Total
$9,500

Estimated closing costs are based on the list price of $299,000 and a 20% downpayment. These estimates are for indicative purposes only. Actual closing costs may vary for each transaction. See the Closing Costs Calculator for calculations specific to your situation.

Property Details for 5601 Riverdale Avenue D1

Association

Amenities

  • Pets Allowed: Building Yes
  • Concierge: Doorman Full Time

Fees

  • Association Fee: $1,583.00 Monthly

Financial

  • Flip Tax Remarks: None.

Exterior

Construction

  • Number Of Units Total: 115
  • Stories Total: 7
  • Structure Type: High Rise
  • Year Built: 1954
  • Building Name: 5601 Riverdale Ave
  • Entry Level: 1

Features

  • Patio And Porch Features: Terrace
  • View: City

Interior

Features

  • Interior Features: Smoke Free

Measurements

  • Living Area: 1,100
  • Living Area Units: SquareFeet

Rooms

  • Bathrooms Full: 1
  • Bathrooms Half: 1
  • Bathrooms Total Integer: 2
  • Rooms Total: 8

Other

Location

  • City Region: Bronx
  • Subdivision Name: North Riverdale
  • Tax Block: 05953
  • Tax Lot: 0545

Parking

Parking

  • Garage: Yes

Frequently Asked Questions

How many bedrooms and bathrooms does this co-op have?

There is bedrooms and 1.5 bathrooms in this co-op at 5601 Riverdale Avenue D1.

Are pets allowed at 5601 Riverdale Avenue?

Yes, 5601 Riverdale Avenue allows pets. Check the Property Details for any relevant restrictions.

How does 5601 Riverdale Avenue D1 compare to other co-ops in North Riverdale?

This co-op is listed 10% above the average price for co-ops in North Riverdale and has been on the market for 524 more days than the typical home in this area.

What building or home owners association is the co-op part of?

This co-op is in the 5601 Riverdale Ave building.

What is the square footage on this co-op?

According to the MLS, this listing is 1,100 sqft.

5601 Riverdale Avenue D1 is a -bedroom, 1.5-bath co-op for sale in Bronx NY 10471. Listed on Prevu for 671 days at $299,000. This includes a recent price decrease of $26,000. This home features 1,100 square feet of living space, located in North Riverdale. The median listing price for co-ops in this area is $249,900. Additional amenities include private outdoor space, pets allowed, and doorman. View other co-op listings in Bronx.

RLS Data display by Prevu Real Estate LLC The Registrant acknowledges each other RLS Broker's ownership of, and the validity of their respective copyright in, the Exclusive Listings that are transmitted over the RLS. The information is being provided by RLS at REBNY Listing Service, Inc. Information deemed reliable but not guaranteed. Information is provided for consumers' personal, non-commercial use, and may not be used for any purpose other than the identification of potential properties for purchase. This information is not verified for authenticity or accuracy and is not guaranteed and may not reflect all real estate activity in the market. 2026 RLS at REBNY Listing Service, Inc. All rights reserved. Based on information from the Real Estate Board of New York and/or other sources. This information is not verified for authenticity or accuracy and is not guaranteed and may not reflect all real estate activity. 2026 The Real Estate Board of New York, Inc., All rights reserved.

Full MLS Disclaimers

Rebate estimate is indicative only and based on listing price and estimated buyer's agent commission paid by owner, if applicable. Final rebates are subject to Terms of Use and may vary due to final negotiated transaction terms.