

Prevu by reAlpha
BuySellBlogBrowse Listings

5600 Ledesma RDAustin, TX 78721

For Sale

$749,000

Smart Buyer Rebate $7,490

Open House 9/5 10 AM to 11:30 AM!

This one-of-a-kind property features a 3-bedroom, 2-bath main house and a 531-square-foot guest house. The guest house is currently producing high rental income; the tenant is month-to-month, giving the next owner flexibility to continue leasing, if desired. Situated on a serene 0.18-acre lot shaded by mature trees, the property is enhanced by an 8-foot cedar privacy fence and a custom wood automatic gate.

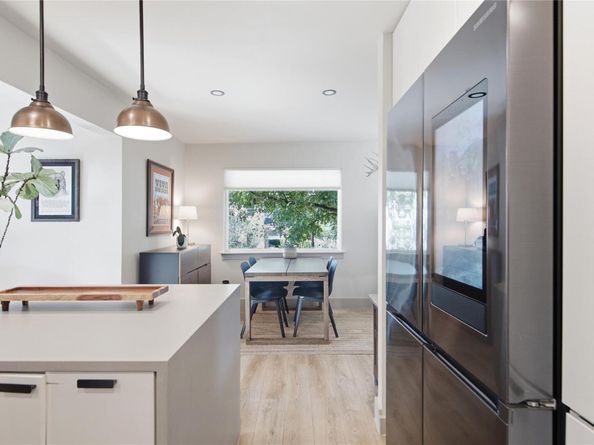
Inside, the floor plan features laminate wood flooring illuminated by recessed lighting. The kitchen is equipped with stone countertops, a Saltillo tile backsplash, and a breakfast bar. Stainless steel appliances include a gas stove and a French-door refrigerator with an RO system supporting the fridge.

Additional interior highlights include a ductless heating/cooling system with 4 separate mini-splits. From the primary bedroom, a large sliding door frames beautiful views of the greenbelt canopy and opens directly to the backyard. The primary bathroom features a walk-in shower with two shower heads, a custom wood cabinet, and a concrete sink from Europe. The heated toilet with bidet adds a thoughtful touch.

The exterior offers a private backyard with multiple outdoor living areas, including a deck and a stone courtyard. The terraced yard features an above-ground spa, and a stock tank pool for cooling off in the Texas summer. An eco-friendly mosquito system is also in place.

Recently remodeled, the property features a new metal roof on the main house and guest house, along with new siding on both structures.

At the end of Ledesma, a greenbelt offers hiking trails, including a walk with a magnificent view of downtown Austin. It is an ideal place to take in the sunset. Enjoy walking to a coffee shop and some of the best barbecue in Austin, while being just a short drive from East Austin’s acclaimed restaurant scene.

Contact me for a private showing!

Listed by Alicia Kelley Leschber

·

License #599579

·

Compass RE Texas, LLC

·

(512) 575-3644

Last updated September 05, 2026

·

Source: ACTRIS #2006016

Listing Facts

  • TypeSingle-family
  • NeighborhoodMLK-183
  • Bedrooms4
  • Bathrooms3
  • Days on Prevu13
  • Taxes$11,122.89/year
  • Size1,735 sqft
  • Price per sqft$432

Amenities

  • Dishwasher
  • Private Outdoor Space
  • Parking
  • Swimming Pool

Location

Mortgage Calculator

Listing History

09/02/2026
Listed by Compass RE Texas, LLC
$749,000
  1. 09/02/2026$749,000
    Listed by Compass RE Texas, LLC

Property Details for 5600 Ledesma RD

Exterior

Construction

  • Property Condition: Resale
  • Roof: Metal
  • Year Built: 1973
  • Construction Materials: Board & Batten Siding
  • Exterior Features: Exterior Steps

Features

  • Direction Faces: South
  • Fencing: Fenced, Wood
  • Other Structures: Guest House, Residence
  • Patio And Porch Features: Deck, Front Porch, Porch, Side Porch, Terrace
  • Pool Features: Above Ground, Outdoor Pool
  • Pool Private: Yes

Measurements

  • Lot Features: Sloped Down, Trees-Large (Over 40 Ft), Trees-Medium (20 Ft - 40 Ft)
  • Lot Size Acres: 0.17
  • Lot Size Area: 0
  • Lot Size Square Feet: 7,797

Financial

Taxes

  • Parcel Number: 02072002140000
  • Tax Annual Amount: $11,122.89
  • Tax Assessed Value: $553,366.00
  • Tax Year: 2026

Interior

Features

  • Appliances: Dishwasher, ENERGY STAR Qualified Appliances, Free-Standing Range
  • Flooring: Laminate
  • Interior Features: Breakfast Bar, Quartz Counters, Stone Counters, Eat-in Kitchen, Entrance Foyer, Interior Steps, Multiple Living Areas, Primary Bedroom On Main, Smart Thermostat, Walk-In Closet(s)
  • Spa Features: Above Ground, Hot Tub

Measurements

  • Living Area: 1,735
  • Living Area Source: Appraiser

Rooms

  • Bathrooms Full: 3
  • Bathrooms Total Integer: 3
  • Bedrooms Total: 4
  • Main Level Bedrooms: 4

Other

Location

  • Subdivision Name: Sunnyvale East
  • Tax Lot: 6

Parking

Parking

  • Parking Features: See Remarks, Additional Parking, Gated, Off Street, Private
  • Parking Total: 2

Schools

Elementary School

  • Elementary School: Ortega
  • Elementary School District: Austin ISD

High School

  • High School: Eastside Early College
  • High School District: Austin ISD

Middle or Junior School

  • Middle Or Junior School: Martin
  • Middle Or Junior School District: Austin ISD

Utilities

Equipment

  • Cooling: Ceiling Fan(s), Ductless, Electric, Multi Units, Zoned
  • Heating: Zoned
  • Sewer: Public Sewer
  • Utilities: Above Ground
  • Water Source: Public

Frequently Asked Questions

How many bedrooms and bathrooms does this single-family home have?

There are 4 bedrooms and 3 bathrooms in this single-family home at 5600 Ledesma RD.

What schools are nearby to 5600 Ledesma RD?

Nearby schools include the Ortega Elementary School, Martin Middle School, and Eastside Early College High School.

Does this single-family home have parking?

Yes, there are 2 parking spaces available for 5600 Ledesma RD.

What are the annual taxes for 5600 Ledesma RD?

Annual taxes for this single-family home are estimated at $11,122.

How does 5600 Ledesma RD compare to other single-family homes in MLK-183?

This single-family home is listed 47% above the average price for single-family homes in MLK-183 and has been on the market for 77 less days than the typical home in this area.

What is the square footage on this single-family home?

According to the MLS, this listing is 1,735 sqft.

5600 Ledesma RD is a 4-bedroom, 3-bath single-family home for sale in Austin TX 78721. On Prevu for 13 days at $749,000. This property features 1,735 square feet of living space, located in MLK-183. The median listing price for single-family homes in this area is $479,950. Nearby schools include Ortega Elementary School, Martin Middle School, and Eastside Early College High School. Property amenities include private outdoor space, dishwasher, parking, and swimming pool. View other single-family home listings in Austin.

Based on information from ACTRIS and/or other sources. All data, including all measurements and calculations of area, is obtained from various sources and has not been, and will not be, verified by Prevu or the MLS. Information is provided exclusively for consumer's personal, non-commercial use and may not be used for any purpose other than to identify prospective properties consumer may be interested in purchasing.

Full MLS Disclaimers

Rebate estimate is indicative only and based on listing price and estimated buyer's agent commission paid by owner, if applicable. Final rebates are subject to Terms of Use and may vary due to final negotiated transaction terms.