Prevu by reAlpha
BuySellBlogBrowse Listings

560 Little Noyac PathWater Mill, NY 11976

For Sale

$9,950,000

Smart Buyer Rebate $99,500

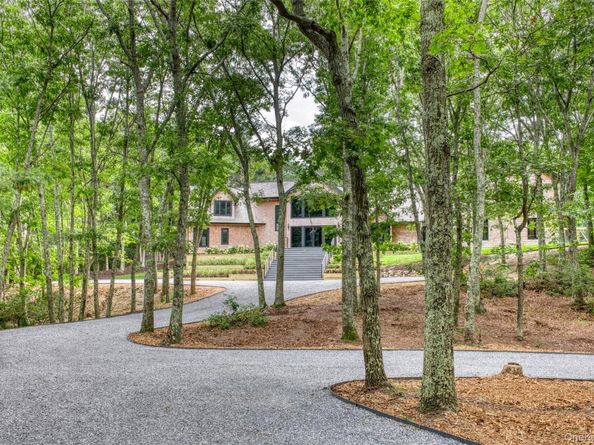
Exceptional Re-built Estate | 4.1 Acres | 8 Bedrooms | 9.5 Baths | Detached Cottage, Pool & Tennis
A rare opportunity to acquire a newly completed estate of extraordinary scale, privacy, and amenities in the heart of Water Mill. Privately set on 4.1 acres, this newly rebuilt 2026 estate encompasses more than 10,900sf of refined living space between the main residence and two-story cottage. Offered fully furnished, the estate is designed for sophisticated Hamptons living, combining exceptional scale, privacy, craftsmanship, and resort-style amenities with an effortless sense of comfort. A stately entrance opens to a light-filled main residence with expansive proportions and thoughtfully designed interiors. The first floor centers on a dramatic great room with a masonry fireplace, complemented by a separate family room with its own fireplace. The elegant eat-in kitchen features a full suite of professional-grade Wolf-Subzero appliances and flows seamlessly into a formal dining room, creating an ideal setting for both intimate meals and grand entertaining. Four bedroom suites on the first floor provide exceptional flexibility, including three with private full baths. A hallway full bath and powder room serve the entertaining spaces, while a custom-cabinetry pantry and well-appointed laundry room add convenience and functionality. The kitchen and family room open directly to the rear patio, pool and tennis court creating a seamless connection between indoor and outdoor living, Upstairs, two private wings create an ideal separation between the primary suite and guest accommodations. The expansive primary suite is a private retreat, featuring a spacious bedroom, dedicated lounge with balcony and masonry fireplace, custom walk-in closet, and a luxurious spa-style bathroom with dual water closets, soaking tub and a rain shower. The second wing features two additional en-suite bedrooms, including one with its own private balcony. The finished lower level adds further versatility with a full bath, dedicated wine and cigar room, and substantial storage.

Private Cottage & Wellness House
Set apart from the main residence, the cottage elevates the property beyond the traditional estate. Conceived as a private wellness, entertainment, and retreat destination, it provides an entirely separate environment for guests, recreation, and relaxation. The lower level features a dedicated media room, gym, and sauna with full bath, creating a private spa-like retreat. Upstairs, a generous lounge provides a flexible space for relaxing, or entertaining. A sophisticated kitchenette is equipped with a refrigerator/freezer; wine fridge and dishwasher, while a dedicated dining area create an inviting environment for extended stays and casual gatherings. A private outdoor deck completes the cottage, offering a peaceful vantage point from which to enjoy the surrounding grounds. Resort-Style Grounds
The grounds have been designed to deliver a true resort experience at home. A heated Gunite pool with stone surround and generous sunbathing area anchors the grounds, while a fully equipped outdoor kitchen with gas grill, refrigerator, sink, and prep area makes summer entertaining effortless. The property also features a regulation-size tennis court, outdoor shower, expansive lawn ideal for recreation, and garden storage shed. Mature landscaping and 4.1 acres of private grounds offer an exceptional setting for recreation, entertaining, and relaxed summer living.
With its exceptional scale, separate guest and wellness accommodations, resort-caliber amenities, and coveted Water Mill setting, this is a truly distinctive Hamptons estate—designed not simply as a residence, but as a private destination for living, entertaining, and enjoying the best of the East End.


Listed by Susan L. Fallon

·

Island Polo Realty Inc

·

631-676-8900

Last updated September 14, 2026

·

Source: OneKey #1039305

Listing Facts

  • TypeSingle-family
  • NeighborhoodWater Mill
  • Bedrooms8
  • Bathrooms10
  • Days on Prevu29
  • Taxes$10,539/year
  • Size9,857 sqft
  • Price per sqft$1,009

Amenities

  • Dishwasher
  • Private Outdoor Space
  • Washer/Dryer
  • Air Conditioning
  • Parking
  • Swimming Pool

Location

Mortgage Calculator

Listing History

08/17/2026
Listed by Island Polo Realty Inc
$9,950,000
  1. 08/17/2026$9,950,000
    Listed by Island Polo Realty Inc

Property Details for 560 Little Noyac Path

Exterior

Construction

  • Property Condition: New Construction
  • Window Features: Oversized Windows
  • Year Built: 2026
  • Architectural Style: Post Modern
  • Construction Materials: Frame
  • Exterior Features: Balcony, Gas Grill, Mailbox, Tennis Court(s)

Features

  • Fencing: Back Yard
  • Other Structures: Guest House, Outdoor Kitchen, Shed(s)
  • Patio And Porch Features: Deck, Patio, Terrace
  • Pool Features: Electric Heat, Fenced, In Ground, Pool/Spa Combo
  • Pool Private: Yes

Measurements

  • Building Area Total: 10,971
  • Building Area Units: Square Feet
  • Lot Features: Landscaped, Private, Wooded
  • Lot Size Acres: 4.10
  • Lot Size Square Feet: 178,596

Financial

Taxes

  • Parcel Number: 0900-035-00-01-00-021-006
  • Tax Annual Amount: $10,539.00
  • Tax Year: 2025

Interior

Features

  • Appliances: Dishwasher, Gas Oven, Gas Range, Microwave, Oven, Range, Refrigerator, Washer, Wine Refrigerator
  • Fireplace Features: Bedroom, Family Room, Living Room
  • Fireplace: Yes
  • Fireplaces Total: 3
  • Flooring: Hardwood
  • Interior Features: First Floor Bedroom, First Floor Full Bath, Bidet, Chefs Kitchen, Smart Thermostat
  • Spa: Yes

Measurements

  • Living Area: 9,857
  • Living Area Source: Plans

Rooms

  • Basement: Finished
  • Has Basement: Yes
  • Bathrooms Full: 9
  • Bathrooms Half: 1
  • Bathrooms Total Integer: 10
  • Bedrooms Total: 8
  • Rooms Total: 15

Parking

Parking

  • Garage Spaces: 3
  • Garage: Yes
  • Parking Features: Attached, Electric Vehicle Charging Station(s), Garage
  • Parking Total: 10

Schools

Elementary School

  • Elementary School: Southampton Elementary School
  • Elementary School District: Southampton

High School

  • High School: Southampton High School
  • High School District: Southampton

Middle or Junior School

  • Middle Or Junior School: Southampton Intermediate School
  • Middle Or Junior School District: Southampton

Utilities

Equipment

  • Cooling: Central Air
  • Heating: Heat Pump
  • Laundry Features: Laundry Room
  • Sewer: Other
  • Utilities: Cable Connected
  • Water Source: Well

Frequently Asked Questions

How many bedrooms and bathrooms does this single-family home have?

There are 8 bedrooms and 10 bathrooms in this single-family home at 560 Little Noyac Path.

What schools are nearby to 560 Little Noyac Path?

Nearby schools include the Southampton Elementary School, Southampton Intermediate School Middle School, and Southampton High School.

Does this single-family home have parking?

Yes, there are 3 parking spaces available for 560 Little Noyac Path.

What are the annual taxes for 560 Little Noyac Path?

Annual taxes for this single-family home are estimated at $10,539.

How does 560 Little Noyac Path compare to other single-family homes in Water Mill?

This single-family home is listed 26% above the average price for single-family homes in Water Mill and has been on the market for 181 less days than the typical home in this area.

What is the square footage on this single-family home?

According to the MLS, this listing is 9,857 sqft.

560 Little Noyac Path is a 8-bedroom, 10-bath single-family home for sale in Water Mill NY 11976. On Prevu for 29 days at $9,950,000. This home features 9,857 square feet of living space, located in Water Mill. The median listing price for single-family homes in this area is $5,422,500. Nearby schools include Southampton Elementary School, Southampton Intermediate School Middle School, and Southampton High School. Property amenities include private outdoor space, dishwasher, air conditioning, parking, swimming pool, and washer/dryer. Explore more single-family home listings in Suffolk County.

The data relating to real estate for sale on this website comes in part from the IDX Program of OneKey™ MLS. The source of the displayed data is either the property owner or public record provided by non-governmental third parties. It is believed to be reliable but not guaranteed. This information is provided exclusively for consumers’ personal, non-commercial use. Information Copyright 2026, OneKey™ MLS. All Rights Reserved.

Full MLS Disclaimers

Rebate estimate is indicative only and based on listing price and estimated buyer's agent commission paid by owner, if applicable. Final rebates are subject to Terms of Use and may vary due to final negotiated transaction terms.