Prevu by reAlpha
BuySellBlogBrowse Listings

56 Sandy Hollow RoadNorthport, NY 11768

Coming Soon

$1,075,000

Smart Buyer Rebate $10,750

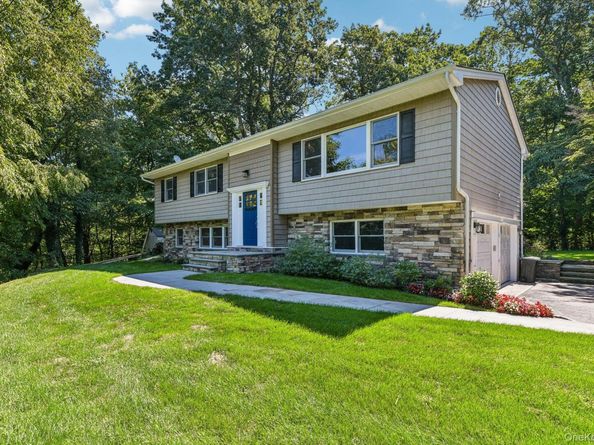
Privately nestled in the Northport area with seasonal winter water views, this spacious high ranch offers a versatile layout and wonderful indoor-outdoor living. Upon entering, you’ll immediately appreciate the open and inviting feel of the home. The upper level features a generously sized living room that flows into the formal dining room and eat-in kitchen, complete with a center island, beverage refrigerator, granite countertops, and warm brown cabinetry.

The primary en-suite offers a private full bath for added convenience. Two additional bedrooms and an updated hall bath with a Kohler Air Massage tub complete this level.

The lower level provides even more living space with a fourth bedroom, large family room featuring a wood-burning stove, laundry room, half bath, utility room, and direct access to the two-car garage.
Designed for entertaining and relaxation, the backyard is a true highlight! An oversized deck overlooks the beautifully private setting, while the covered patio below provides additional outdoor living space. Gather around the fire pit on cool evenings and enjoy the peaceful surroundings.

Additional features include central air conditioning, hardwood floors, 200-amp electric, Andersen windows, crown molding, and a two-car garage. Located within the East Northport School District, this home offers privacy, space, and a setting you’ll look forward to coming home to!


Listed by Christine Daddio ABR CBR E-PRO PSA

·

Howard Hanna Coach

·

631-360-1900

Last updated September 15, 2026

·

Source: OneKey #1047508

Listing Facts

  • TypeSingle-family
  • NeighborhoodCenterport
  • Bedrooms4
  • Bathrooms3
  • Taxes$16,086/year
  • Size1,900 sqft
  • Price per sqft$566

Amenities

  • Dishwasher
  • Private Outdoor Space
  • Washer/Dryer
  • Air Conditioning
  • Parking

Location

Mortgage Calculator

Property Details for 56 Sandy Hollow Road

Exterior

Construction

  • Property Condition: Actual, Updated/Remodeled
  • Window Features: Double Pane Windows
  • Year Built: 1966
  • Architectural Style: Hi Ranch, Raised Ranch
  • Construction Materials: Stone, Vinyl Siding
  • Exterior Features: Mailbox

Features

  • Other Structures: Shed(s)
  • Patio And Porch Features: Deck

Measurements

  • Building Area Units: Square Feet
  • Lot Features: Back Yard, Corner Lot, Front Yard, Part Wooded, Sloped, Sprinklers In Front, Sprinklers In Rear
  • Lot Size Acres: 1.01
  • Lot Size Square Feet: 43,996

Financial

Taxes

  • Parcel Number: 0400-081-00-04-00-017-000
  • Tax Annual Amount: $16,086.00
  • Tax Assessed Value: $3,975.00
  • Tax Year: 2026

Interior

Features

  • Appliances: Dishwasher, Dryer, Electric Oven, Microwave, Refrigerator, Indirect Water Heater
  • Fireplace Features: Family Room, Wood Burning Stove
  • Fireplace: Yes
  • Fireplaces Total: 1
  • Flooring: Carpet, Hardwood, Tile
  • Interior Features: First Floor Bedroom, Chandelier, Eat-in Kitchen, Formal Dining, Granite Counters, Kitchen Island, Primary Bathroom, Washer/Dryer Hookup
  • Spa Features: Bath

Measurements

  • Living Area: 1,900
  • Living Area Source: Other

Rooms

  • Bathrooms Full: 2
  • Bathrooms Half: 1
  • Bathrooms Total Integer: 3
  • Bedrooms Total: 4
  • Rooms Total: 9

Other

General

  • Exclusions: Security Cameras

Location

  • Tax Block: 4
  • Tax Lot: 17

Parking

Parking

  • Garage Spaces: 2
  • Garage: Yes
  • Parking Features: Driveway, Garage, Garage Door Opener, Shared Driveway

Schools

Elementary School

  • Elementary School: Ocean Avenue School
  • Elementary School District: Northport-East Northport

High School

  • High School: Northport Senior High School
  • High School District: Northport-East Northport

Middle or Junior School

  • Middle Or Junior School: Northport Middle School
  • Middle Or Junior School District: Northport-East Northport

Utilities

Equipment

  • Cooling: Central Air
  • Heating: Oil
  • Laundry Features: Electric Dryer Hookup, Laundry Room, Washer Hookup
  • Sewer: Cesspool
  • Utilities: Electricity Connected, Trash Collection Public, Water Connected
  • Water Source: Public

Frequently Asked Questions

How many bedrooms and bathrooms does this single-family home have?

There are 4 bedrooms and 3 bathrooms in this single-family home at 56 Sandy Hollow Road.

What schools are nearby to 56 Sandy Hollow Road?

Nearby schools include the Ocean Avenue School Elementary School, Northport Middle School, and Northport Senior High School.

Does this single-family home have parking?

Yes, there are 2 parking spaces available for 56 Sandy Hollow Road.

What are the annual taxes for 56 Sandy Hollow Road?

Annual taxes for this single-family home are estimated at $16,086.

How does 56 Sandy Hollow Road compare to other single-family homes in Centerport?

This single-family home is listed 32% below the average price for single-family homes in Centerport and has been on the market for 58 less days than the typical home in this area.

What is the square footage on this single-family home?

According to the MLS, this listing is 1,900 sqft.

56 Sandy Hollow Road is a 4-bedroom, 3-bath single-family home for sale in Northport NY 11768. This home features 1,900 square feet of living space, located in Centerport. The median listing price for single-family homes in this area is $1,400,000. Nearby schools include Ocean Avenue School Elementary School, Northport Middle School, and Northport Senior High School. Property amenities include private outdoor space, dishwasher, air conditioning, parking, and washer/dryer. Browse more single-family home listings in Suffolk County.

The data relating to real estate for sale on this website comes in part from the IDX Program of OneKey™ MLS. The source of the displayed data is either the property owner or public record provided by non-governmental third parties. It is believed to be reliable but not guaranteed. This information is provided exclusively for consumers’ personal, non-commercial use. Information Copyright 2026, OneKey™ MLS. All Rights Reserved.

Full MLS Disclaimers

Rebate estimate is indicative only and based on listing price and estimated buyer's agent commission paid by owner, if applicable. Final rebates are subject to Terms of Use and may vary due to final negotiated transaction terms.