

Prevu by reAlpha
BuySellBlogBrowse Listings

56 Nowell RdMelrose, MA 02176

For Sale

$859,900

Smart Buyer Rebate $4,300

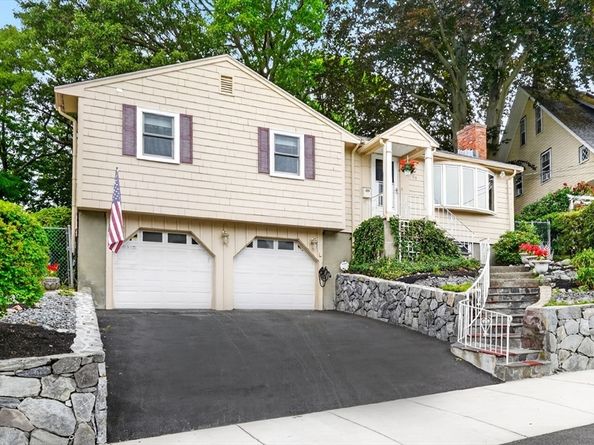
Welcome to 56 Nowell Rd where comfort, convenience, and charm come together in the highly desirable Highlands neighborhood. This beautifully maintained home truly checks all the boxes. Enjoy unbeatable walkability with easy access to the commuter rail and Whole Foods, making daily errands and commuting a breeze no car required. Thoughtfully updated, the property greets you with brand-new retaining walls and elegant bluestone steps, setting the tone for what’s inside.The main level features a bright and inviting front living room complete with a wood-burning fireplace and a new bay window that fills the space with natural light. The updated kitchen boasts quartz countertops, maple cabinetry, stainless steel appliances, and a stylish backsplash, seamlessly opening to the dining area perfect for both everyday living and entertaining. Three generously sized bedrooms with ample closet space and a full bath complete the main floor. Downstairs, the finished lower level offers a cozy family room with a beautiful gas fireplace, along with a laundry room and convenient half bath. Direct access to the two-car garage adds everyday ease especially for grocery runs and New England winters. Additional highlights include a newer roof, updated windows, central air, and two mini-split systems for added comfort. Sliding doors lead to a private backyard oasis featuring perennial gardens, a flagstone patio, and a serene, tree-top feel ideal for relaxing or entertaining. This home offers the perfect blend of privacy, thoughtful updates, and prime location. Don’t miss your chance to make it yours!!

Listed by Jill Leeman

·

Compass

·

781-307-1243

Listed by Leeman & Gately

·

Compass

Last updated July 30, 2026

·

Source: MLSPin #73556324

Listing Facts

  • TypeSingle-family
  • NeighborhoodMelrose Highlands
  • Bedrooms3
  • Bathrooms2
  • Days on Prevu3
  • Taxes$6,641/year
  • Size1,511 sqft
  • Price per sqft$569

Amenities

  • Dishwasher
  • Private Outdoor Space
  • Washer/Dryer
  • Air Conditioning
  • Parking

Location

Mortgage Calculator

Listing History

07/29/2026
Listed by Compass
$859,900

Property Details for 56 Nowell Rd

Association

Amenities

  • Community Features: Public Transportation, Shopping, Park, Medical Facility, Bike Path, Conservation Area, Highway Access, Public School, T-Station

Exterior

Construction

  • Roof: Shingle
  • Year Built: 1968
  • Year Built Details: Approximate
  • Architectural Style: Ranch
  • Construction Materials: Frame
  • Exterior Features: Patio, Rain Gutters, Professional Landscaping, Garden

Features

  • Patio And Porch Features: Patio
  • Road Frontage Type: Public

Measurements

  • Building Area Total: 1,511
  • Building Area Units: Square Feet
  • Lot Size Acres: 0.18
  • Lot Size Area: 0
  • Lot Size Square Feet: 7,858
  • Lot Size Units: Acres

Financial

Taxes

  • Parcel Number: M:C13 P:0000082,659194
  • Tax Annual Amount: $6,641.00
  • Tax Assessed Value: $670,800.00
  • Tax Year: 2025

Interior

Features

  • Appliances: Range, Dishwasher, Disposal, Refrigerator, Washer, Dryer
  • Fireplace Features: Family Room, Living Room
  • Fireplace: Yes
  • Fireplaces Total: 2
  • Flooring: Tile, Hardwood

Measurements

  • Living Area: 1,511
  • Living Area Source: Measured

Rooms

  • Basement: Full, Finished
  • Bathrooms Full: 1
  • Bathrooms Half: 1
  • Bathrooms Total Integer: 2
  • Bedrooms Total: 3
  • Rooms Total: 8

Other

Location

  • Subdivision Name: Highlands

Parking

Parking

  • Attached Garage: Yes
  • Covered Spaces: 2
  • Garage Spaces: 2
  • Garage: Yes
  • Open Parking Spaces: 2
  • Open Parking: Yes
  • Parking Features: Attached, Paved Drive, Off Street, Driveway, Paved
  • Parking Total: 4

Schools

Elementary School

  • Elementary School: Sc

High School

  • High School: Melrose

Middle or Junior School

  • Middle Or Junior School: Melrose

Utilities

Equipment

  • Cooling: Central Air, Ductless
  • Has Cooling: Yes
  • Electric: 200+ Amp Service
  • Heating: Baseboard, Natural Gas
  • Has Heating: Yes
  • Laundry Features: Laundry Closet, Washer Hookup, In Basement
  • Sewer: Public Sewer
  • Water Source: Public

Frequently Asked Questions

How many bedrooms and bathrooms does this single-family home have?

There are 3 bedrooms and 2 bathrooms in this single-family home at 56 Nowell Rd.

What schools are nearby to 56 Nowell Rd?

Nearby schools include the Sc Elementary School, Melrose Middle School, and Melrose High School.

Does this single-family home have parking?

Yes, there are 2 parking spaces available for 56 Nowell Rd.

What are the annual taxes for 56 Nowell Rd?

Annual taxes for this single-family home are estimated at $6,641.

What is the square footage on this single-family home?

According to the MLS, this listing is 1,511 sqft.

56 Nowell Rd is a 3-bedroom, 2-bath single-family home for sale in Melrose MA 02176. Available on Prevu for 3 days at $859,900. This residence features 1,511 square feet of living space, located in Melrose Highlands. The median listing price for single-family homes in this area is $522,000. Nearby schools include Sc Elementary School, Melrose Middle School, and Melrose High School. Additional amenities include private outdoor space, dishwasher, air conditioning, parking, and washer/dryer. Browse more single-family home listings in Melrose.

The property listing data and information, or the Images, set forth herein were provided to MLS Property Information Network, Inc. from third party sources, including sellers, lessors, landlords and public records, and were compiled by MLS Property Information Network, Inc. The property listing data and information, and the Images, are for the personal, non commercial use of consumers having a good faith interest in purchasing, leasing or renting listed properties of the type displayed to them and may not be used for any purpose other than to identify prospective properties which such consumers may have a good faith interest in purchasing, leasing or renting. MLS Property Information Network, Inc. and its subscribers disclaim any and all representations and warranties as to the accuracy of the property listing data and information, or as to the accuracy of any of the Images, set forth herein.

Full MLS Disclaimers

Rebate estimate is indicative only and based on listing price and estimated buyer's agent commission paid by owner, if applicable. Final rebates are subject to Terms of Use and may vary due to final negotiated transaction terms.