

Prevu by reAlpha
BuySellBlogBrowse Listings

56 Northwoods LaneBoynton Beach, FL 33436

For Sale

$1,175,000

Smart Buyer Rebate $11,750

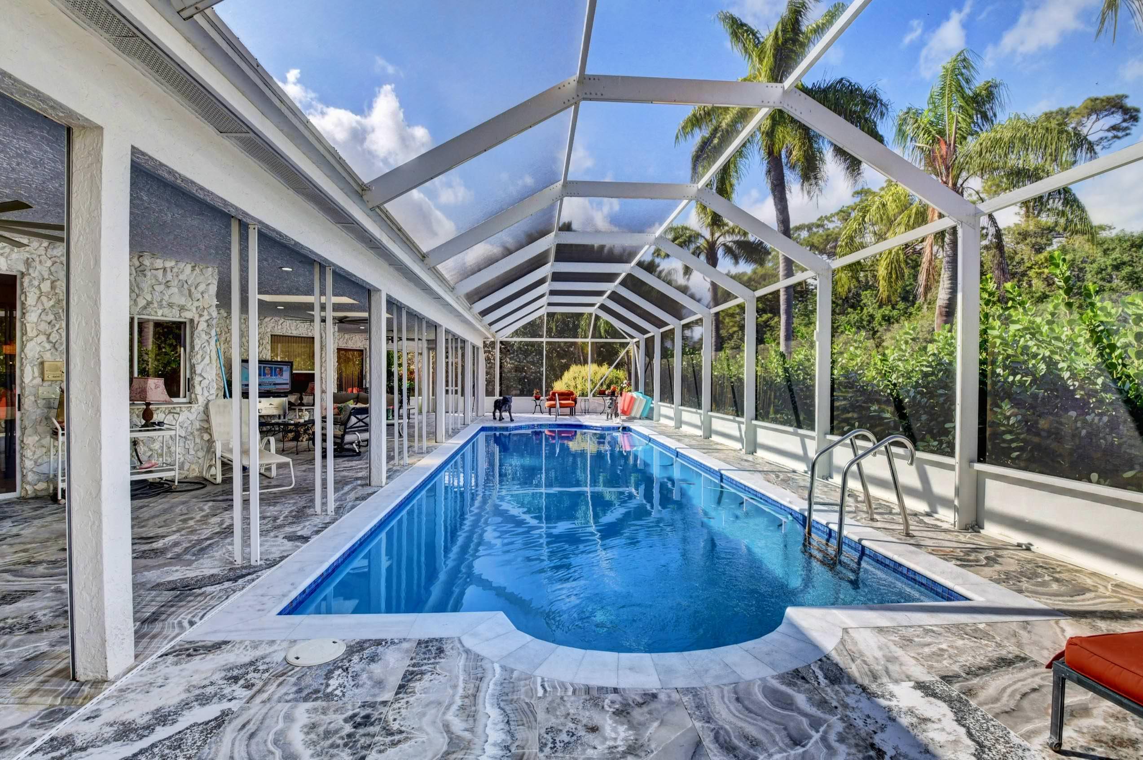
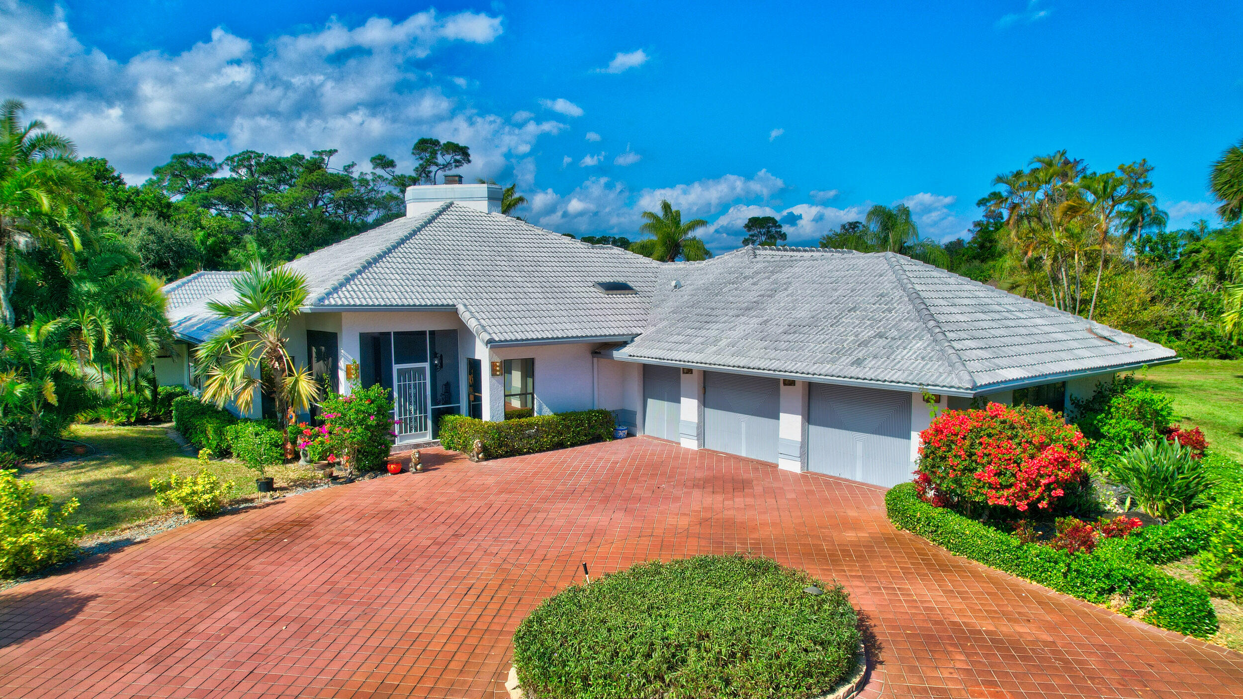
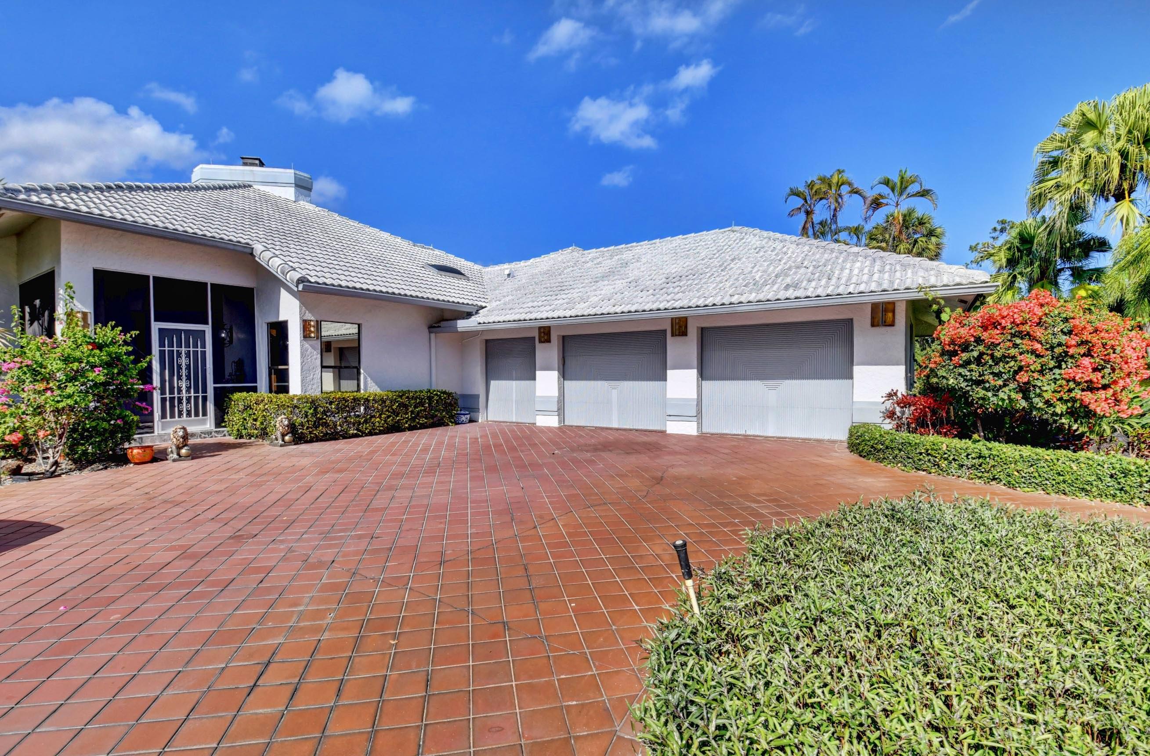
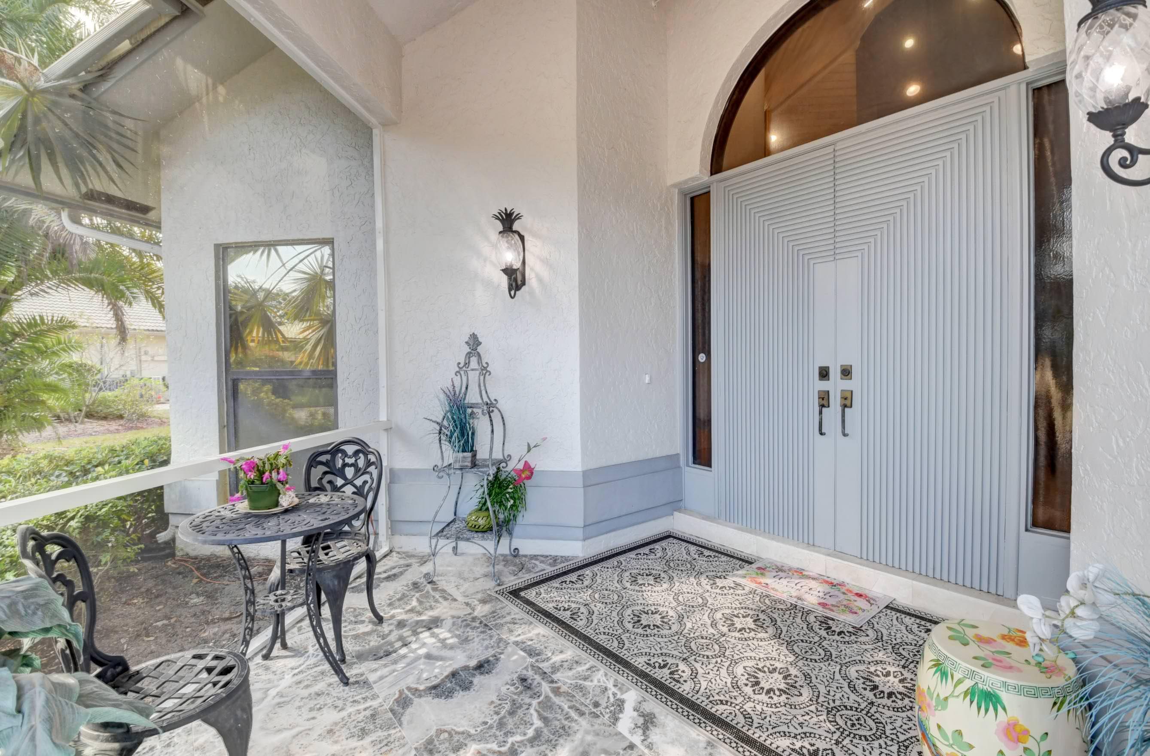
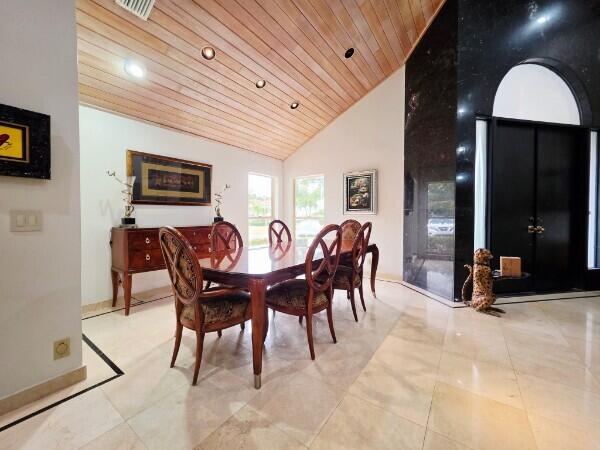
Step into this the foyer of this magnificent builders custom home on half an acre of property in the prestigious Hunters Run Country Club and experience the sweeping ceilings, dual sided wood burning fireplace. The spacious rooms include 5 full baths, 4 bedrooms with walk in closets and in-suite full baths, a den, dining area, kitchen with eat in area, large laundry room with newer washer and dryer, walk-in pantry and living room with built in wet bar, 50-foot newly renovated heated pool, new 2800 sq ft screen enclosure, outdoor shower, new wet-rated designer porcelain tiles, new lighting and ceiling fans, outdoor kitchen with refrigerator, Finnish dry sauna, updated lighting, 3 hot water tanks, 3 newer air-conditioners each with Reme Halo Air Purifiers, option for a fourth air conditioner in the garage, 2 new electrical panels in the garage, new Kohler toilets in all baths and more. The master bedroom has 2 walk-in closets, boasts built in hidden custom drawers and a sitting area. The completely remodeled master bath treats you to a spa like environment with separate his and her areas, 139-gallon tub with heat, whirlpool and bubble jets, chroma/aroma therapy shower steam sauna. The master bath is serviced by its own, new 100-gallon hot water tank! The Kitchen has a new Miele dishwasher washer, new Bosch double ovens and electric stovetop, built in retractable exhaust, a subzero refrigerator, granite countertops, and plenty of cupboard space. Additional updates throughout the home! Make this your home in Hunters Run and live the dream with 54 holes of championship golf courses, 18 har-tru tennis courts, 12 pickleball courts, resort style pool & amenities, hotel, spa, salon, state of the art fitness center and 7 Dining Venues .This is a must see.Membership and buy-in required.

Listed by Richard J Ralston PA

·

License #3088889

·

The Keyes Company

·

5617024241

Listed by Kathleen Palma Rizzo Kampel

·

License #3429529

·

The Keyes Company

Last updated June 27, 2026

·

Source: BeachesMLS #R11144240

Listing Facts

  • TypeSingle-family
  • NeighborhoodHunters Run
  • Bedrooms4
  • Bathrooms5
  • Days on Prevu110
  • HOA/Maint. Fees$1,579.33/month
  • Taxes$4,776/year
  • Size4,717 sqft
  • Price per sqft$249

Amenities

  • Dishwasher
  • Private Outdoor Space
  • Washer/Dryer
  • Pets Allowed
  • Air Conditioning
  • Parking
  • Swimming Pool
  • Fitness Center

Location

Mortgage Calculator

Listing History

04/12/2026
Listed by The Keyes Company
$1,175,000

Property Details for 56 Northwoods Lane

Association

Amenities

  • Association Amenities: Pool, Clubhouse, Fitness Center, Sauna, Spa/Hot Tub
  • Community Features: Gated
  • Pets Allowed: Breed Restrictions, Yes

Fees

  • Association Fee: $1,579.33 Monthly
  • Association Fee Includes: Cable TV, Internet

Exterior

Construction

  • Roof: Concrete, Tile
  • Stories: 1
  • Stories Total: 1
  • Window Features: Skylight(s)
  • Year Built: 1986
  • Architectural Style: Colonial
  • Construction Materials: Block
  • Entry Level: 1
  • Entry Location: Entry Level Living Area Y
  • Exterior Features: Built-in Barbecue, Barbecue, Lighting, Outdoor Shower

Features

  • Direction Faces: Northeast
  • Patio And Porch Features: Covered, Deck, Patio, Screened
  • Pool Features: Heated, In Ground, Screen Enclosure, Association, Private
  • Pool Private: Yes
  • View: Garden, Pool

Measurements

  • Building Area Total: 6,914

Financial

Taxes

  • Parcel Number: 08424601290000030
  • Tax Annual Amount: $4,776.00
  • Tax Year: 2025

Interior

Features

  • Appliances: Dryer, Dishwasher, Electric Range, Electric Water Heater, Disposal, Oven, Refrigerator, Water Heater, Washer
  • Fireplace: Yes
  • Flooring: Marble
  • Interior Features: Wet Bar, Bidet, Cathedral Ceiling(s), Entrance Foyer, Eat-in Kitchen, Pantry, Vaulted Ceiling(s), Walk-In Closet(s)

Measurements

  • Living Area: 4,717

Rooms

  • Bathrooms Full: 5
  • Bathrooms Total Integer: 5
  • Bedrooms Total: 4
  • Main Level Bathrooms: 5
  • Main Level Bedrooms: 4
  • Rooms Total: 12

Other

Features

  • Accessibility Features: Therapeutic Whirlpool

Location

  • Subdivision Name: Culverhouse At Hunters Run

Parking

Parking

  • Attached Garage: Yes
  • Covered Spaces: 2
  • Garage Spaces: 2
  • Garage: Yes
  • Parking Features: Attached, Circular Driveway, Garage, Garage Door Opener, Driveway

Utilities

Equipment

  • Cooling: Central Air, Electric
  • Has Cooling: Yes
  • Heating: Central, Electric
  • Has Heating: Yes
  • Laundry Features: Inside
  • Sewer: Public Sewer
  • Utilities: Cable Available, Sewer Available, Water Available
  • Water Source: Public

Frequently Asked Questions

How many bedrooms and bathrooms does this single-family home have?

There are 4 bedrooms and 5 bathrooms in this single-family home at 56 Northwoods Lane.

Does this single-family home have parking?

Yes, there are 2 parking spaces available for 56 Northwoods Lane.

What are the annual taxes for 56 Northwoods Lane?

Annual taxes for this single-family home are estimated at $4,776.

How does 56 Northwoods Lane compare to other single-family homes in Hunters Run?

This single-family home is listed 185% above the average price for single-family homes in Hunters Run and has been on the market for 11 less days than the typical home in this area.

What is the square footage on this single-family home?

According to the MLS, this listing is 4,717 sqft.

56 Northwoods Lane is a 4-bedroom, 5-bath single-family home for sale in Boynton Beach FL 33436. On Prevu for 110 days at $1,175,000. This residence features 4,717 square feet of living space, located in Hunters Run. The median listing price for single-family homes in this area is $154,900. Property amenities include private outdoor space, dishwasher, pets allowed, air conditioning, fitness center, parking, swimming pool, and washer/dryer. View other single-family home listings in Boynton Beach.

Based on information from Beaches MLS and/or other sources. All data, including all measurements and calculations of area, is obtained from various sources and has not been, and will not be, verified by Prevu or the MLS. Information is provided exclusively for consumer's personal, non-commercial use and may not be used for any purpose other than to identify prospective properties consumer may be interested in purchasing.

Full MLS Disclaimers

Rebate estimate is indicative only and based on listing price and estimated buyer's agent commission paid by owner, if applicable. Final rebates are subject to Terms of Use and may vary due to final negotiated transaction terms.