

Prevu by reAlpha
BuySellBlogBrowse Listings

56 Leonard Street 33BWNew York, NY 10013

For Sale

$8,000,000

Smart Buyer Rebate $100,000

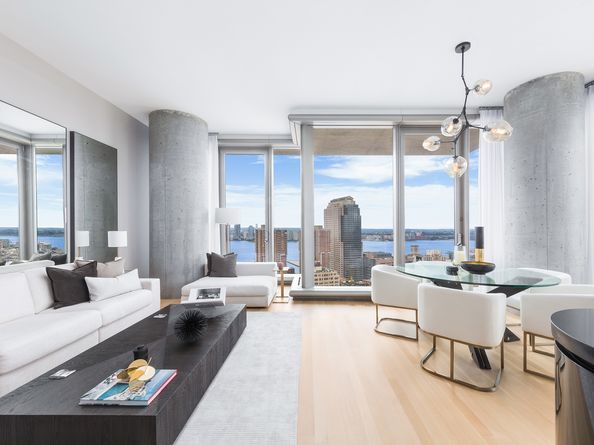
Rising above the Tribeca skyline, 56 Leonard Street is a landmark of contemporary architecture and urban sophistication. Designed by internationally acclaimed architects Herzog & de Meuron, this iconic tower is instantly recognizable for its bold, cantilevered design-earning it the nickname the "Jenga Tower." Seamlessly integrated into the streetscape is a monumental mirrored sculpture by Anish Kapoor, forming a dynamic and unforgettable entrance that sets the tone for the exceptional experience within. Perched on the 33rd floor, this northwest corner 3-bedroom, 3.5-bath residence offers 2,177 square feet of interior space and an additional 217 square feet of private outdoor balconies. Floor-to-ceiling glass walls and soaring 11-foot ceilings frame mesmerizing views of the Manhattan skyline, Hudson River, and beyond. The fluid open layout blends indoor and outdoor living, highlighted by two private balconies with stone pavers and sleek glass railings. At the heart of the home is a dramatic 24' x 29' great room, anchored by a chef's kitchen outfitted with custom cabinetry, granite countertops, and top-tier Miele and Sub-Zero appliances, including an exterior-vented gas cooktop. Solid white oak floors run throughout the space, offering warmth and texture against the sleek architectural lines. The primary suite is a peaceful retreat with breathtaking views and an oversized ensuite bath. Luxuriously appointed, it features a freestanding soaking tub, double integrated sinks, radiant-heated travertine marble floors, and a recessed, illuminated medicine cabinet. Two additional bedrooms-each with their own marble ensuite baths-provide privacy and comfort for guests or family. A refined powder room showcases a custom stone slab sink and stone flooring, adding to the residence's sophisticated palette. This residence also includes motorized window shades, to be provided by the owner, and enjoys the privacy of having only two homes per elevator landing. Every detail of this home is meticulously considered for comfort, privacy, and timeless elegance. Residents of 56 Leonard enjoy over 17,000 square feet of amenities spanning the 9th and 10th floors. These include a 75-foot infinity-edge lap pool, landscaped sundeck and hot tub, a state-of-the-art fitness center and yoga studio, library lounge, indoor/outdoor theater, children's playroom, treatment room, steam room, sauna, and a private dining salon with a fully equipped catering kitchen and business conference center. Set in the heart of Tribeca, one of New York City's most desirable neighborhoods, 56 Leonard offers access to celebrated dining, designer boutiques, cultural institutions, and the vibrant energy of lower Manhattan. The charm of cobblestone streets, proximity to Hudson River Park, and the neighborhood's rich architectural heritage make this location truly unparalleled.

Listed by Janice Chang

·

Douglas Elliman Real Estate

·

(917) 365-2544

Listed by Timothy Hsu

·

Douglas Elliman Real Estate

Last updated July 04, 2026

·

Source: REBNY #RLS20100279

RLS Data display by Prevu Real Estate LLC

Listing Facts

  • TypeCondo
  • NeighborhoodTribeca
  • Bedrooms3
  • Bathrooms3.5
  • Days on Prevu35
  • HOA/Maint. Fees$3,650/month
  • Size2,177 sqft
  • Price per sqft$3,675

Amenities

  • Private Outdoor Space
  • Pets Allowed
  • Concierge

Location

Mortgage Calculator

Listing History

06/26/2026
Listed by Douglas Elliman Real Estate
$8,000,000

Estimated Closing Costs

Attorney Fees
$4,000
NYC Mansion Tax
$180,000
Title Insurance
$36,000
Bank Attorney
$1,500
Mortgage Recording Tax
$123,200
Other Closing Costs
$4,000
Total
$348,700

Estimated closing costs are based on the list price of $8,000,000 and a 20% downpayment. These estimates are for indicative purposes only. Actual closing costs may vary for each transaction. See the Closing Costs Calculator for calculations specific to your situation.

Property Details for 56 Leonard Street 33BW

Association

Amenities

  • Community Features: Sauna
  • Pets Allowed: Building Yes, Yes
  • Concierge: Doorman Full Time, Concierge Yes

Fees

  • Association Fee: $3,650.00 Monthly

Exterior

Construction

  • Number Of Units Total: 145
  • Stories Total: 60
  • Structure Type: High Rise
  • Year Built: 2015
  • Building Name: 56 Leonard
  • Entry Level: 33

Features

  • Building Features: Fitness Center, Storage
  • Patio And Porch Features: Balcony
  • View: City, River

Financial

Taxes

  • Parcel Number: 0176-1094

Interior

Features

  • Appliances: Washer Dryer Allowed
  • Spa Features: Sauna

Measurements

  • Living Area: 2,177
  • Living Area Units: SquareFeet

Rooms

  • Has Basement: Yes
  • Bathrooms Full: 3
  • Bathrooms Half: 1
  • Bathrooms Total Integer: 4
  • Bedrooms Total: 3
  • Rooms Total: 5

Other

Location

  • City Region: Manhattan
  • Subdivision Name: Tribeca
  • Tax Block: 00176
  • Tax Lot: 7501

Utilities

Equipment

  • Laundry Features: In Unit

Frequently Asked Questions

How many bedrooms and bathrooms does this condo have?

There are 3 bedrooms and 3.5 bathrooms in this condo at 56 Leonard Street 33BW.

Are pets allowed at 56 Leonard Street?

Yes, 56 Leonard Street allows pets.

How does 56 Leonard Street 33BW compare to other condos in Tribeca?

This condo is listed 2% above the average price for condos in Tribeca and has been on the market for 106 less days than the typical home in this area.

What building or home owners association is the condo part of?

This condo is in the 56 Leonard building.

What is the square footage on this condo?

According to the MLS, this listing is 2,177 sqft.

56 Leonard Street 33BW is a 3-bedroom, 3.5-bath condo for sale in New York NY 10013. On Prevu for 35 days at $8,000,000. This home features 2,177 square feet of living space, located in Tribeca. The median listing price for condos in this area is $5,245,000. Property amenities include private outdoor space, pets allowed, and doorman. View other condo listings in Manhattan.

RLS Data display by Prevu Real Estate LLC The Registrant acknowledges each other RLS Broker's ownership of, and the validity of their respective copyright in, the Exclusive Listings that are transmitted over the RLS. The information is being provided by RLS at REBNY Listing Service, Inc. Information deemed reliable but not guaranteed. Information is provided for consumers' personal, non-commercial use, and may not be used for any purpose other than the identification of potential properties for purchase. This information is not verified for authenticity or accuracy and is not guaranteed and may not reflect all real estate activity in the market. 2026 RLS at REBNY Listing Service, Inc. All rights reserved. Based on information from the Real Estate Board of New York and/or other sources. This information is not verified for authenticity or accuracy and is not guaranteed and may not reflect all real estate activity. 2026 The Real Estate Board of New York, Inc., All rights reserved.

Full MLS Disclaimers

Rebate estimate is indicative only and based on listing price and estimated buyer's agent commission paid by owner, if applicable. Final rebates are subject to Terms of Use and may vary due to final negotiated transaction terms.