

Prevu by reAlpha
BuySellBlogBrowse Listings

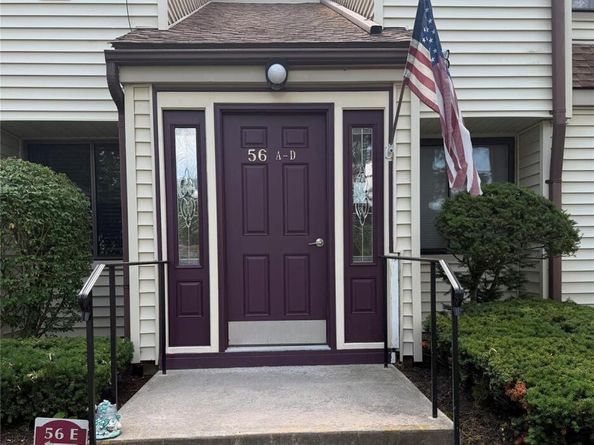
56 Kirby Close BYorktown Heights, NY 10598

For Sale

$489,500

Smart Buyer Rebate - Ask

Move right in to this beautifully updated FIRST FLOOR, 2-bedroom, 2-full bath Ascot model in Jefferson Village III. The master and second bedrooms are bright and spacious and the kitchen has been fully remodeled to an open concept with quartz countertops and all new appliances including a stainless steel induction oven. Two nicely updated full bathrooms with walk in showers and in-unit laundry make this condo perfect for comfortable and easy living. Ample natural light comes through the dining room sliding glass doors which open to private outdoor patio - delightful for enjoying morning coffee in a peaceful, wooded setting. The Unit features new laminate flooring and HVAC system was replaced in 2023. Jefferson Village is a 55+ Active Adult Community offering community pool, gardens, bocce, tennis, pickleball, shuffleboard, billiards, bingo, dances, trips and so much more! The Community Clubhouse is a hub for meeting people and features fitness room, all purpose rooms, library, TV room, auditorium for shows.

Listed by Alexandra R. Palombo

·

DRS Realty Group, LLC

·

914-948-4369

Listed by Pia Markel

·

DRS Realty Group, LLC

Last updated July 27, 2026

·

Source: OneKey #1026602

Listing Facts

  • TypeCondo
  • NeighborhoodJefferson Valley - Yorktown
  • Bedrooms2
  • Bathrooms2
  • Days on Prevu12
  • HOA/Maint. Fees$526/month
  • Taxes$4,491/year
  • Size970 sqft
  • Price per sqft$505

Amenities

  • Dishwasher
  • Washer/Dryer
  • Pets Allowed
  • Air Conditioning
  • Parking
  • Swimming Pool
  • Fitness Center

Location

Mortgage Calculator

Listing History

07/20/2026
Listed by DRS Realty Group, LLC
$489,500

Property Details for 56 Kirby Close B

Association

Amenities

  • Association Amenities: Basketball Court, Business Center, Clubhouse, Fitness Center, Landscaping, Lounge, Maintenance, Maintenance Grounds, Pool, Recreation Facilities, Snow Removal, Tennis Court(s)
  • Community Features: Clubhouse, Fitness Center, Pool, Tennis Court(s)
  • Pets Allowed: Cats OK, Dogs OK, Size Limit

Fees

  • Association Fee: $526.00 Monthly
  • Association Fee Includes: Cable TV, Common Area Maintenance, Exterior Maintenance, Grounds Care, Pool Service, Sewer, Snow Removal, Trash, Water

Financial

  • Renting Allowed: Yes

General

  • Association Name: Hudson Valley

Exterior

Construction

  • Property Attached: Yes
  • Property Condition: Updated/Remodeled
  • Year Built: 1973
  • Architectural Style: Garden
  • Common Walls: Center
  • Construction Materials: Frame, Vinyl Siding
  • Entry Level: 1

Features

  • Pool Features: Community, Electric Heat, In Ground, Outdoor Pool

Measurements

  • Building Area Units: Square Feet

Financial

Taxes

  • Parcel Number: 5400-017-009-00001-000-0069-0-315
  • Tax Annual Amount: $4,491.00
  • Tax Assessed Value: $2,639.00
  • Tax Year: 2025

Interior

Features

  • Appliances: Dishwasher, Dryer, Electric Oven, Electric Range, Microwave, Refrigerator, Washer
  • Interior Features: First Floor Bedroom, First Floor Full Bath, Breakfast Bar, Ceiling Fan(s), Crown Molding, Open Floorplan, Open Kitchen, Quartz/Quartzite Counters, Recessed Lighting, Washer/Dryer Hookup

Measurements

  • Living Area: 970
  • Living Area Source: Public Records

Rooms

  • Bathrooms Full: 2
  • Bathrooms Total Integer: 2
  • Bedrooms Total: 2
  • Rooms Total: 7

Other

General

  • Senior Community: Yes

Location

  • Subdivision Name: Jefferson Village III

Parking

Parking

  • Garage Spaces: 1
  • Garage: Yes
  • Parking Features: Assigned, Garage
  • Parking Total: 1

Schools

Elementary School

  • Elementary School: Thomas Jefferson Elementary School
  • Elementary School District: Lakeland

High School

  • High School: Lakeland High School
  • High School District: Lakeland

Middle or Junior School

  • Middle Or Junior School: Lakeland-Copper Beech Middle Sch
  • Middle Or Junior School District: Lakeland

Utilities

Equipment

  • Cooling: Central Air
  • Heating: Electric
  • Laundry Features: In Unit
  • Sewer: Public Sewer
  • Utilities: Cable Connected, Electricity Available, Sewer Connected, Water Connected
  • Water Source: Public

Frequently Asked Questions

How many bedrooms and bathrooms does this condo have?

There are 2 bedrooms and 2 bathrooms in this condo at 56 Kirby Close B.

What schools are nearby to 56 Kirby Close B?

Nearby schools include the Thomas Jefferson Elementary School, Lakeland-Copper Beech Middle Sch, and Lakeland High School.

Does this condo have parking?

Yes, there is 1 parking space available for 56 Kirby Close B.

Are pets allowed at 56 Kirby Close?

Yes, 56 Kirby Close allows pets. Check the Property Details for any relevant restrictions.

What are the annual taxes for 56 Kirby Close B?

Annual taxes for this condo are estimated at $4,491.

How does 56 Kirby Close B compare to other condos in Jefferson Valley - Yorktown?

This condo is listed 19% below the average price for condos in Jefferson Valley - Yorktown and has been on the market for 53 less days than the typical home in this area.

What building or home owners association is the condo part of?

This condo is part of the Hudson Valley home owners association.

What is the square footage on this condo?

According to the MLS, this listing is 970 sqft.

56 Kirby Close B is a 2-bedroom, 2-bath condo for sale in Yorktown Heights NY 10598. Available on Prevu for 12 days at $489,500. This property features 970 square feet of living space, located in Jefferson Valley - Yorktown. The median listing price for condos in this area is $700,000. Nearby schools include Thomas Jefferson Elementary School, Lakeland-Copper Beech Middle Sch, and Lakeland High School. Property amenities include dishwasher, pets allowed, air conditioning, fitness center, parking, swimming pool, and washer/dryer. Browse more condo listings in Westchester County.

The data relating to real estate for sale on this website comes in part from the IDX Program of OneKey™ MLS. The source of the displayed data is either the property owner or public record provided by non-governmental third parties. It is believed to be reliable but not guaranteed. This information is provided exclusively for consumers’ personal, non-commercial use. Information Copyright 2026, OneKey™ MLS. All Rights Reserved.

Full MLS Disclaimers

Rebate estimate is indicative only and based on listing price and estimated buyer's agent commission paid by owner, if applicable. Final rebates are subject to Terms of Use and may vary due to final negotiated transaction terms.