

Prevu by reAlpha
BuySellBlogBrowse Listings

56 Bay Farm Rd 56Duxbury, MA 02332

For Sale

$719,000

Smart Buyer Rebate $1,880

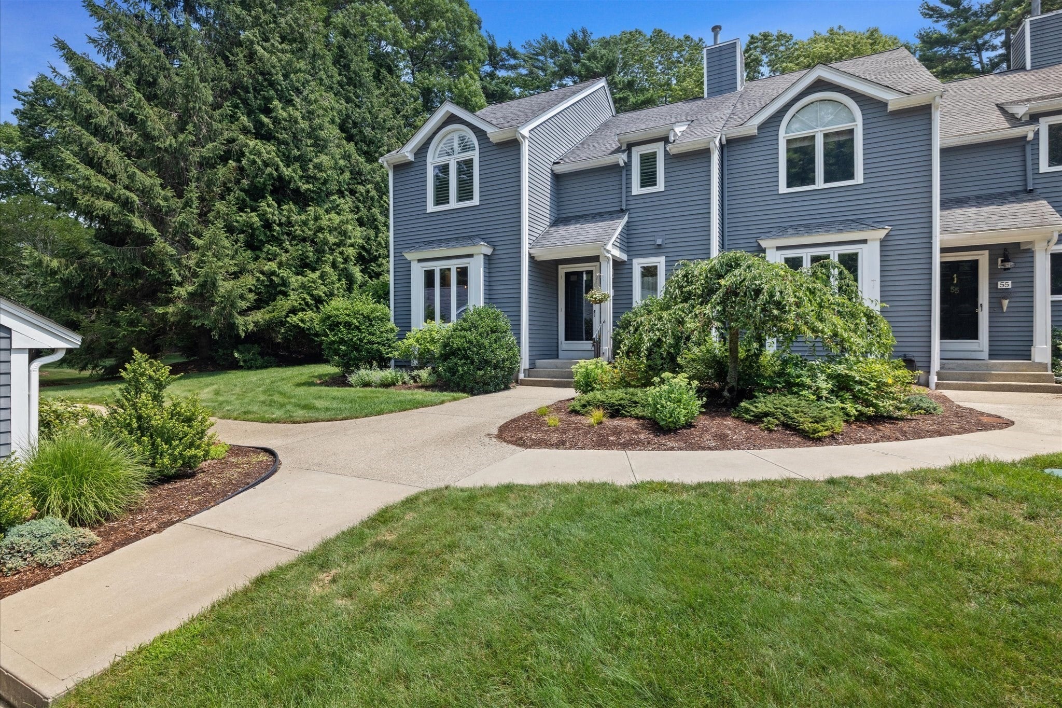
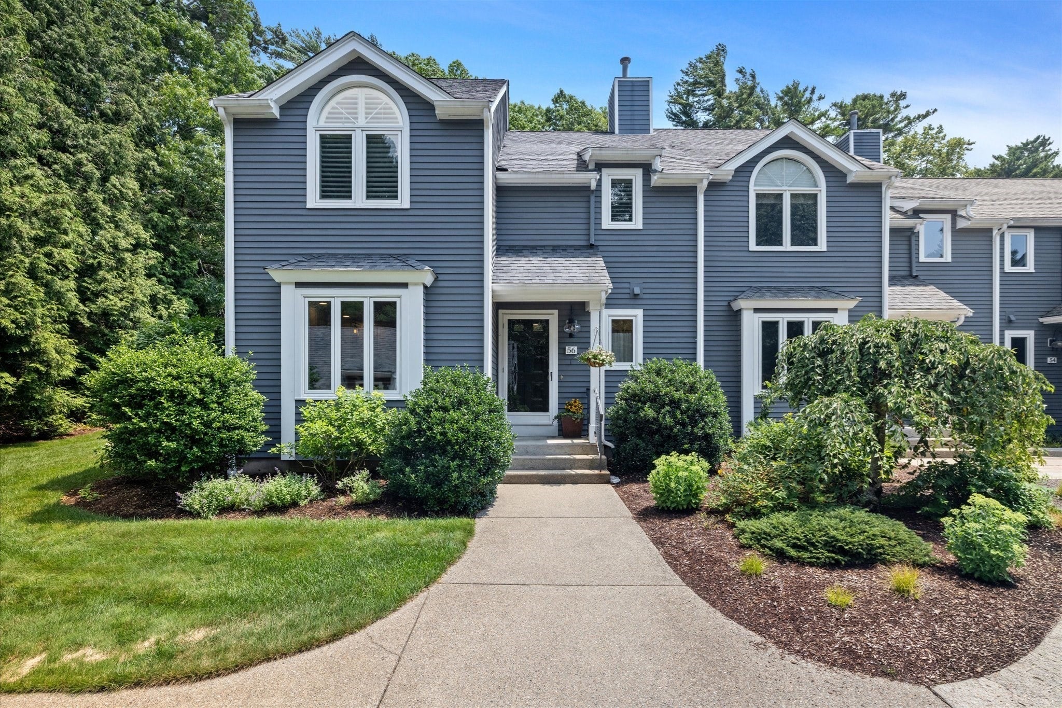
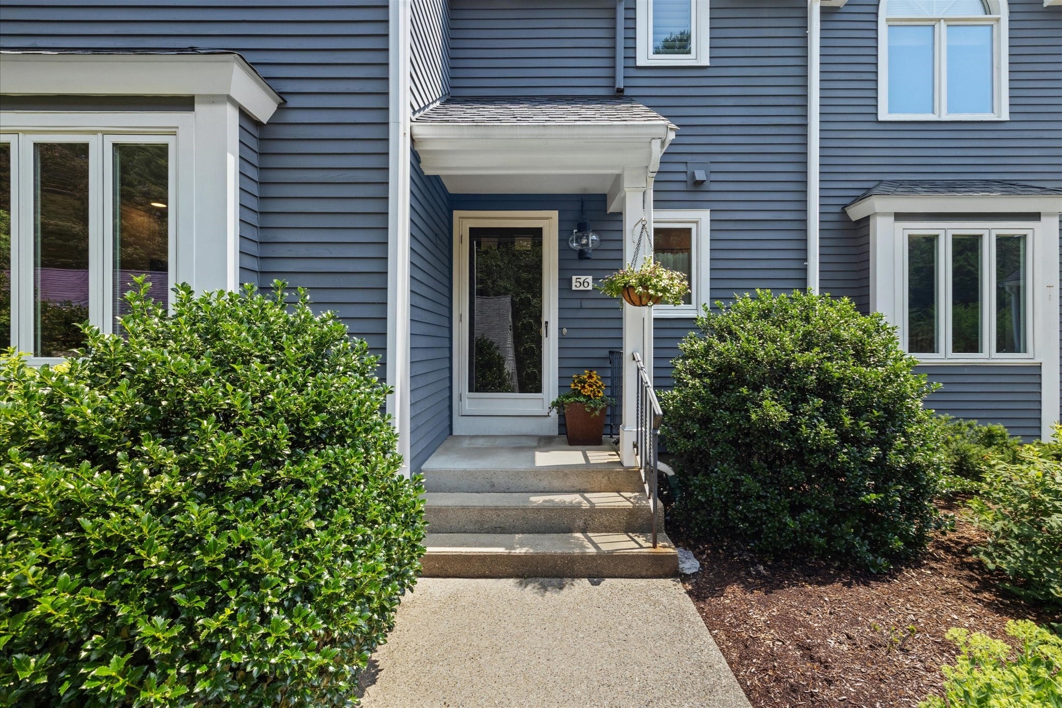
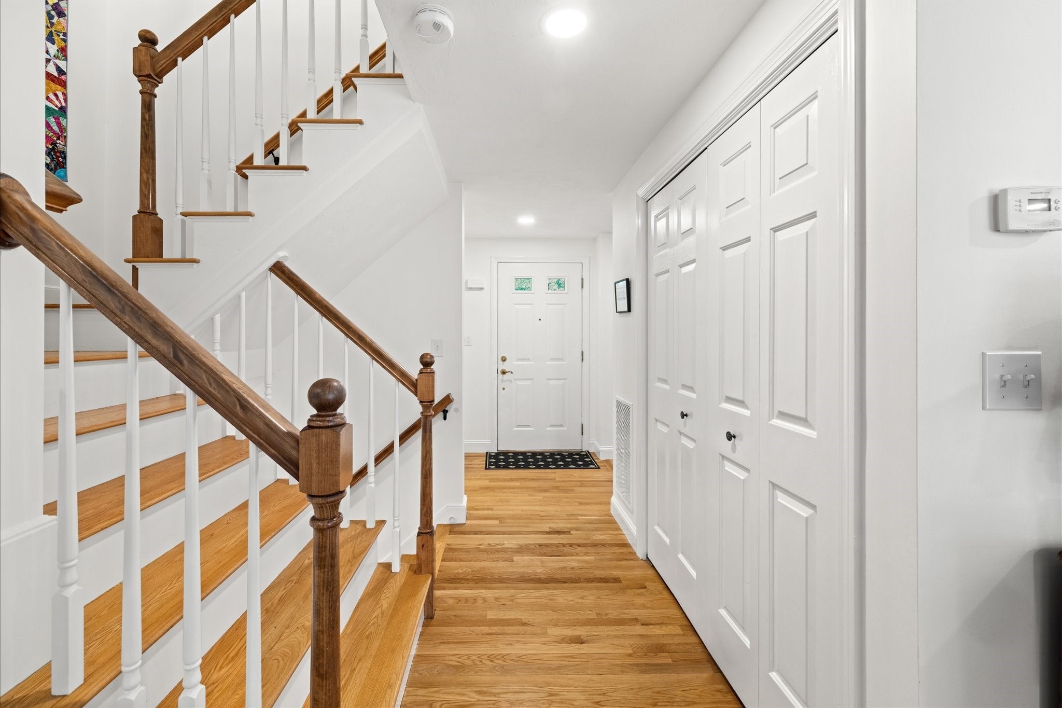
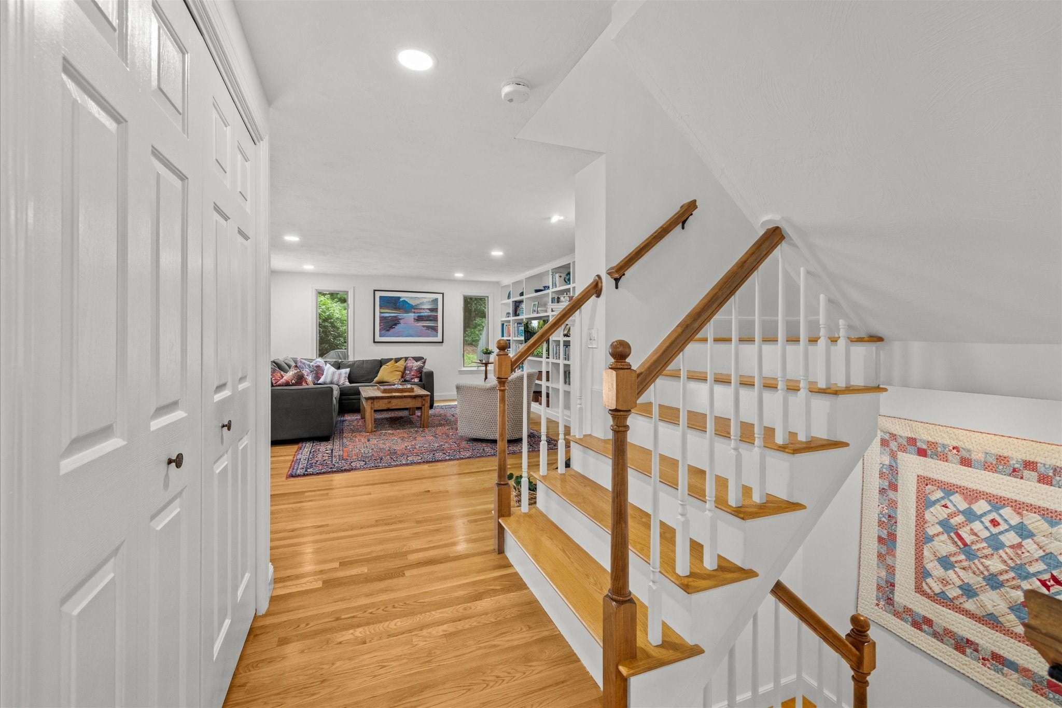
Welcome to Bay Farm! Lovingly updated by its current owner, this desirable end-unit has enjoyed numerous improvements over the past two years. The spacious kitchen offers a warm welcome near the front entry, while the bright fireplaced living room features custom built-in bookcases and opens to a cheerful dining area. Both overlook a lovely deck and patio, surrounded by a beautifully landscaped, private backyard. Upstairs, two generous bedrooms each feature recently renovated baths The lower level offers a comfortable family room, office with closet, full bath and generous storage, A convenient two car garage is located just steps away from the front door.

Listed by Donna Wood

·

South Shore Sotheby's International Realty

·

781-710-7351

Last updated July 27, 2026

·

Source: MLSPin #73554174

Listing Facts

  • TypeCondo
  • NeighborhoodDuxbury
  • Bedrooms2
  • Bathrooms4
  • Days on Prevu8
  • HOA/Maint. Fees$752/month
  • Taxes$7,436/year
  • Size2,031 sqft
  • Price per sqft$354

Amenities

  • Dishwasher
  • Private Outdoor Space
  • Pets Allowed
  • Air Conditioning
  • Parking
  • Swimming Pool

Location

Mortgage Calculator

Listing History

07/23/2026
Listed by South Shore Sotheby's International Realty
$719,000

Property Details for 56 Bay Farm Rd 56

Association

Amenities

  • Community Features: Shopping, Pool, Tennis Court(s), Walk/Jog Trails, Golf, Medical Facility, Conservation Area, Highway Access, House Of Worship, Private School, Public School
  • Pets Allowed: Yes w/ Restrictions

Fees

  • Association Fee: $752.00 Monthly
  • Association Fee Includes: Insurance, Maintenance Structure, Maintenance Grounds, Snow Removal

Exterior

Construction

  • Number Of Units Total: 166
  • Roof: Shingle
  • Stories: 3
  • Stories Total: 3
  • Structure Type: Townhouse
  • Year Built: 1996
  • Year Built Details: Actual
  • Building Name: Bay Farm
  • Common Walls: End Unit
  • Construction Materials: Frame
  • Entry Level: 1
  • Entry Location: Unit Placement(Street)
  • Exterior Features: Deck, Patio

Features

  • Patio And Porch Features: Deck, Patio
  • Pool Features: Association, In Ground
  • Waterfront Features: Bay, 1 To 2 Mile To Beach, Beach Ownership(Public)

Measurements

  • Building Area Total: 2,031
  • Building Area Units: Square Feet
  • Lot Size Units: Acres

Financial

Taxes

  • Parcel Number: M:062 B:272 L:131 U:L,1000313
  • Tax Annual Amount: $7,436.00
  • Tax Assessed Value: $733,300.00
  • Tax Year: 2025

Interior

Features

  • Appliances: Range, Dishwasher, Refrigerator, Washer/Dryer, Vacuum System - Rough-in
  • Fireplace Features: Living Room
  • Fireplace: Yes
  • Fireplaces Total: 1
  • Flooring: Wood, Tile, Carpet, Flooring - Wall To Wall Carpet
  • Interior Features: Office, Central Vacuum

Measurements

  • Living Area: 2,031
  • Living Area Source: Public Record

Rooms

  • Basement: Y
  • Bathrooms Full: 3
  • Bathrooms Half: 1
  • Bathrooms Total Integer: 4
  • Bedrooms Total: 2
  • Rooms Total: 7

Other

Features

  • Accessibility Features: No

General

  • Exclusions: Light Fixture In Dining Room

Location

  • Tax Block: 272
  • Tax Lot: 131/L

Parking

Parking

  • Covered Spaces: 2
  • Garage Spaces: 2
  • Garage: Yes
  • Open Parking Spaces: 4
  • Open Parking: Yes
  • Parking Features: Detached, Off Street, Paved
  • Parking Total: 6

Schools

Elementary School

  • Elementary School: Chandler

High School

  • High School: Alden

Middle or Junior School

  • Middle Or Junior School: Alden

Utilities

Equipment

  • Cooling: Central Air
  • Has Cooling: Yes
  • Electric: Circuit Breakers
  • Heating: Forced Air, Natural Gas
  • Has Heating: Yes
  • Laundry Features: In Building, Electric Dryer Hookup
  • Sewer: Private Sewer
  • Utilities: For Electric Range, For Electric Dryer
  • Water Source: Public

Frequently Asked Questions

How many bedrooms and bathrooms does this condo have?

There are 2 bedrooms and 4 bathrooms in this condo at 56 Bay Farm Rd 56.

What schools are nearby to 56 Bay Farm Rd 56?

Nearby schools include the Chandler Elementary School, Alden Middle School, and Alden High School.

Does this condo have parking?

Yes, there are 2 parking spaces available for 56 Bay Farm Rd 56.

Are pets allowed at 56 Bay Farm Rd?

Yes, 56 Bay Farm Rd allows pets. Check the Property Details for any relevant restrictions.

What are the annual taxes for 56 Bay Farm Rd 56?

Annual taxes for this condo are estimated at $7,436.

How does 56 Bay Farm Rd 56 compare to other condos in Duxbury?

This condo is listed 20% below the average price for condos in Duxbury and has been on the market for 53 less days than the typical home in this area.

What building or home owners association is the condo part of?

This condo is in the Bay Farm building.

What is the square footage on this condo?

According to the MLS, this listing is 2,031 sqft.

56 Bay Farm Rd 56 is a 2-bedroom, 4-bath condo for sale in Duxbury MA 02332. On Prevu for 8 days at $719,000. This property features 2,031 square feet of living space, located in Duxbury. The median listing price for condos in this area is $1,324,000. Nearby schools include Chandler Elementary School, Alden Middle School, and Alden High School. Additional amenities include private outdoor space, dishwasher, pets allowed, air conditioning, parking, and swimming pool. Browse more condo listings in Plymouth County.

The property listing data and information, or the Images, set forth herein were provided to MLS Property Information Network, Inc. from third party sources, including sellers, lessors, landlords and public records, and were compiled by MLS Property Information Network, Inc. The property listing data and information, and the Images, are for the personal, non commercial use of consumers having a good faith interest in purchasing, leasing or renting listed properties of the type displayed to them and may not be used for any purpose other than to identify prospective properties which such consumers may have a good faith interest in purchasing, leasing or renting. MLS Property Information Network, Inc. and its subscribers disclaim any and all representations and warranties as to the accuracy of the property listing data and information, or as to the accuracy of any of the Images, set forth herein.

Full MLS Disclaimers

Rebate estimate is indicative only and based on listing price and estimated buyer's agent commission paid by owner, if applicable. Final rebates are subject to Terms of Use and may vary due to final negotiated transaction terms.