

Prevu by reAlpha
BuySellBlogBrowse Listings

5591 Beverlyhill StreetHouston, TX 77056

For Sale

$590,000

Smart Buyer Rebate $5,900

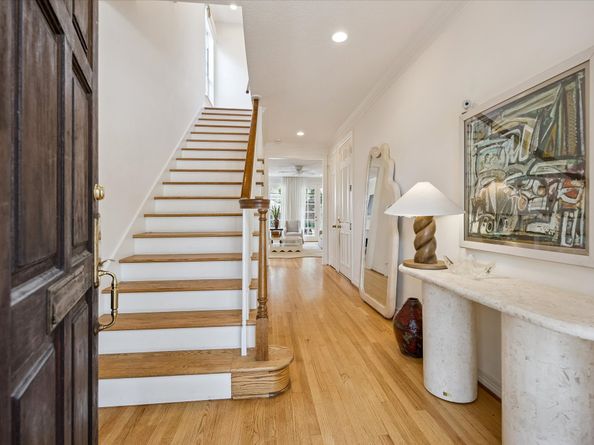
A meticulously curated fabulous find in the Galleria area is minutes from some of the best restaurants, entertainment and shopping in the United States. 5591 Beverlyhill offers more than 2334 SF with 3 bedrooms, large living, dining room, gourmet kitchen and pool. The brick townhouse has high ceilings, hardwood floors and a two car garage. The French doors off the living room open up to a backyard oasis with a lovely pool and garden area. Enclosed by a brick wall the backyard terrace lends itself to complete privacy. The large kitchen has updated appliances, island for food prep and a wonderful breakfast nook for informal meals. Tuck yourself in and spend your time away from work in this gem of a home. The home is furnished by world renowned En Gold. Furniture that tells a story about timeless tradition, skilled artisans and soulful design. Furniture can be purchased in a separate Bill of Sale.

Listed by Tracey Smith

·

License #0668899

·

Martha Turner Sotheby's International Realty

·

912-222-5128

Last updated July 30, 2026

·

Source: HAR #73133232

Listing Facts

  • TypeSingle-family
  • NeighborhoodGreater Uptown
  • Bedrooms3
  • Bathrooms2.5
  • Days on Prevu3
  • HOA/Maint. Fees$15.83/month
  • Taxes$9,721/year
  • Size2,334 sqft
  • Price per sqft$253

Amenities

  • Washer/Dryer
  • Air Conditioning
  • Parking
  • Swimming Pool

Location

Mortgage Calculator

Listing History

07/29/2026
Listed by Martha Turner Sotheby's International Realty
$590,000

Property Details for 5591 Beverlyhill Street

Association

Fees

  • Association Fee: $190.00 Annually
  • Association Fee Includes: Recreation Facilities

General

  • Association Name: Larchmont Park HOA

Exterior

Construction

  • Roof: Composition
  • Stories: 2
  • Stories Total: 2
  • Year Built: 1993
  • Architectural Style: Traditional
  • Construction Materials: Brick, Wood Siding

Features

  • Direction Faces: North
  • Pool Features: In Ground
  • Pool Private: Yes

Measurements

  • Building Area Total: 2,334
  • Lot Size Area: 4,051
  • Lot Size Source: Appraiser
  • Lot Size Units: Square Feet

Financial

Taxes

  • Parcel Number: 083-491-000-0038
  • Tax Annual Amount: $9,721.00
  • Tax Year: 2025

Interior

Features

  • Appliances: Dryer, Electric Cooktop, Electric Oven, Oven, Washer
  • Fireplace Features: Wood Burning
  • Fireplace: Yes
  • Fireplaces Total: 1
  • Flooring: Carpet, Tile, Wood
  • Interior Features: Breakfast Bar, Double Vanity, High Ceilings, Jetted Tub, Bath In Primary Bedroom, Quartz Counters, Separate Shower, Ceiling Fan(s), Programmable Thermostat

Measurements

  • Living Area: 2,334
  • Living Area Source: Appraiser

Rooms

  • Bathrooms Full: 2
  • Bathrooms Half: 1
  • Bathrooms Total Integer: 3
  • Bedrooms Total: 3
  • Rooms Total: 6

Other

Environmental

  • Green Energy Efficient: Thermostat

Location

  • Subdivision Name: Larchmont Sec 1

Parking

Parking

  • Attached Garage: Yes
  • Garage Spaces: 2
  • Garage: Yes
  • Parking Features: Attached, Garage, Garage Door Opener

Schools

Elementary School

  • Elementary School: SCHOOL AT ST GEORGE PLACE
  • Elementary School District: 27 - Houston

High School

  • High School: WISDOM HIGH SCHOOL
  • High School District: 27 - Houston

Middle or Junior School

  • Middle Or Junior School: TANGLEWOOD MIDDLE SCHOOL
  • Middle Or Junior School District: 27 - Houston

Utilities

Equipment

  • Cooling: Central Air, Electric
  • Has Cooling: Yes
  • Heating: Central, Gas
  • Has Heating: Yes
  • Laundry Features: Laundry In Utility Room
  • Sewer: Public Sewer
  • Water Source: Public

Frequently Asked Questions

How many bedrooms and bathrooms does this single-family home have?

There are 3 bedrooms and 2.5 bathrooms in this single-family home at 5591 Beverlyhill Street.

What schools are nearby to 5591 Beverlyhill Street?

Nearby schools include the SCHOOL AT ST GEORGE PLACE Elementary School, TANGLEWOOD MIDDLE SCHOOL, and WISDOM HIGH SCHOOL.

Does this single-family home have parking?

Yes, there are 2 parking spaces available for 5591 Beverlyhill Street.

What are the annual taxes for 5591 Beverlyhill Street?

Annual taxes for this single-family home are estimated at $9,721.

How does 5591 Beverlyhill Street compare to other single-family homes in Greater Uptown?

This single-family home is listed 54% below the average price for single-family homes in Greater Uptown and has been on the market for 87 less days than the typical home in this area.

What building or home owners association is the single-family home part of?

This single-family home is part of the Larchmont Park HOA home owners association.

What is the square footage on this single-family home?

According to the MLS, this listing is 2,334 sqft.

5591 Beverlyhill Street is a 3-bedroom, 2.5-bath single-family home for sale in Houston TX 77056. On Prevu for 3 days at $590,000. This home features 2,334 square feet of living space, located in Greater Uptown. The median listing price for single-family homes in this area is $286,500. Nearby schools include SCHOOL AT ST GEORGE PLACE Elementary School, TANGLEWOOD MIDDLE SCHOOL, and WISDOM HIGH SCHOOL. The home offers air conditioning, parking, swimming pool, and washer/dryer. Explore more single-family home listings in Houston.

Based on information from Houston Realtors Information Service, Inc. and/or other sources. All data, including all measurements and calculations of area, is obtained from various sources and has not been, and will not be, verified by Prevu or the MLS. Information is provided exclusively for consumer's personal, non-commercial use and may not be used for any purpose other than to identify prospective properties consumer may be interested in purchasing.

Full MLS Disclaimers

Rebate estimate is indicative only and based on listing price and estimated buyer's agent commission paid by owner, if applicable. Final rebates are subject to Terms of Use and may vary due to final negotiated transaction terms.