Prevu by reAlpha
BuySellBlogBrowse Listings

5590 Clear Creek DriveDenver, CO 80212

For Sale

$699,500

Smart Buyer Rebate $6,995

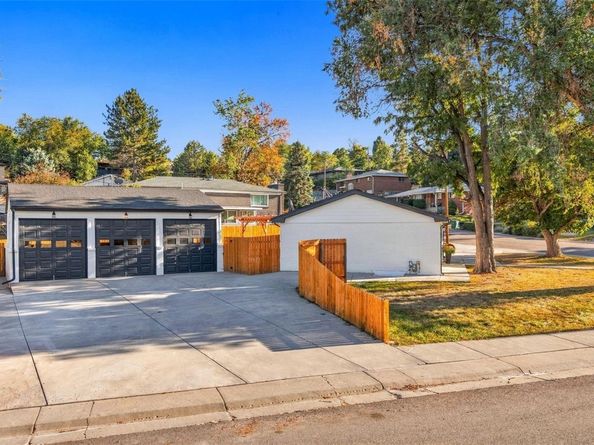
Beautiful turn-key property in the heart of Denver with space for your lifestyle, projects, vehicles and equipment. A rare find for contractors, business owners, car enthusiasts and more! The oversized 3-car garage offers nearly 800 sq feet, impressive 12-foot ceilings, and three 9-foot-tall garage doors, providing excellent potential for a workshop, hobby space, vehicle collection, or equipment storage. Two driveways offer additional off-street parking and flexibility for households with multiple vehicles or buyers with work trucks and recreational vehicles. Whether you're a contractor, tradesperson, automotive enthusiast, RV owner, or simply looking for a home with exceptional garage and parking options, this property offers live-work possibilities that are hard to find. Inside, the home is made for entertaining and everyday comfort. The main level features oak hardwood floors, plenty of natural lighting and open layout with a gourmet kitchen with quartz tops and stainless steel appliances, living room centered around a cozy fireplace and mountain views and two bedrooms with full bath. Downstairs is the finished basement with egress windows, three bedrooms and full bath, plus a family room great for movie nights, guests or working from home. A beautiful custom pergola and full privacy fence create a private oasis for outdoor relaxing or entertaining. No HOA and low taxes! The lot allows for ADU, offering incredible potential for future income, expansion or multigenerational living. Just minutes to Inspiration Park, Berkeley Lake, Willis Case Golf Course, Regis University and Tennyson Street District with brunch spots, coffee shops, yoga studios, art galleries, boutiques and breweries. Whether you're heading downtown or hitting I-70 for a mountain getaway, this location is hard to beat. Freshly updated top-to-bottom truly a unique offering for those seeking lifestyle and investment potential with easy access to both the city and the mountains-this home is the one!


Listed by Lourdes Gray

·

License #025070

·

The Gray Team

·

720-933-6996

Last updated October 31, 2026

·

Source: REColorado #5075670

Listing Facts

  • TypeSingle-family
  • NeighborhoodRegis
  • Bedrooms5
  • Bathrooms2
  • Days on Prevu3
  • Taxes$2,744/year
  • Size1,840 sqft
  • Price per sqft$380

Amenities

  • Dishwasher
  • Private Outdoor Space
  • Washer/Dryer
  • Air Conditioning
  • Parking

Location

Mortgage Calculator

Listing History

10/28/2026
Listed by The Gray Team
$699,500
  1. 10/28/2026$699,500
    Listed by The Gray Team

Property Details for 5590 Clear Creek Drive

Exterior

Construction

  • Property Condition: Updated/Remodeled
  • Roof: Composition
  • Structure Type: House
  • Window Features: Double Pane Windows, Window Coverings
  • Year Built: 1960
  • Architectural Style: Mid-Century Modern
  • Construction Materials: Brick, Wood Siding
  • Exterior Features: Lighting, Private Yard, Rain Gutters

Features

  • Direction Faces: Southwest
  • Fencing: Full
  • Patio And Porch Features: Covered, Patio
  • Road Frontage Type: Public
  • View: Mountain(s)

Measurements

  • Building Area Total: 1,840
  • Lot Features: Corner Lot, Level
  • Lot Size Acres: 0.23
  • Lot Size Area: 10,200
  • Lot Size Square Feet: 10,200
  • Lot Size Units: Square Feet

Financial

Taxes

  • Parcel Number: 3134-25-001
  • Tax Annual Amount: $2,744.00
  • Tax Year: 2025

Interior

Features

  • Appliances: Dishwasher, Disposal, Dryer, Freezer, Oven, Range, Range Hood, Refrigerator, Washer
  • Fireplace Features: Electric, Living Room
  • Fireplaces Total: 1
  • Flooring: Carpet, Vinyl, Wood
  • Interior Features: Eat-in Kitchen, High Ceilings, No Stairs, Open Floorplan, Pantry, Primary Suite, Quartz Counters, Smart Thermostat, Walk-In Closet(s)

Measurements

  • Living Area: 1,840

Rooms

  • Basement: Finished, Full
  • Has Basement: Yes
  • Bathrooms Full: 2
  • Bathrooms Total Integer: 2
  • Bedrooms Total: 5
  • Main Level Bathrooms: 1
  • Main Level Bedrooms: 2

Other

Environmental

  • Green Energy Efficient: HVAC, Thermostat

General

  • Exclusions: Seller's personal property/staging items

Location

  • Subdivision Name: Inspiration Point Estates

Parking

Parking

  • Attached Garage: Yes
  • Garage Spaces: 3
  • Parking Features: Concrete, Exterior Access Door, Lighted, Oversized, Oversized Door, RV Garage, Smart Garage Door
  • Parking Total: 18

Schools

Elementary School

  • Elementary School: Centennial
  • Elementary School District: Denver 1

High School

  • High School: North
  • High School District: Denver 1

Middle or Junior School

  • Middle Or Junior School: Skinner
  • Middle Or Junior School District: Denver 1

Utilities

Equipment

  • Cooling: Central Air
  • Heating: Forced Air
  • Laundry Features: In Unit
  • Sewer: Public Sewer
  • Water Source: Public

Frequently Asked Questions

How many bedrooms and bathrooms does this single-family home have?

There are 5 bedrooms and 2 bathrooms in this single-family home at 5590 Clear Creek Drive.

What schools are nearby to 5590 Clear Creek Drive?

Nearby schools include the Centennial Elementary School, Skinner Middle School, and North High School.

Does this single-family home have parking?

Yes, there are 3 parking spaces available for 5590 Clear Creek Drive.

What are the annual taxes for 5590 Clear Creek Drive?

Annual taxes for this single-family home are estimated at $2,744.

How does 5590 Clear Creek Drive compare to other single-family homes in Regis?

This single-family home is listed 8% below the average price for single-family homes in Regis and has been on the market for 78 less days than the typical home in this area.

What is the square footage on this single-family home?

According to the MLS, this listing is 1,840 sqft.

5590 Clear Creek Drive is a 5-bedroom, 2-bath single-family home for sale in Denver CO 80212. On Prevu for 3 days at $699,500. This residence features 1,840 square feet of living space, located in Regis. The median listing price for single-family homes in this area is $692,250. Nearby schools include Centennial Elementary School, Skinner Middle School, and North High School. Property amenities include private outdoor space, dishwasher, air conditioning, parking, and washer/dryer. View other single-family home listings in Denver.

The content relating to real estate for sale in this Web site comes in part from the Internet Data eXchange ("IDX") program of METROLIST, INC., DBA RECOLORADO® Real estate listings held by brokers other than Prevu are marked with the IDX Logo. This information is being provided for the consumers' personal, non-commercial use and may not be used for any other purpose. All information subject to change and should be independently verified.

Full MLS Disclaimers

Rebate estimate is indicative only and based on listing price and estimated buyer's agent commission paid by owner, if applicable. Final rebates are subject to Terms of Use and may vary due to final negotiated transaction terms.