

Prevu by reAlpha
BuySellBlogBrowse Listings

558 E Harvard PlaceOntario, CA 91764

For Sale

$759,990

Smart Buyer Rebate $7,600

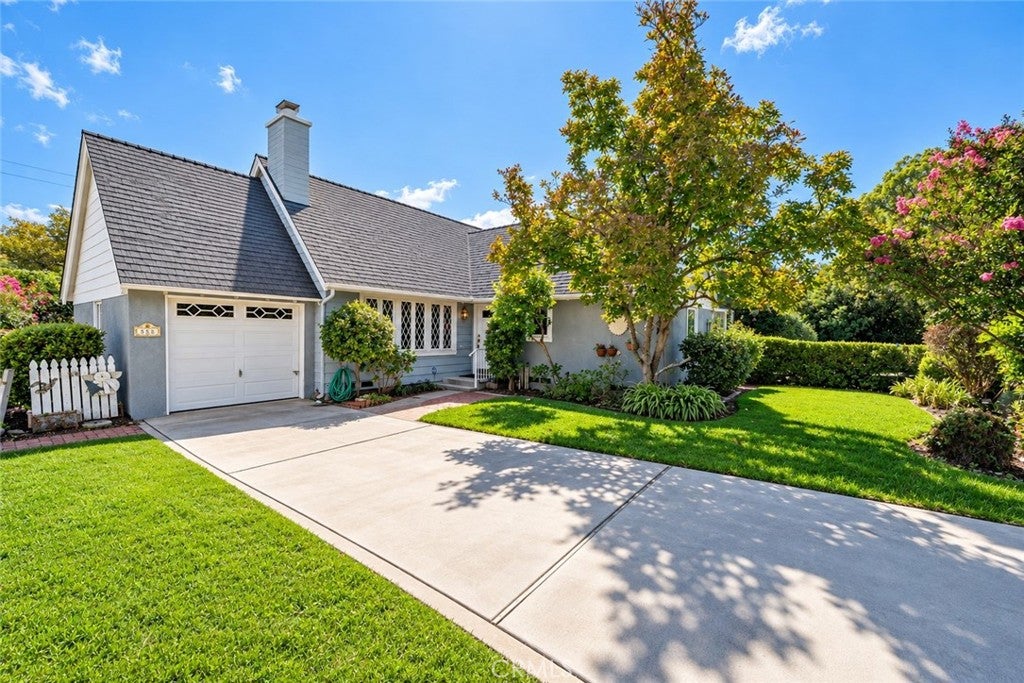
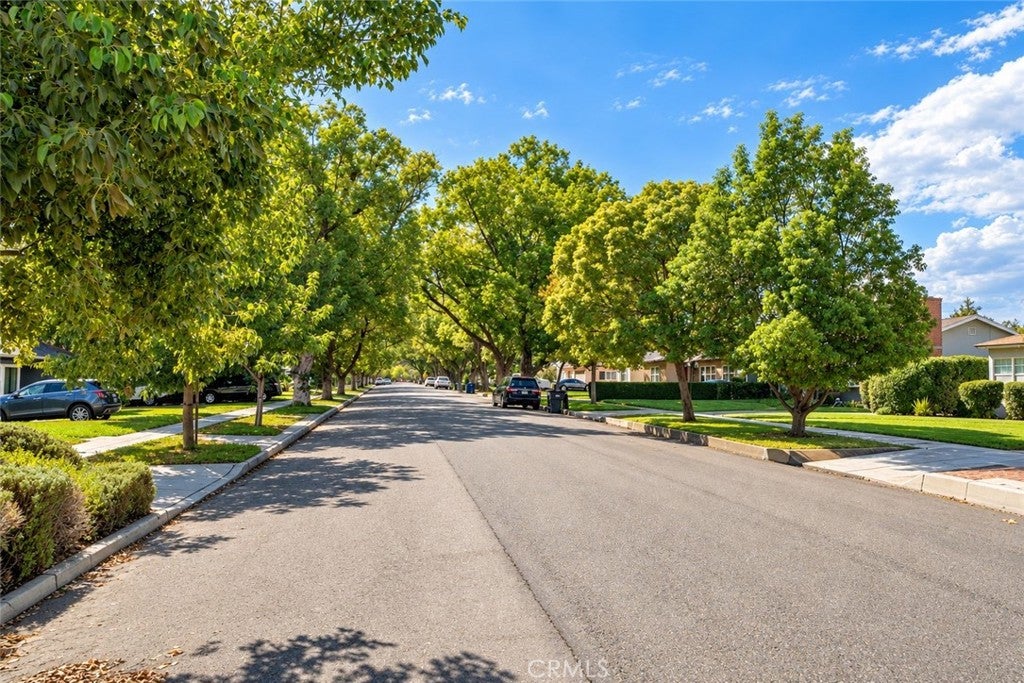
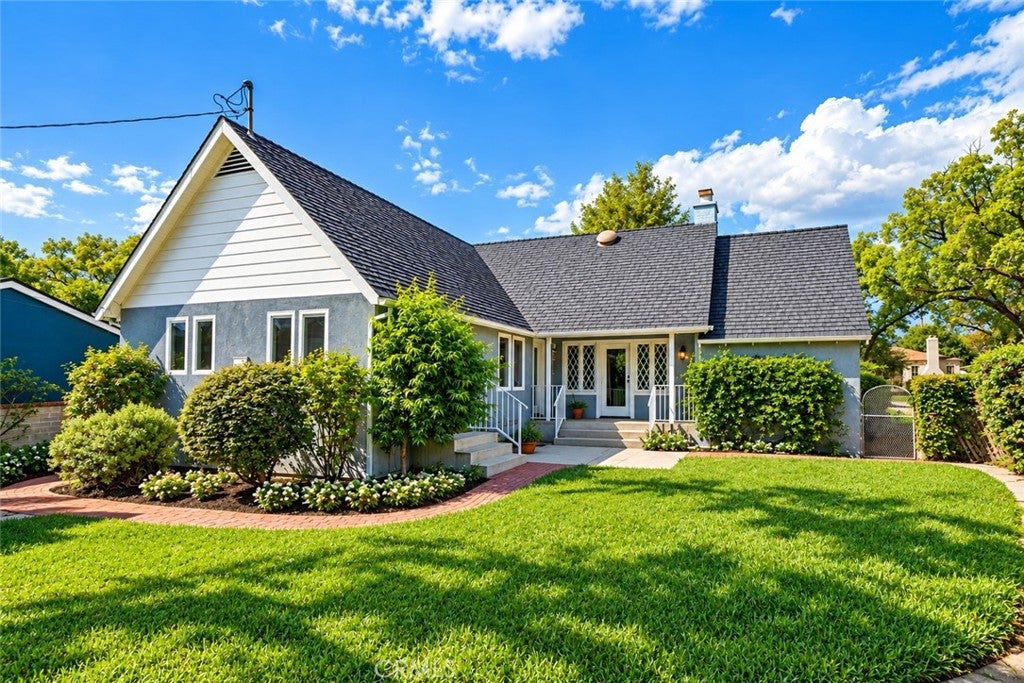
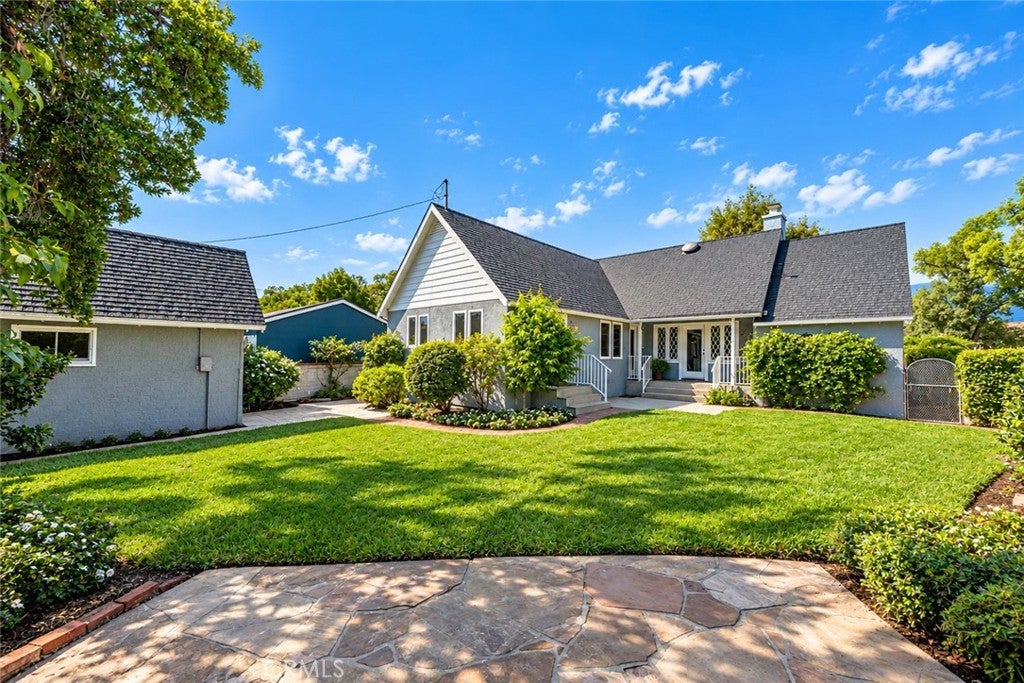
Welcome to this storybook 1941 cottage nestled on beautiful, tree-lined Harvard Place—one of Ontario’s most charming and sought-after streets. Offering 3 bedrooms, 1.5 bathrooms, and approximately 1,498 sq. ft., this home is filled with the kind of character and architectural details that simply can’t be recreated.
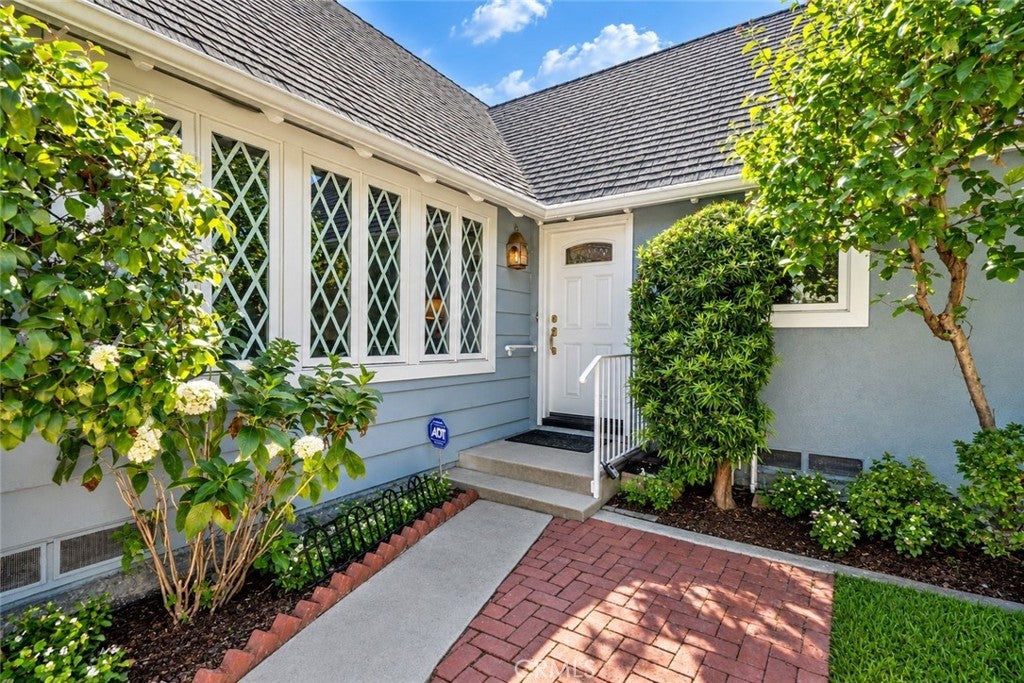
From the moment you arrive, the steep rooflines, mature landscaping, brick pathways, and classic cottage exterior set the tone. Inside, natural light pours through gorgeous Pella diamond-grid crank windows, adding personality throughout the home. The inviting living room features a brick fireplace flanked by built-in shelving, creating a warm centerpiece that feels straight out of a classic cottage.
The light-filled dining area flows into a spacious kitchen featuring crisp white cabinetry, abundant counter space, stainless steel appliances, a gas range, and a charming breakfast nook surrounded by windows and French doors overlooking the backyard. The bedrooms are generously sized, and the home’s soft vintage details and unique windows continue throughout.
Outside, the property feels like a private garden retreat. Beautiful St. Augustine grass is complemented by a new sprinkler system, mature trees and landscaping, brick pathways, and multiple areas to enjoy the outdoors. A detached bonus structure offers additional possibilities for storage, a workshop, studio, or future creative space.
Recent improvements include a new HVAC condenser and new sprinkler system, while the home retains the timeless charm that makes properties from this era so special.
And then there’s the location—Harvard Place. Known for its picturesque tree-lined setting, distinctive historic homes, and undeniable neighborhood charm, this is the kind of street people fall in love with.
A rare opportunity to own a true Ontario cottage with beautiful original character, thoughtful updates, and a setting that feels like home the second you arrive. This one is special.

Listed by Megann Centeno

·

License #01947371

·

OMEGA REAL ESTATE

·

951-415-9044

Listed by Mario Sotelo

·

License #02020083

·

OMEGA REAL ESTATE

Last updated September 13, 2026

·

Source: CRMLS #CV26197393

Listing Facts

  • TypeSingle-family
  • NeighborhoodOntario
  • Bedrooms3
  • Bathrooms1.5
  • Days on Prevu5
  • Size1,498 sqft
  • Price per sqft$507

Amenities

  • Dishwasher
  • Private Outdoor Space
  • Air Conditioning
  • Parking
  • Swimming Pool

Location

Mortgage Calculator

Listing History

09/10/2026
Listed by OMEGA REAL ESTATE
$759,990
  1. 09/10/2026$759,990
    Listed by OMEGA REAL ESTATE

Property Details for 558 E Harvard Place

Association

Amenities

  • Community Features: Suburban, Sidewalks

Exterior

Construction

  • Number Of Units Total: 1
  • Roof: Shingle
  • Stories: 1
  • Stories Total: 1
  • Structure Type: House
  • Window Features: Double Pane Windows
  • Year Built: 1941
  • Architectural Style: Cottage
  • Common Walls: No Common Walls
  • Construction Materials: Stucco, Wood Siding
  • Entry Level: 1
  • Entry Location: front

Features

  • Direction Faces: North
  • Other Structures: Storage
  • Patio And Porch Features: Rear Porch
  • View: Mountain(s), Neighborhood

Measurements

  • Lot Features: Back Yard, Front Yard
  • Lot Size Acres: 0.16
  • Lot Size Area: 7,306
  • Lot Size Source: Assessor
  • Lot Size Square Feet: 7,306
  • Lot Size Units: Square Feet

Financial

Taxes

  • Parcel Number: 1047512100000

Interior

Features

  • Appliances: Dishwasher, Gas Range, Water Heater
  • Fireplace Features: Living Room
  • Fireplace: Yes
  • Flooring: Carpet, Laminate
  • Interior Features: Breakfast Bar

Measurements

  • Living Area: 1,498
  • Living Area Source: Assessor
  • Living Area Units: Square Feet

Rooms

  • Bathrooms Full: 1
  • Bathrooms Half: 1
  • Bathrooms Total Integer: 2
  • Bedrooms Total: 3
  • Main Level Bathrooms: 2
  • Main Level Bedrooms: 3

Other

Location

  • Tax Lot: 8

Parking

Parking

  • Attached Garage: Yes
  • Garage Spaces: 1
  • Garage: Yes
  • Open Parking Spaces: 2
  • Parking Features: Attached, Concrete, Driveway
  • Parking Total: 3

Schools

Elementary School

  • Elementary School: Edison

High School

  • High School: Chaffey
  • High School District: Chaffey Joint Union High

Middle or Junior School

  • Middle Or Junior School: Vina Danks

Utilities

Equipment

  • Cooling: Central Air
  • Has Cooling: Yes
  • Heating: Central
  • Has Heating: Yes
  • Laundry Features: In Garage
  • Sewer: Public Sewer
  • Utilities: Electricity Connected, Natural Gas Connected, Sewer Connected, Water Connected
  • Water Source: Public

Frequently Asked Questions

How many bedrooms and bathrooms does this single-family home have?

There are 3 bedrooms and 1.5 bathrooms in this single-family home at 558 E Harvard Place.

What schools are nearby to 558 E Harvard Place?

Nearby schools include the Edison Elementary School, Vina Danks Middle School, and Chaffey High School.

Does this single-family home have parking?

Yes, there is 1 parking space available for 558 E Harvard Place.

How does 558 E Harvard Place compare to other single-family homes in Ontario?

This single-family home is listed 5% below the average price for single-family homes in Ontario and has been on the market for 78 less days than the typical home in this area.

What is the square footage on this single-family home?

According to the MLS, this listing is 1,498 sqft.

558 E Harvard Place is a 3-bedroom, 1.5-bath single-family home for sale in Ontario CA 91764. On Prevu for 5 days at $759,990. This property features 1,498 square feet of living space, located in Ontario. The median listing price for single-family homes in this area is $688,000. Nearby schools include Edison Elementary School, Vina Danks Middle School, and Chaffey High School. Additional amenities include private outdoor space, dishwasher, air conditioning, parking, and swimming pool. Browse more single-family home listings in California.

Based on information from California Regional Multiple Listing Service, Inc. and/or other sources. All data, including all measurements and calculations of area, is obtained from various sources and has not been, and will not be, verified by Prevu or the MLS. Information is provided exclusively for consumer's personal, non-commercial use and may not be used for any purpose other than to identify prospective properties consumer may be interested in purchasing.

Full MLS Disclaimers

Rebate estimate is indicative only and based on listing price and estimated buyer's agent commission paid by owner, if applicable. Final rebates are subject to Terms of Use and may vary due to final negotiated transaction terms.