

Prevu by reAlpha
BuySellBlogBrowse Listings

5573 E Oleta STLong Beach, CA 90815

For Sale

$2,075,000

Smart Buyer Rebate $20,750

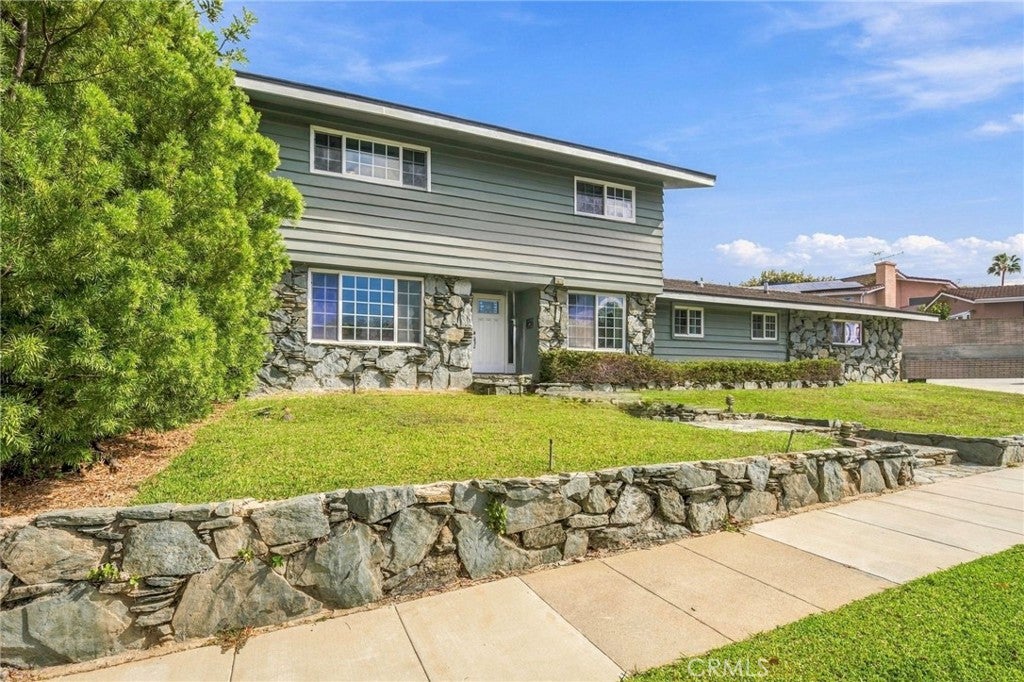
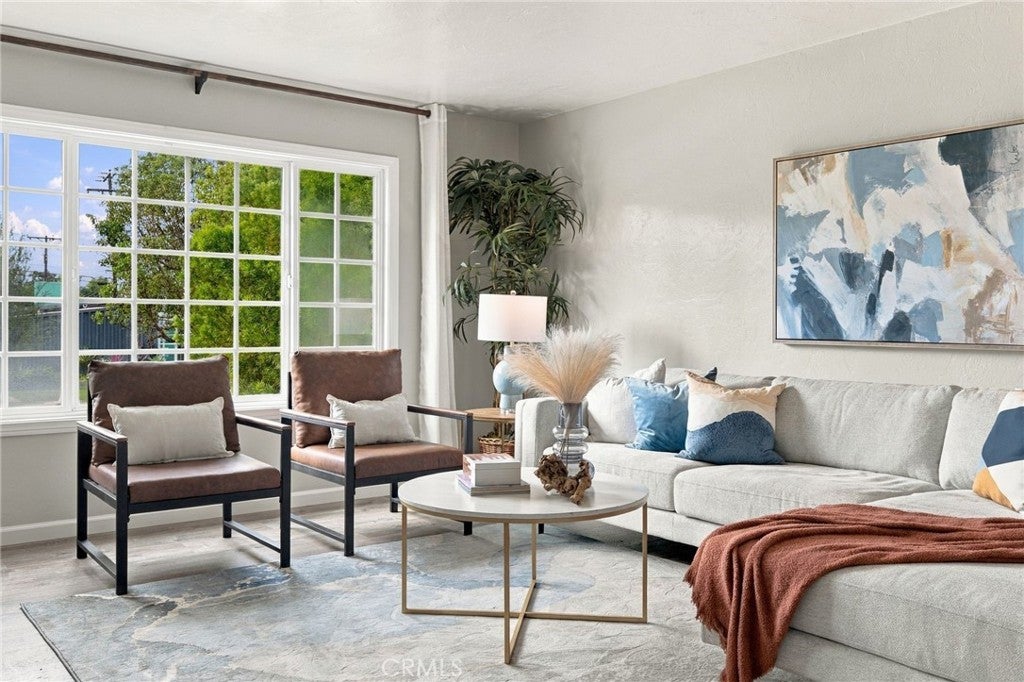
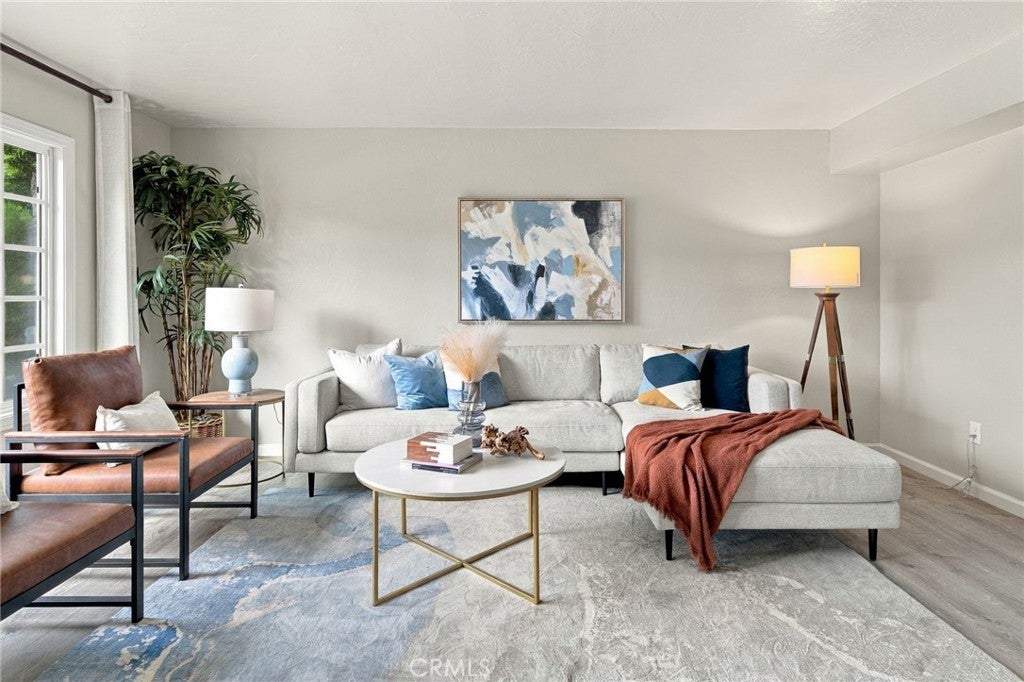
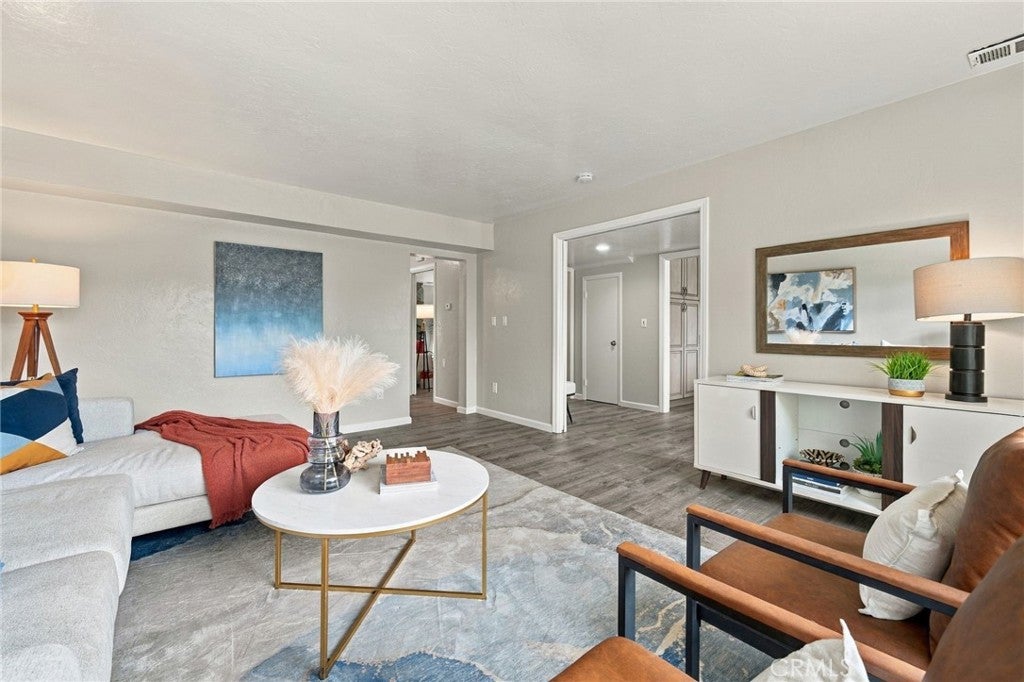
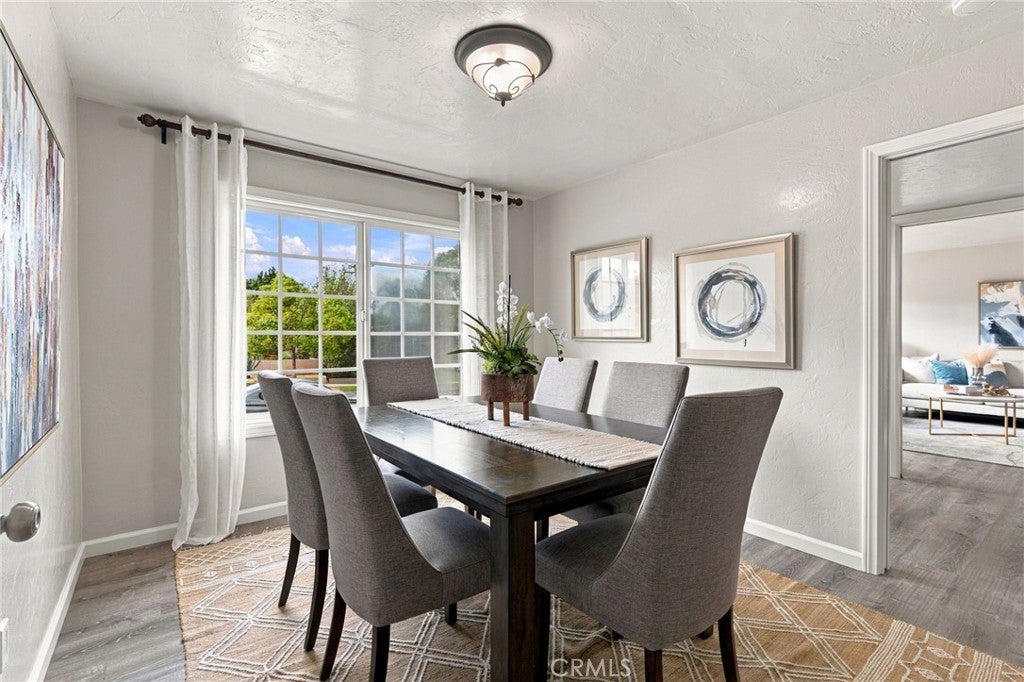
Located in the HIGHLY DESIRABLE PARK ESTATES neighborhood of Long Beach, this spacious FIVE-BEDROOM, FOUR-BATHROOM home offers approximately 3,200 SQUARE FEET of living space on a generous lot of OVER 9,600 SQUARE FEET. This home offers a versatile floor plan with a FORMAL LIVING ROOM, a separate FAMILY ROOM WITH FIREPLACE, and a dedicated FORMAL DINING ROOM. A CIRCULAR DRIVEWAY and SPACIOUS TWO-CAR GARAGE add convenience and functionality. The kitchen features GRANITE COUNTERTOPS, a THERMADOR COOKTOP, a SEPARATE DOUBLE OVEN, and a dishwasher. An adjoining BREAKFAST NOOK and ENCLOSED PATIO AREA WITH WET BAR provide additional space for casual dining and entertaining. NEW LIFEPROOF VINYL FLOORING downstairs and FRESH PAINT add to the home’s refreshed feel. The flexible floor plan includes ONE BEDROOM DOWNSTAIRS and FOUR ADDITIONAL BEDROOMS UPSTAIRS. Additional highlights include a DEDICATED LAUNDRY ROOM, CENTRAL HEATING AND AIR CONDITIONING, DUAL-PANE WINDOWS, and a BONUS ROOM ATTACHED TO THE GARAGE. PARTIALLY UPDATED AND MOVE-IN READY, this home offers comfortable living today with the opportunity to add your own style and finishing touches, particularly upstairs. Set on an expansive lot in the coveted PARK ESTATES neighborhood, this property offers generous living space and an opportunity to make it your own. Conveniently located near CSULB, SHOPPING, DINING, ENTERTAINMENT, and MAJOR FREEWAYS.

Listed by Jennifer Boyd

·

License #01958537

·

Keller Williams Coastal Prop.

·

562-304-3540

Listed by Grace Parris

·

License #01460379

·

Keller Williams Coastal Prop.

Last updated October 29, 2026

·

Source: CRMLS #PW26229468

Listing Facts

  • TypeSingle-family
  • NeighborhoodPark Estates
  • Bedrooms5
  • Bathrooms3
  • Days on Prevu5
  • HOA/Maint. Fees$225/annual
  • Size3,200 sqft
  • Price per sqft$648

Amenities

  • Dishwasher
  • Private Outdoor Space
  • Air Conditioning
  • Parking

Location

Mortgage Calculator

Listing History

10/26/2026
Listed by Keller Williams Coastal Prop.
$2,075,000
  1. 10/26/2026$2,075,000
    Listed by Keller Williams Coastal Prop.

Property Details for 5573 E Oleta ST

Association

Amenities

  • Association Amenities: Other
  • Community Features: Street Lights, Sidewalks

Fees

  • Association Fee: $225.00 Annually

General

  • Association Name: Park Estates HOA

Exterior

Construction

  • Number Of Units Total: 1
  • Property Condition: Updated/Remodeled
  • Roof: Concrete, Tile
  • Stories: 2
  • Stories Total: 2
  • Structure Type: House
  • Window Features: Double Pane Windows
  • Year Built: 1963
  • Common Walls: No Common Walls
  • Construction Materials: Stone, Wood Siding
  • Entry Level: 1
  • Entry Location: Front Door or Garage

Features

  • Fencing: Block, Wood
  • Patio And Porch Features: Patio
  • Road Frontage Type: City Street

Measurements

  • Lot Features: Back Yard, Front Yard, Irregular Lot
  • Lot Size Acres: 0.22
  • Lot Size Area: 9,607
  • Lot Size Source: Public Records
  • Lot Size Square Feet: 9,607
  • Lot Size Units: Square Feet

Financial

Taxes

  • Parcel Number: 7240024023

Interior

Features

  • Appliances: Double Oven, Dishwasher, Gas Cooktop, Disposal, Gas Water Heater
  • Fireplace Features: Family Room
  • Fireplace: Yes
  • Flooring: Carpet, Vinyl
  • Interior Features: Wet Bar, Breakfast Bar, Granite Counters

Measurements

  • Living Area: 3,200
  • Living Area Source: Estimated
  • Living Area Units: Square Feet

Rooms

  • Bathrooms Full: 2
  • Bathrooms Half: 2
  • Bathrooms Total Integer: 4
  • Bedrooms Total: 5
  • Main Level Bathrooms: 2
  • Main Level Bedrooms: 1

Other

Location

  • Subdivision Name: Park Estates (PE)
  • Tax Lot: 55

Parking

Parking

  • Attached Garage: Yes
  • Garage Spaces: 2
  • Garage: Yes
  • Open Parking Spaces: 4
  • Parking Features: Attached, Driveway, Garage
  • Parking Total: 6

Schools

High School

  • High School: Wilson
  • High School District: Long Beach Unified

Utilities

Equipment

  • Cooling: Central Air
  • Has Cooling: Yes
  • Heating: Central
  • Has Heating: Yes
  • Laundry Features: Laundry Room
  • Sewer: Public Sewer
  • Utilities: Electricity Connected, Sewer Connected, Water Connected
  • Water Source: Public

Frequently Asked Questions

How many bedrooms and bathrooms does this single-family home have?

There are 5 bedrooms and 3 bathrooms in this single-family home at 5573 E Oleta ST.

What schools are nearby to 5573 E Oleta ST?

Nearby schools include the Wilson High School.

Does this single-family home have parking?

Yes, there are 2 parking spaces available for 5573 E Oleta ST.

How does 5573 E Oleta ST compare to other single-family homes in Park Estates?

This single-family home is listed 0% below the average price for single-family homes in Park Estates and has been on the market for 139 less days than the typical home in this area.

What building or home owners association is the single-family home part of?

This single-family home is part of the Park Estates HOA home owners association.

What is the square footage on this single-family home?

According to the MLS, this listing is 3,200 sqft.

5573 E Oleta ST is a 5-bedroom, 3-bath single-family home for sale in Long Beach CA 90815. On Prevu for 5 days at $2,075,000. This home features 3,200 square feet of living space, located in Park Estates. The median listing price for single-family homes in this area is $350,000. Nearby schools include Wilson High School. The home offers private outdoor space, dishwasher, air conditioning, and parking. Explore more single-family home listings in Long Beach.

Based on information from California Regional Multiple Listing Service, Inc. and/or other sources. All data, including all measurements and calculations of area, is obtained from various sources and has not been, and will not be, verified by Prevu or the MLS. Information is provided exclusively for consumer's personal, non-commercial use and may not be used for any purpose other than to identify prospective properties consumer may be interested in purchasing.

Full MLS Disclaimers

Rebate estimate is indicative only and based on listing price and estimated buyer's agent commission paid by owner, if applicable. Final rebates are subject to Terms of Use and may vary due to final negotiated transaction terms.