

Prevu by reAlpha
BuySellBlogBrowse Listings

5568 Santa AliciaSan Diego, CA 92154

For Sale

$669,900

Smart Buyer Rebate $6,699

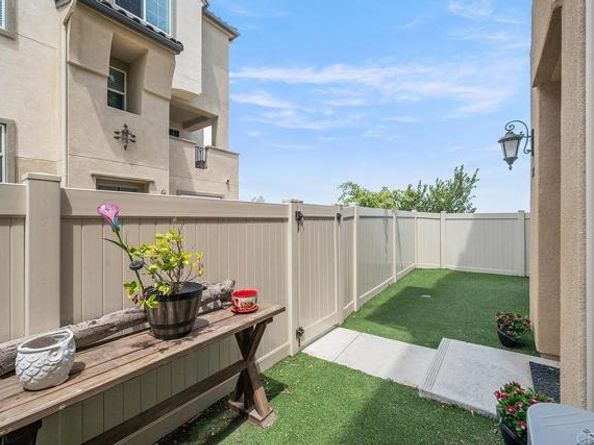
Stunning end unit townhome offering 4 bedrooms and 3.5 bathrooms with a highly desirable floor plan, including a first-floor bedroom and full bathroom, perfect for guests or a home office! Enjoy your own private, fully fenced yard with low-maintenance turf plus a covered balcony with an open view! The great room on the second floor is the heart of the home with gourmet kitchen featuring an oversized island, abundant cabinetry, walk-in pantry, and open-concept design. Additional highlights include a fresh interior paint, new window coverings throughout, spacious primary suite with a walk-in closet, secondary bedrooms on third floor have a jack & Jill Bath, central AC, tankless water heater, laundry closet on second floor, and an attached two-car garage. Resort-style community amenities include sparkling pools, spa, BBQ area, and playground. Conveniently located near shopping, restaurants, schools, parks, beaches, and with easy access to the 905, 805, and 125 freeways, this home offers the perfect blend of comfort, style, and convenience. 2.5% VA Assumable Loan !

Listed by Patty Nesbitt

·

License #01045808

·

BHGRE Clarity

·

patty@nesbittteam.com

Last updated September 02, 2026

·

Source: bridgeMLS #CRPTP2606254

Listing Facts

  • TypeCondo
  • NeighborhoodOtay Mesa Southwest District
  • Bedrooms4
  • Bathrooms4
  • Days on Prevu32
  • HOA/Maint. Fees$466/month
  • Size1,829 sqft
  • Price per sqft$366

Amenities

  • Dishwasher
  • Washer/Dryer
  • Air Conditioning
  • Swimming Pool

Location

Mortgage Calculator

Listing History

08/14/2026
Listed by BHGRE Clarity
$669,900
  1. 08/14/2026$669,900
    Listed by BHGRE Clarity

Property Details for 5568 Santa Alicia

Association

Amenities

  • Association Amenities: Playground, Pool, Barbecue

Fees

  • Association Fee: $466.00 Monthly

Exterior

Construction

  • Year Built: 2019
  • Architectural Style: Spanish
  • Construction Materials: Stucco

Features

  • Fencing: Vinyl
  • View: Canyon, City Lights

Measurements

  • Building Area Total: 1,829
  • Lot Size Units: Acres

Financial

Taxes

  • Parcel Number: 6450810921

Interior

Features

  • Appliances: Dishwasher, Gas Range, Microwave, Refrigerator
  • Flooring: Laminate, Vinyl, Carpet
  • Interior Features: Breakfast Bar, Pantry
  • Spa Features: Heated
  • Spa: Yes

Measurements

  • Living Area: 1,829
  • Living Area Units: Square Feet

Rooms

  • Bathrooms Full: 3
  • Bathrooms Partial: 1
  • Bathrooms Total Integer: 4
  • Bedrooms Total: 4

Parking

Parking

  • Covered Spaces: 2
  • Garage Spaces: 2
  • Parking Features: Attached, Other, Garage Faces Rear

Schools

High School

  • High School District: San Ysidro

Utilities

Equipment

  • Cooling: Central Air
  • Heating: Natural Gas
  • Has Heating: Yes
  • Laundry Features: Dryer, Laundry Closet, Washer
  • Sewer: Public Sewer

Frequently Asked Questions

How many bedrooms and bathrooms does this condo have?

There are 4 bedrooms and 4 bathrooms in this condo at 5568 Santa Alicia.

Does this condo have parking?

Yes, there are 2 parking spaces available for 5568 Santa Alicia.

How does 5568 Santa Alicia compare to other condos in Otay Mesa Southwest District?

This condo is listed 2% above the average price for condos in Otay Mesa Southwest District and has been on the market for 58 less days than the typical home in this area.

What is the square footage on this condo?

According to the MLS, this listing is 1,829 sqft.

5568 Santa Alicia is a 4-bedroom, 4-bath condo for sale in San Diego CA 92154. Available on Prevu for 32 days at $669,900. This property features 1,829 square feet of living space, located in Otay Mesa Southwest District. The median listing price for condos in this area is $650,000. Property amenities include dishwasher, air conditioning, swimming pool, and washer/dryer. View other condo listings in San Diego.

Based on information from bridgeMLS and/or other sources. All data, including all measurements and calculations of area, is obtained from various sources and has not been, and will not be, verified by Prevu or the MLS. Information is provided exclusively for consumer's personal, non-commercial use and may not be used for any purpose other than to identify prospective properties consumer may be interested in purchasing.

Full MLS Disclaimers

Rebate estimate is indicative only and based on listing price and estimated buyer's agent commission paid by owner, if applicable. Final rebates are subject to Terms of Use and may vary due to final negotiated transaction terms.