

Prevu by reAlpha
BuySellBlogBrowse Listings

5566 S Lewiston StreetCentennial, CO 80015

For Sale

$965,000

Smart Buyer Rebate $9,650

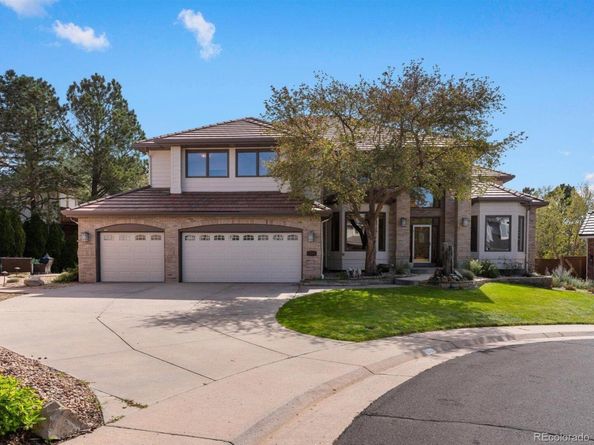
Welcome to this four-bedroom, four-and-one-half-bath home offering more than 5,000 finished square feet in Upper Knolls of Piney Creek. Vaulted ceilings, fresh paint, and new carpet throughout (September 2026) create a bright setting for daily life and entertaining.

The kitchen features granite countertops, a large island, double ovens, warming drawer, touch-activated faucet, and a reverse-osmosis system serving the refrigerator and kitchen sink’s side water dispenser. Generous living and dining areas accommodate quiet mornings and lively gatherings.

Upstairs, the primary suite captures mountain views and includes an en-suite bathroom with dual showerheads and a separate bathtub and shower. All upstairs bathrooms feature heated floors. Four bedrooms provide flexibility for guests, remote work, fitness, or creative pursuits.

The finished walkout basement offers a theater with a projector mount, screen, movie seats, and blackout curtains. A secret bookshelf door adds an unexpected touch, while additional space can accommodate recreation, guests, or everyday living.

Outside, enjoy front- and side-yard fountains, a side deck with a spiral staircase, retractable awning, and natural-gas fireplace. A three-car garage offers space for vehicles, bicycles, tools, and seasonal gear.

Additional comfort and convenience features include dual water heaters and a whole-house humidifier.

Nearby Piney Creek East Park and community amenities—including a pool, clubhouse, playground, tennis courts, and trails—provide additional recreation. Shopping, dining, schools, and transportation connections are also convenient.

From mountain views and heated bathroom floors to the walkout theater and outdoor spaces, this memorable home offers room to live and entertain. Schedule your showing today.

Listed by Marshall Lymburn

·

License #155068008

·

Thrive Real Estate Group

·

510-367-4467

Last updated October 03, 2026

·

Source: REColorado #7476520

Listing Facts

  • TypeSingle-family
  • NeighborhoodPiney Creek
  • Bedrooms4
  • Bathrooms5
  • Days on Prevu30
  • HOA/Maint. Fees$72/month
  • Taxes$7,031/year
  • Size5,144 sqft
  • Price per sqft$188

Amenities

  • Private Outdoor Space
  • Air Conditioning
  • Parking
  • Swimming Pool

Location

Mortgage Calculator

Listing History

10/01/2026
Listed by Thrive Real Estate Group
$965,000
  1. 10/01/2026$965,000
    Listed by Thrive Real Estate Group

Property Details for 5566 S Lewiston Street

Association

Amenities

  • Association Amenities: Clubhouse, Park, Playground, Pool, Tennis Court(s)

Fees

  • Association Fee: $72.00 Monthly
  • Association Fee 2: $51.00 Monthly

General

  • Association Name: Piney Creek Maintenance

Exterior

Construction

  • Roof: Shake
  • Structure Type: House
  • Year Built: 1992
  • Construction Materials: Frame
  • Exterior Features: Balcony, Fire Pit, Garden

Features

  • Fencing: Full
  • Patio And Porch Features: Deck

Measurements

  • Building Area Total: 5,359
  • Lot Features: Landscaped, Level, Sprinklers In Front, Sprinklers In Rear
  • Lot Size Acres: 0.24
  • Lot Size Area: 10,585
  • Lot Size Square Feet: 10,585
  • Lot Size Units: Square Feet

Financial

Taxes

  • Parcel Number: 032457317
  • Tax Annual Amount: $7,031.00
  • Tax Year: 2025

Interior

Features

  • Appliances: Bar Fridge, Cooktop, Double Oven, Humidifier, Microwave, Oven, Refrigerator, Warming Drawer
  • Fireplace Features: Living Room, Outside
  • Interior Features: Granite Counters, Kitchen Island, Primary Suite, Sound System, Vaulted Ceiling(s), Walk-In Closet(s), Wet Bar

Measurements

  • Living Area: 5,144

Rooms

  • Basement: Partial
  • Has Basement: Yes
  • Bathrooms Full: 2
  • Bathrooms Half: 1
  • Bathrooms Three Quarter: 2
  • Bathrooms Total Integer: 5
  • Bedrooms Total: 4
  • Main Level Bathrooms: 1

Other

General

  • Exclusions: Seller's personal property

Location

  • Subdivision Name: Piney Creek

Parking

Parking

  • Attached Garage: Yes
  • Garage Spaces: 3
  • Parking Total: 3

Schools

Elementary School

  • Elementary School: Indian Ridge
  • Elementary School District: Cherry Creek 5

High School

  • High School: Smoky Hill
  • High School District: Cherry Creek 5

Middle or Junior School

  • Middle Or Junior School: Laredo
  • Middle Or Junior School District: Cherry Creek 5

Utilities

Equipment

  • Cooling: Attic Fan, Central Air
  • Heating: Forced Air
  • Laundry Features: In Unit
  • Other Equipment: Home Theater
  • Sewer: Public Sewer
  • Utilities: Cable Available, Electricity Available, Internet Access (Wired)
  • Water Source: Public

Frequently Asked Questions

How many bedrooms and bathrooms does this single-family home have?

There are 4 bedrooms and 5 bathrooms in this single-family home at 5566 S Lewiston Street.

What schools are nearby to 5566 S Lewiston Street?

Nearby schools include the Indian Ridge Elementary School, Laredo Middle School, and Smoky Hill High School.

Does this single-family home have parking?

Yes, there are 3 parking spaces available for 5566 S Lewiston Street.

What are the annual taxes for 5566 S Lewiston Street?

Annual taxes for this single-family home are estimated at $7,031.

How does 5566 S Lewiston Street compare to other single-family homes in Piney Creek?

This single-family home is listed 24% above the average price for single-family homes in Piney Creek and has been on the market for 32 less days than the typical home in this area.

What building or home owners association is the single-family home part of?

This single-family home is part of the Piney Creek Maintenance home owners association.

What is the square footage on this single-family home?

According to the MLS, this listing is 5,144 sqft.

5566 S Lewiston Street is a 4-bedroom, 5-bath single-family home for sale in Centennial CO 80015. Listed on Prevu for 30 days at $965,000. This home features 5,144 square feet of living space, located in Piney Creek. The median listing price for single-family homes in this area is $711,500. Nearby schools include Indian Ridge Elementary School, Laredo Middle School, and Smoky Hill High School. Additional amenities include private outdoor space, air conditioning, parking, and swimming pool. Explore more single-family home listings in Centennial.

The content relating to real estate for sale in this Web site comes in part from the Internet Data eXchange ("IDX") program of METROLIST, INC., DBA RECOLORADO® Real estate listings held by brokers other than Prevu are marked with the IDX Logo. This information is being provided for the consumers' personal, non-commercial use and may not be used for any other purpose. All information subject to change and should be independently verified.

Full MLS Disclaimers

Rebate estimate is indicative only and based on listing price and estimated buyer's agent commission paid by owner, if applicable. Final rebates are subject to Terms of Use and may vary due to final negotiated transaction terms.