

Prevu by reAlpha
BuySellBlogBrowse Listings

5561 Hunt Club DriveFontana, CA 92336

For Sale

$720,000

Smart Buyer Rebate $7,200

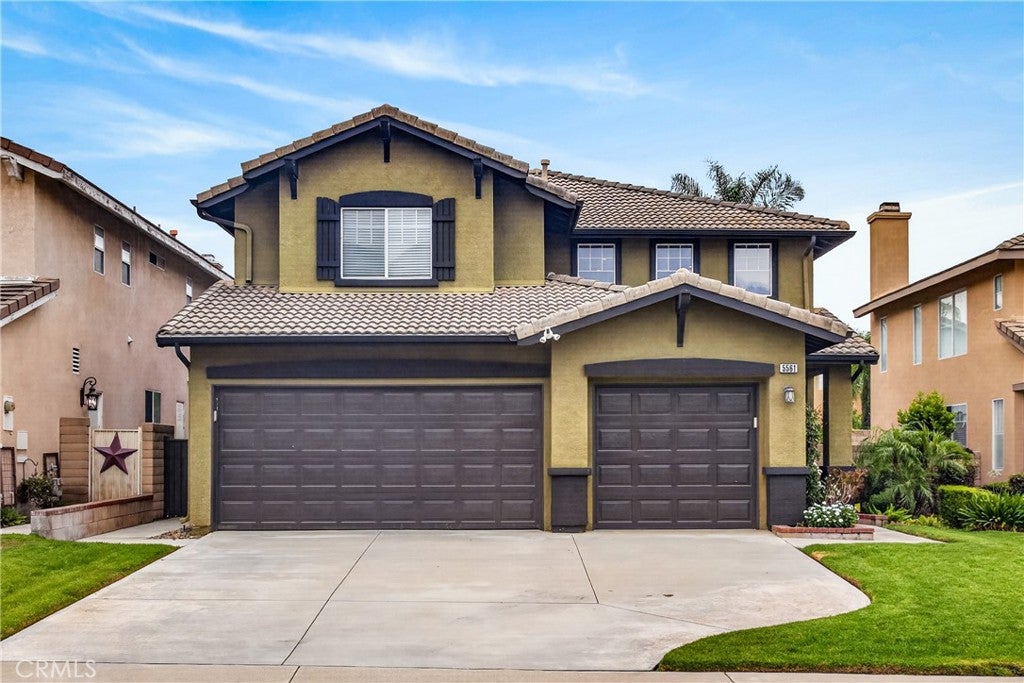
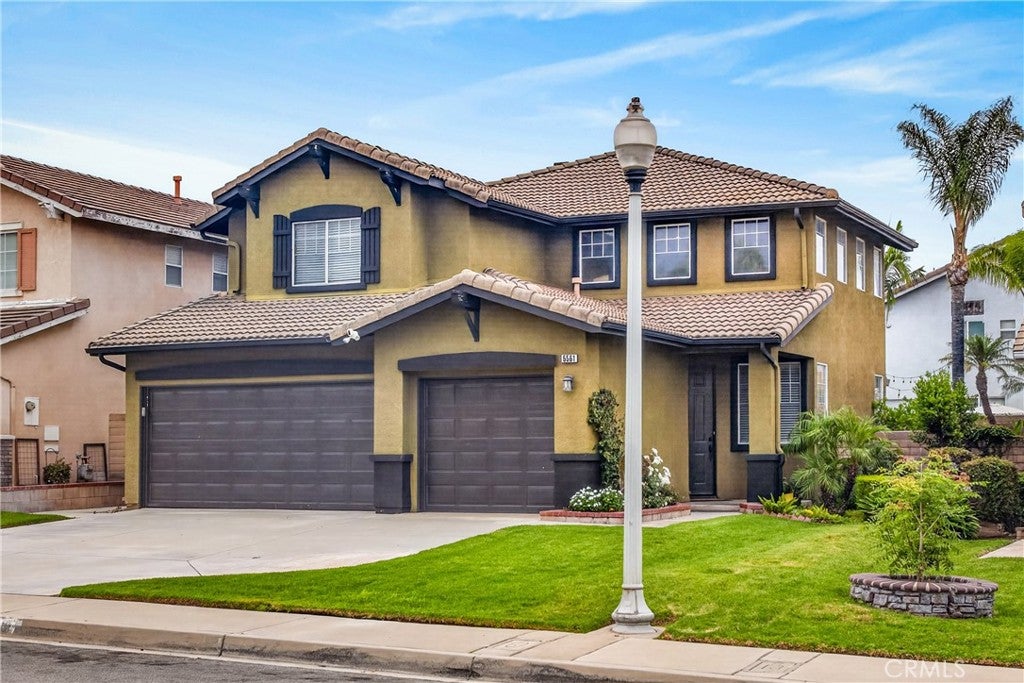
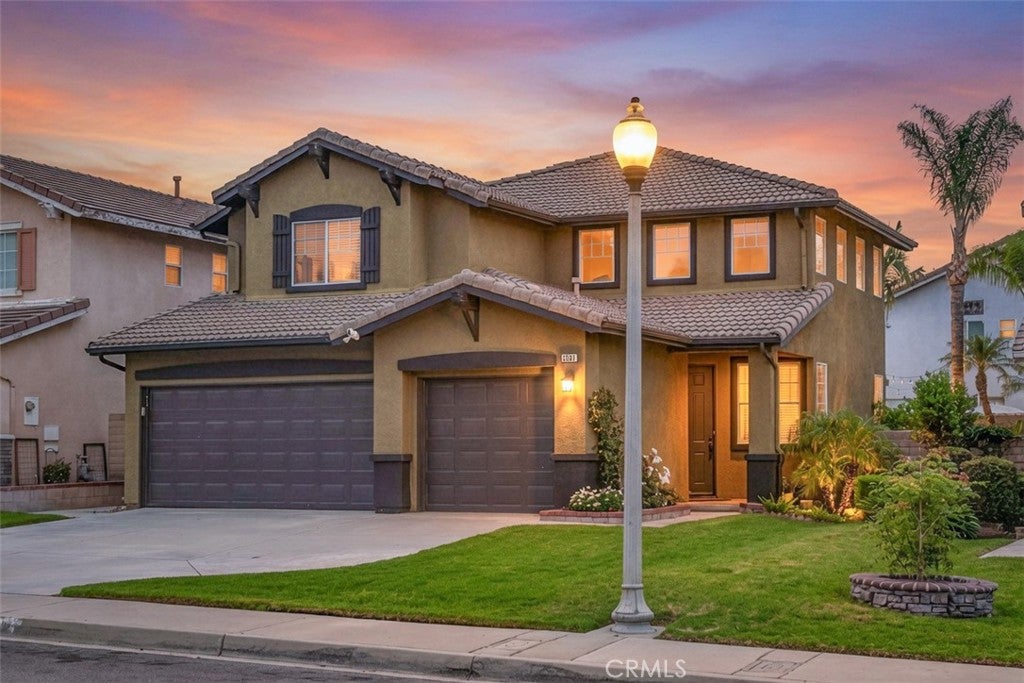
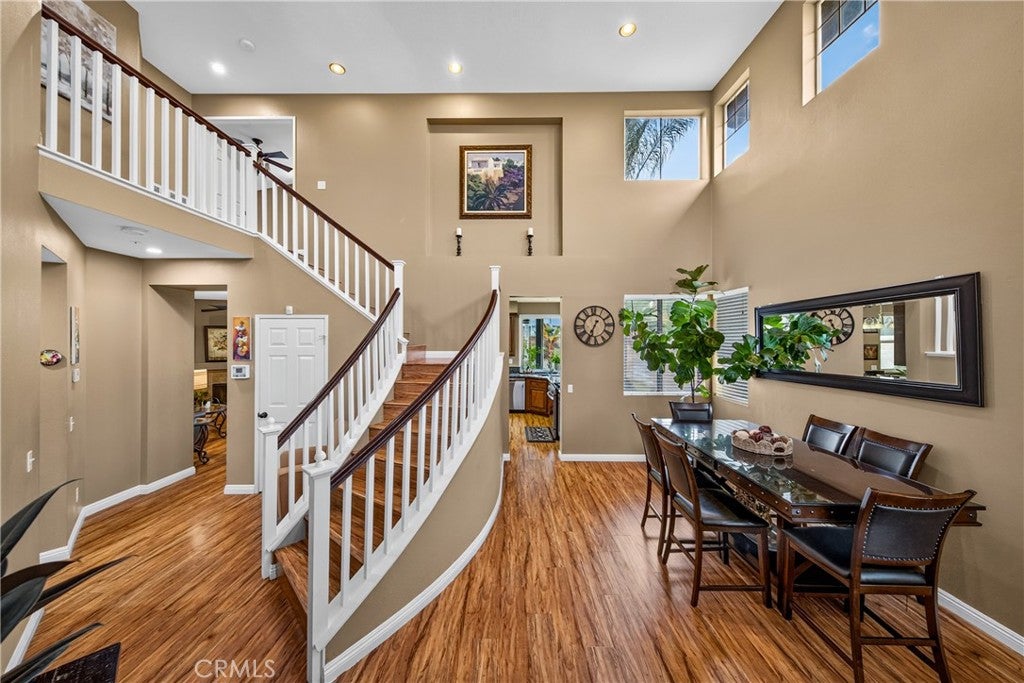
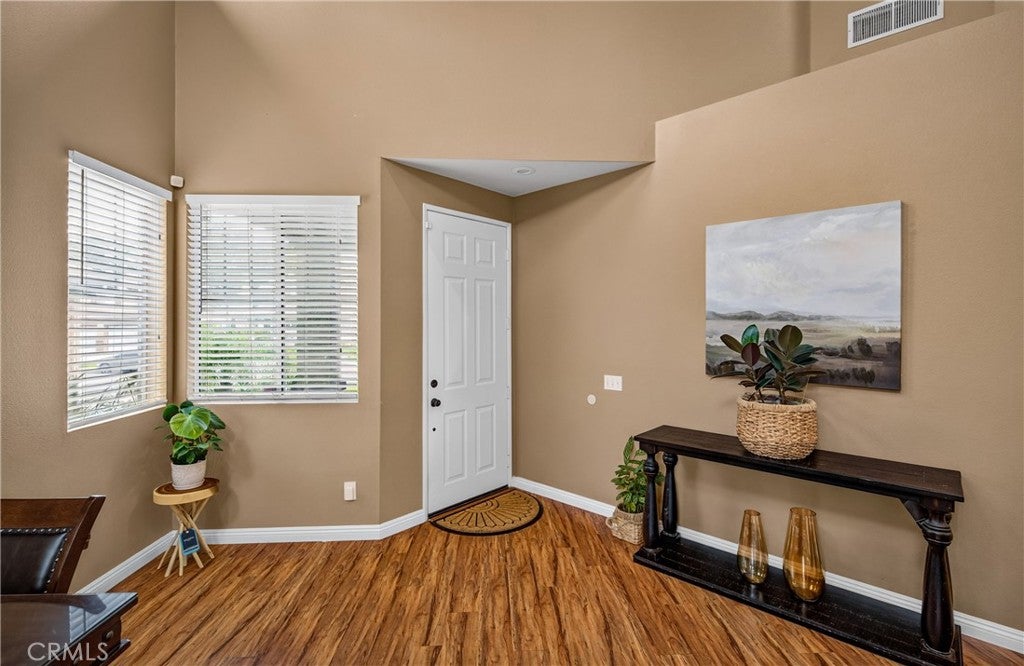
Beautiful 4-bedroom home in the highly desirable Hunter's Ridge community. You are welcomed by a formal living room and dining room with a dramatic split staircase, creating an elegant first impression. The inviting family room features a cozy fireplace and opens directly to the kitchen, creating the perfect space for everyday living and entertaining. A sliding glass door leads to a beautifully landscaped backyard with a high-end covered patio, ideal for relaxing or hosting family and friends. The main floor includes a bedroom, a beautifully remodeled full bathroom, and a convenient indoor laundry room with direct access to the spacious 3-car garage. Upstairs, you'll find generously sized bedrooms connected by a Jack-and-Jill bathroom. The spacious primary suite offers a large en suite bathroom with a separate water closet for added privacy. Located in the sought-after Etiwanda School District and just minutes from freeways, premier shopping, dining, parks, and recreational opportunities. Don’t wait; this home offers the perfect blend of comfort, convenience, and location.

Listed by Michael Kihm

·

License #01917791

·

BERKSHIRE HATH HM SVCS CA PROP

·

909-938-0423

Last updated July 18, 2026

·

Source: CRMLS #CV26152919

Listing Facts

  • TypeSingle-family
  • NeighborhoodHunter's Ridge
  • Bedrooms4
  • Bathrooms3
  • Days on Prevu18
  • Size1,776 sqft
  • Price per sqft$405

Amenities

  • Dishwasher
  • Private Outdoor Space
  • Air Conditioning
  • Parking
  • Swimming Pool

Location

Mortgage Calculator

Listing History

07/13/2026
Listed by BERKSHIRE HATH HM SVCS CA PROP
$720,000

Property Details for 5561 Hunt Club Drive

Exterior

Construction

  • Number Of Units Total: 1
  • Roof: Tile
  • Stories: 2
  • Stories Total: 2
  • Structure Type: House
  • Year Built: 1996
  • Architectural Style: Contemporary
  • Common Walls: No Common Walls
  • Construction Materials: Stucco
  • Entry Level: 1
  • Entry Location: 1

Features

  • Fencing: Block
  • Patio And Porch Features: Covered, Patio, Porch
  • Road Frontage Type: City Street
  • View: Mountain(s)

Measurements

  • Lot Features: Back Yard, Front Yard, Landscaped
  • Lot Size Acres: 0.11
  • Lot Size Area: 4,935
  • Lot Size Source: Assessor
  • Lot Size Square Feet: 4,935
  • Lot Size Units: Square Feet

Financial

Taxes

  • Parcel Number: 1107201210000

Interior

Features

  • Appliances: Dishwasher, Disposal, Gas Range, Microwave
  • Fireplace Features: Family Room
  • Fireplace: Yes
  • Flooring: Laminate
  • Interior Features: Built-in Features, High Ceilings, Walk-In Closet(s), Master Downstairs

Measurements

  • Living Area: 1,776
  • Living Area Source: Assessor
  • Living Area Units: Square Feet

Rooms

  • Bathrooms Full: 3
  • Bathrooms Total Integer: 3
  • Bedrooms Total: 4
  • Main Level Bathrooms: 1
  • Main Level Bedrooms: 1

Other

Location

  • Tax Lot: 21

Parking

Parking

  • Attached Garage: Yes
  • Garage Spaces: 3
  • Garage: Yes
  • Parking Features: Attached, Driveway, Garage Faces Front, Garage
  • Parking Total: 3

Schools

High School

  • High School: Etiwanda
  • High School District: Chaffey Joint Union High

Utilities

Equipment

  • Cooling: Central Air
  • Has Cooling: Yes
  • Heating: Central
  • Has Heating: Yes
  • Laundry Features: Inside
  • Sewer: Public Sewer
  • Utilities: Electricity Connected, Natural Gas Connected, Phone Connected, Sewer Connected, Water Connected
  • Water Source: Public

Frequently Asked Questions

How many bedrooms and bathrooms does this single-family home have?

There are 4 bedrooms and 3 bathrooms in this single-family home at 5561 Hunt Club Drive.

What schools are nearby to 5561 Hunt Club Drive?

Nearby schools include the Etiwanda High School.

Does this single-family home have parking?

Yes, there are 3 parking spaces available for 5561 Hunt Club Drive.

How does 5561 Hunt Club Drive compare to other single-family homes in Hunter's Ridge?

This single-family home is listed 19% below the average price for single-family homes in Hunter's Ridge and has been on the market for 36 less days than the typical home in this area.

What is the square footage on this single-family home?

According to the MLS, this listing is 1,776 sqft.

5561 Hunt Club Drive is a 4-bedroom, 3-bath single-family home for sale in Fontana CA 92336. Available on Prevu for 18 days at $720,000. This property features 1,776 square feet of living space, located in Hunter's Ridge. The median listing price for single-family homes in this area is $834,990. Nearby schools include Etiwanda High School. Additional amenities include private outdoor space, dishwasher, air conditioning, parking, and swimming pool. Explore more single-family home listings in Fontana.

Based on information from California Regional Multiple Listing Service, Inc. and/or other sources. All data, including all measurements and calculations of area, is obtained from various sources and has not been, and will not be, verified by Prevu or the MLS. Information is provided exclusively for consumer's personal, non-commercial use and may not be used for any purpose other than to identify prospective properties consumer may be interested in purchasing.

Full MLS Disclaimers

Rebate estimate is indicative only and based on listing price and estimated buyer's agent commission paid by owner, if applicable. Final rebates are subject to Terms of Use and may vary due to final negotiated transaction terms.