Prevu by reAlpha
BuySellBlogBrowse Listings

556 S Garfield StreetDenver, CO 80209

For Sale

$1,799,000

Smart Buyer Rebate $17,990

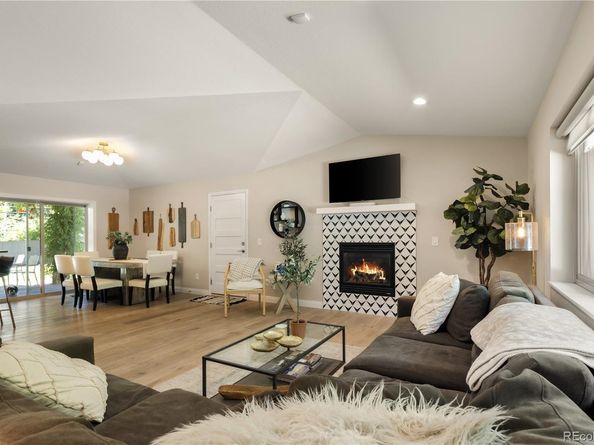
Set on one of Stokes Place’s coveted 11,300-square-foot lots, this beautifully updated Belcaro ranch-style home offers an exceptional combination of privacy, indoor-outdoor living, and proximity to Cherry Creek. Thoughtfully renovated and meticulously maintained, the home features a welcoming open-concept main level with hardwood floors, abundant natural light, and a stylish kitchen with custom cabinetry, quality appliances, and generous workspace.

The primary suite provides a peaceful retreat with a beautifully appointed bath, while additional main-level bedrooms offer flexibility for guests, family, or a home office. The fully finished lower level expands the living space with a spacious recreation/entertainment area, fireplace, wet bar, two additional bedrooms, and two bathrooms—ideal for guests, movie nights, or extended living.

The private backyard is the true centerpiece of the property. The expansive 11,300-square-foot lot provides a rare sense of space in one of Denver’s most desirable neighborhoods, with mature landscaping, a covered patio, outdoor entertaining areas, and plenty of room to relax, play, or host. It is a setting that is increasingly difficult to find this close to Cherry Creek.

Located just minutes from Cherry Creek North, the Cherry Creek Trail, Polo Club, and some of Denver’s best dining, shopping, and recreation, the property offers both neighborhood tranquility and exceptional convenience. For buyers considering a future custom-home project, the property also conveys with a survey, sales report, and conceptual plans, providing a valuable head start for future possibilities.

A rare opportunity to own an updated home on an exceptional lot in the heart of Belcaro—offering immediate enjoyment today with exciting potential for tomorrow.


Listed by Zachary Seibel

·

License #067939

·

MODUS Real Estate

·

303-916-7696

Last updated October 15, 2026

·

Source: REColorado #8440657

Listing Facts

  • TypeSingle-family
  • NeighborhoodBelcaro
  • Bedrooms4
  • Bathrooms4
  • Days on Prevu38
  • Taxes$7,639/year
  • Size3,244 sqft
  • Price per sqft$555

Amenities

  • Dishwasher
  • Washer/Dryer
  • Air Conditioning
  • Parking

Location

Mortgage Calculator

Listing History

09/23/2026
Listed by MODUS Real Estate
$1,799,000
  1. 09/23/2026$1,799,000
    Listed by MODUS Real Estate

Property Details for 556 S Garfield Street

Exterior

Construction

  • Roof: Composition
  • Structure Type: House
  • Year Built: 1954
  • Architectural Style: Contemporary, Mid-Century Modern
  • Construction Materials: Brick, Frame
  • Exterior Features: Fire Pit, Lighting, Private Yard, Rain Gutters

Features

  • Fencing: Full

Measurements

  • Building Area Total: 3,244
  • Lot Features: Landscaped, Level, Many Trees, Secluded, Sprinklers In Front, Sprinklers In Rear
  • Lot Size Acres: 0.26
  • Lot Size Area: 11,300
  • Lot Size Square Feet: 11,300
  • Lot Size Units: Square Feet

Financial

Taxes

  • Parcel Number: 5132-02-003
  • Tax Annual Amount: $7,639.00
  • Tax Year: 2025

Interior

Features

  • Appliances: Convection Oven, Cooktop, Dishwasher, Disposal, Double Oven, Dryer, Microwave, Oven, Range, Refrigerator, Self Cleaning Oven, Sump Pump, Washer
  • Fireplace Features: Basement, Family Room
  • Fireplaces Total: 2
  • Flooring: Carpet, Tile, Wood
  • Interior Features: Built-in Features, Ceiling Fan(s), Eat-in Kitchen, Five Piece Bath, High Speed Internet, Open Floorplan, Primary Suite, Quartz Counters, Smoke Free, Vaulted Ceiling(s), Walk-In Closet(s)

Measurements

  • Living Area: 3,244

Rooms

  • Basement: Finished, Full
  • Has Basement: Yes
  • Bathrooms Full: 1
  • Bathrooms Three Quarter: 3
  • Bathrooms Total Integer: 4
  • Bedrooms Total: 4
  • Main Level Bathrooms: 2
  • Main Level Bedrooms: 2

Other

General

  • Exclusions: Seller personal property

Location

  • Subdivision Name: Stokes Place Add

Parking

Parking

  • Attached Garage: Yes
  • Garage Spaces: 2
  • Parking Total: 2

Schools

Elementary School

  • Elementary School: Cory
  • Elementary School District: Denver 1

High School

  • High School: South
  • High School District: Denver 1

Middle or Junior School

  • Middle Or Junior School: Merrill
  • Middle Or Junior School District: Denver 1

Utilities

Equipment

  • Cooling: Central Air
  • Heating: Forced Air
  • Laundry Features: Sink
  • Sewer: Public Sewer

Frequently Asked Questions

How many bedrooms and bathrooms does this single-family home have?

There are 4 bedrooms and 4 bathrooms in this single-family home at 556 S Garfield Street.

What schools are nearby to 556 S Garfield Street?

Nearby schools include the Cory Elementary School, Merrill Middle School, and South High School.

Does this single-family home have parking?

Yes, there are 2 parking spaces available for 556 S Garfield Street.

What are the annual taxes for 556 S Garfield Street?

Annual taxes for this single-family home are estimated at $7,639.

How does 556 S Garfield Street compare to other single-family homes in Belcaro?

This single-family home is listed 43% below the average price for single-family homes in Belcaro and has been on the market for 53 less days than the typical home in this area.

What is the square footage on this single-family home?

According to the MLS, this listing is 3,244 sqft.

556 S Garfield Street is a 4-bedroom, 4-bath single-family home for sale in Denver CO 80209. Available on Prevu for 38 days at $1,799,000. This property features 3,244 square feet of living space, located in Belcaro. The median listing price for single-family homes in this area is $1,450,000. Nearby schools include Cory Elementary School, Merrill Middle School, and South High School. The home offers dishwasher, air conditioning, parking, and washer/dryer. View other single-family home listings in Denver.

The content relating to real estate for sale in this Web site comes in part from the Internet Data eXchange ("IDX") program of METROLIST, INC., DBA RECOLORADO® Real estate listings held by brokers other than Prevu are marked with the IDX Logo. This information is being provided for the consumers' personal, non-commercial use and may not be used for any other purpose. All information subject to change and should be independently verified.

Full MLS Disclaimers

Rebate estimate is indicative only and based on listing price and estimated buyer's agent commission paid by owner, if applicable. Final rebates are subject to Terms of Use and may vary due to final negotiated transaction terms.