

Prevu by reAlpha
BuySellBlogBrowse Listings

5559 Netherland StreetDenver, CO 80249

For Sale

$437,500

Smart Buyer Rebate $4,375

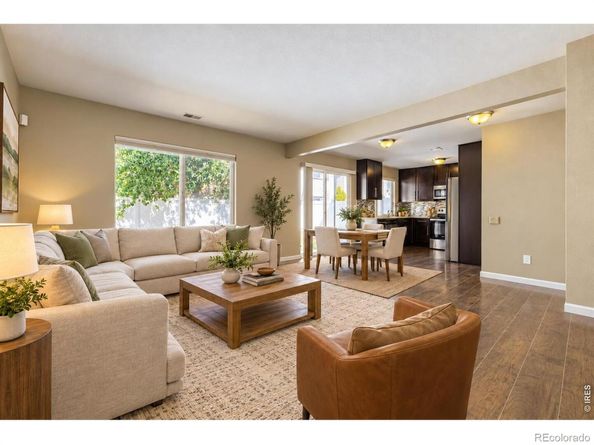
Discover the perfect combination of comfort, style, and functionality in this Green Valley Ranch home! Step inside to find a bright, open-concept main level featuring gorgeous hickory hardwood flooring and a thoughtfully updated kitchen complete with upgraded cabinetry, granite countertops, and sleek stainless-steel appliances. The seamless flow between the kitchen, dining, and living areas creates a well sized great room that's equally suited for everyday living and entertaining. Upstairs, retreat to the spacious primary suite featuring a generous walk-in closet and private full bathroom. Two additional well-sized bedrooms, including one with its own walk-in closet, provide plenty of room for family, guests, or a home office. The versatile upper-level loft offers even more possibilities! Whether you envision a second living area, media room, playroom, or dedicated workspace, this flexible space can easily adapt to your needs. Looking for a fourth bedroom? The loft also offers the potential to be enclosed to create additional private living space. Conveniently located with easy access to Denver International Airport, Anschutz Medical Campus, Buckley Space Force Base, and major commuter routes, this home combines everyday convenience with the comfort of an established neighborhood. Lovingly cared for and thoughtfully improved, this home is ready for its next chapter. All that's missing is you! Schedule your showing today!

Listed by Benjamin Bear

·

License #IRP31359

·

RE/MAX Professionals-Union Blv

·

303-525-9544

Last updated October 29, 2026

·

Source: REColorado #IR1071382

Listing Facts

  • TypeSingle-family
  • NeighborhoodGreen Valley Ranch
  • Bedrooms3
  • Bathrooms3
  • Days on Prevu2
  • Taxes$2,748/year
  • Size1,509 sqft
  • Price per sqft$290

Amenities

  • Dishwasher
  • Private Outdoor Space
  • Washer/Dryer
  • Air Conditioning
  • Parking

Location

Mortgage Calculator

Listing History

10/29/2026
Listed by RE/MAX Professionals-Union Blv
$437,500
  1. 10/29/2026$437,500
    Listed by RE/MAX Professionals-Union Blv

Property Details for 5559 Netherland Street

Association

Amenities

  • Association Amenities: Playground

General

  • Association Name: Green Valley Ranch

Exterior

Construction

  • Roof: Spanish Tile
  • Structure Type: House
  • Window Features: Window Coverings
  • Year Built: 2005
  • Architectural Style: Contemporary
  • Construction Materials: Concrete, Vinyl Siding, Frame

Features

  • Direction Faces: East
  • Patio And Porch Features: Patio
  • Road Frontage Type: Public

Measurements

  • Building Area Total: 1,509
  • Lot Features: Level, Sprinklers In Front
  • Lot Size Acres: 0.07
  • Lot Size Square Feet: 3,080

Financial

Taxes

  • Parcel Number: 141-27-018
  • Tax Annual Amount: $2,748.00
  • Tax Year: 2025

Interior

Features

  • Appliances: Dishwasher, Disposal, Dryer, Microwave, Oven, Refrigerator, Washer
  • Flooring: Wood
  • Interior Features: Eat-in Kitchen, Open Floorplan, Pantry, Walk-In Closet(s)

Measurements

  • Living Area: 1,509

Rooms

  • Bathrooms Full: 2
  • Bathrooms Half: 1
  • Bathrooms Total Integer: 3
  • Bedrooms Total: 3
  • Main Level Bathrooms: 1

Other

General

  • Exclusions: Seller's Personal Property

Location

  • Subdivision Name: Green Valley Ranch Filing 47

Parking

Parking

  • Attached Garage: Yes
  • Garage Spaces: 2
  • Parking Total: 2

Schools

Elementary School

  • Elementary School: Other
  • Elementary School District: Denver 1

High School

  • High School: Other
  • High School District: Denver 1

Middle or Junior School

  • Middle Or Junior School: Other

Utilities

Equipment

  • Cooling: Central Air
  • Heating: Forced Air
  • Laundry Features: In Unit
  • Sewer: Public Sewer
  • Utilities: Cable Available, Electricity Available, Internet Access (Wired), Natural Gas Available
  • Water Source: Public

Frequently Asked Questions

How many bedrooms and bathrooms does this single-family home have?

There are 3 bedrooms and 3 bathrooms in this single-family home at 5559 Netherland Street.

What schools are nearby to 5559 Netherland Street?

Nearby schools include the Other Elementary School, Other Middle School, and Other High School.

Does this single-family home have parking?

Yes, there are 2 parking spaces available for 5559 Netherland Street.

What are the annual taxes for 5559 Netherland Street?

Annual taxes for this single-family home are estimated at $2,748.

How does 5559 Netherland Street compare to other single-family homes in Green Valley Ranch?

This single-family home is listed 14% below the average price for single-family homes in Green Valley Ranch and has been on the market for 70 less days than the typical home in this area.

What building or home owners association is the single-family home part of?

This single-family home is part of the Green Valley Ranch home owners association.

What is the square footage on this single-family home?

According to the MLS, this listing is 1,509 sqft.

5559 Netherland Street is a 3-bedroom, 3-bath single-family home for sale in Denver CO 80249. On Prevu for 2 days at $437,500. This property features 1,509 square feet of living space, located in Green Valley Ranch. The median listing price for single-family homes in this area is $460,000. Nearby schools include Other Elementary School, Other Middle School, and Other High School. Additional amenities include private outdoor space, dishwasher, air conditioning, parking, and washer/dryer. Explore more single-family home listings in Denver.

The content relating to real estate for sale in this Web site comes in part from the Internet Data eXchange ("IDX") program of METROLIST, INC., DBA RECOLORADO® Real estate listings held by brokers other than Prevu are marked with the IDX Logo. This information is being provided for the consumers' personal, non-commercial use and may not be used for any other purpose. All information subject to change and should be independently verified.

Full MLS Disclaimers

Rebate estimate is indicative only and based on listing price and estimated buyer's agent commission paid by owner, if applicable. Final rebates are subject to Terms of Use and may vary due to final negotiated transaction terms.