

Prevu by reAlpha
BuySellBlogBrowse Listings

5551 Halifax StreetDenver, CO 80249

For Sale

$400,000

Smart Buyer Rebate $4,000

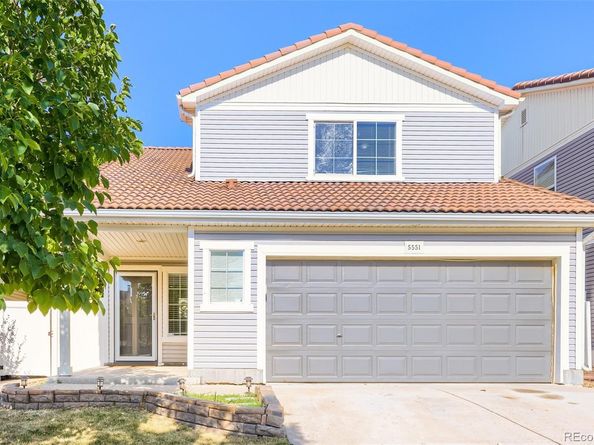
Welcome home to this move-in ready gem in Green Valley Ranch, where fresh updates, functional living spaces, and an unbeatable location come together. Featuring brand-new carpet and fresh interior paint, this home feels bright, clean, and ready for its next chapter. The open-concept living and dining areas create the perfect space for everyday living and entertaining, while the kitchen offers warm wood cabinetry, stone tile countertops, ample pantry storage, durable laminate flooring, and a convenient stackable laundry closet. Upstairs, you'll find a spacious primary suite with a private en-suite bathroom, along with two additional bedrooms connected by a Jack-and-Jill bath - ideal for family, guests, or a home office setup. Step outside to your fully fenced backyard with a stamped concrete patio, providing a low-maintenance outdoor space for summer BBQs, relaxing evenings, or pets to play. Located in the heart of Green Valley Ranch, you'll enjoy quick access to Green Valley Ranch Golf Club, neighborhood parks, walking trails, top-rated schools, Gaylord Rockies Resort & Convention Center, Denver International Airport (DIA), and I-70, making commuting and travel incredibly convenient. If you've been searching for a move-in ready home in Denver with a private backyard, updated finishes, and an exceptional location, this one checks all the boxes.

Listed by Rex Jarnagin

·

License #04380N

·

Coldwell Banker Realty 24

·

720-515-1738

Last updated July 24, 2026

·

Source: REcolorado #9516129

Listing Facts

  • TypeSingle-family
  • NeighborhoodGreen Valley Ranch
  • Bedrooms3
  • Bathrooms3
  • Days on Prevu10
  • Taxes$3,683/year
  • Size1,420 sqft
  • Price per sqft$282

Amenities

  • Dishwasher
  • Private Outdoor Space
  • Washer/Dryer
  • Air Conditioning
  • Parking

Location

Mortgage Calculator

Listing History

07/22/2026
Listed by Coldwell Banker Realty 24
$400,000

Property Details for 5551 Halifax Street

Association

General

  • Association Name: Green Valley Ranch

Exterior

Construction

  • Property Condition: Updated/Remodeled
  • Roof: Composition, Spanish Tile
  • Structure Type: House
  • Year Built: 2010
  • Architectural Style: Traditional
  • Construction Materials: Frame, Vinyl Siding

Features

  • Patio And Porch Features: Patio

Measurements

  • Building Area Total: 1,420
  • Lot Features: Level
  • Lot Size Acres: 0.06
  • Lot Size Area: 2,800
  • Lot Size Square Feet: 2,800
  • Lot Size Units: Square Feet

Financial

Taxes

  • Parcel Number: 151-13-015
  • Tax Annual Amount: $3,683.00
  • Tax Year: 2025

Interior

Features

  • Appliances: Cooktop, Dishwasher, Disposal, Dryer, Gas Water Heater, Microwave, Oven, Refrigerator, Washer
  • Flooring: Carpet, Laminate
  • Interior Features: Kitchen Island, Pantry, Tile Counters

Measurements

  • Living Area: 1,420

Rooms

  • Bathrooms Full: 2
  • Bathrooms Half: 1
  • Bathrooms Total Integer: 3
  • Bedrooms Total: 3
  • Main Level Bathrooms: 1

Other

General

  • Exclusions: Sellers Personal Property

Location

  • Subdivision Name: Green Valley Ranch

Parking

Parking

  • Attached Garage: Yes
  • Garage Spaces: 2
  • Parking Features: Concrete, Insulated Garage
  • Parking Total: 2

Schools

Elementary School

  • Elementary School: Highline Academy Charter School
  • Elementary School District: Denver 1

High School

  • High School: Dr. Martin Luther King
  • High School District: Denver 1

Middle or Junior School

  • Middle Or Junior School: Omar D. Blair Charter School
  • Middle Or Junior School District: Denver 1

Utilities

Equipment

  • Cooling: Central Air
  • Electric: 110V, 220 Volts
  • Heating: Forced Air
  • Sewer: Public Sewer
  • Utilities: Cable Available, Electricity Connected, Natural Gas Connected, Phone Connected
  • Water Source: Public

Frequently Asked Questions

How many bedrooms and bathrooms does this single-family home have?

There are 3 bedrooms and 3 bathrooms in this single-family home at 5551 Halifax Street.

What schools are nearby to 5551 Halifax Street?

Nearby schools include the Highline Academy Charter School Elementary School, Omar D. Blair Charter School Middle School, and Dr. Martin Luther King High School.

Does this single-family home have parking?

Yes, there are 2 parking spaces available for 5551 Halifax Street.

What are the annual taxes for 5551 Halifax Street?

Annual taxes for this single-family home are estimated at $3,683.

How does 5551 Halifax Street compare to other single-family homes in Green Valley Ranch?

This single-family home is listed 23% below the average price for single-family homes in Green Valley Ranch and has been on the market for 44 less days than the typical home in this area.

What building or home owners association is the single-family home part of?

This single-family home is part of the Green Valley Ranch home owners association.

What is the square footage on this single-family home?

According to the MLS, this listing is 1,420 sqft.

5551 Halifax Street is a 3-bedroom, 3-bath single-family home for sale in Denver CO 80249. On Prevu for 10 days at $400,000. This property features 1,420 square feet of living space, located in Green Valley Ranch. The median listing price for single-family homes in this area is $480,000. Nearby schools include Highline Academy Charter School Elementary School, Omar D. Blair Charter School Middle School, and Dr. Martin Luther King High School. The home offers private outdoor space, dishwasher, air conditioning, parking, and washer/dryer. View other single-family home listings in Denver.

The content relating to real estate for sale in this Web site comes in part from the Internet Data eXchange ("IDX") program of METROLIST, INC., DBA RECOLORADO® Real estate listings held by brokers other than Prevu are marked with the IDX Logo. This information is being provided for the consumers' personal, non-commercial use and may not be used for any other purpose. All information subject to change and should be independently verified.

Full MLS Disclaimers

Rebate estimate is indicative only and based on listing price and estimated buyer's agent commission paid by owner, if applicable. Final rebates are subject to Terms of Use and may vary due to final negotiated transaction terms.