

Prevu by reAlpha
BuySellBlogBrowse Listings

555 Pierce St St 526Albany, CA 94706

For Sale

$385,000

Smart Buyer Rebate $3,850

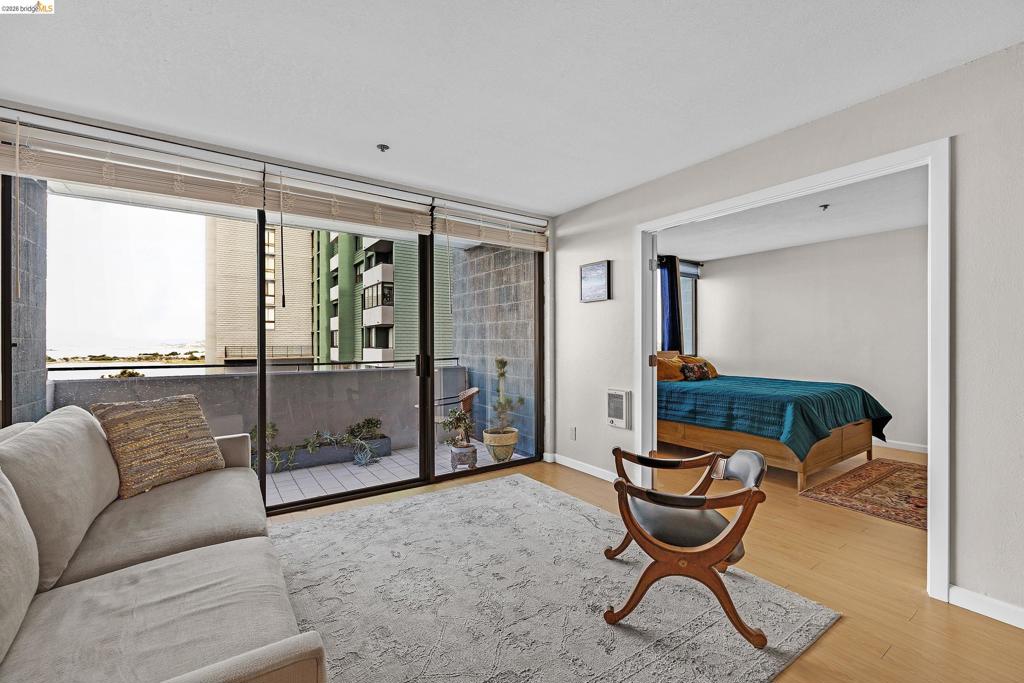
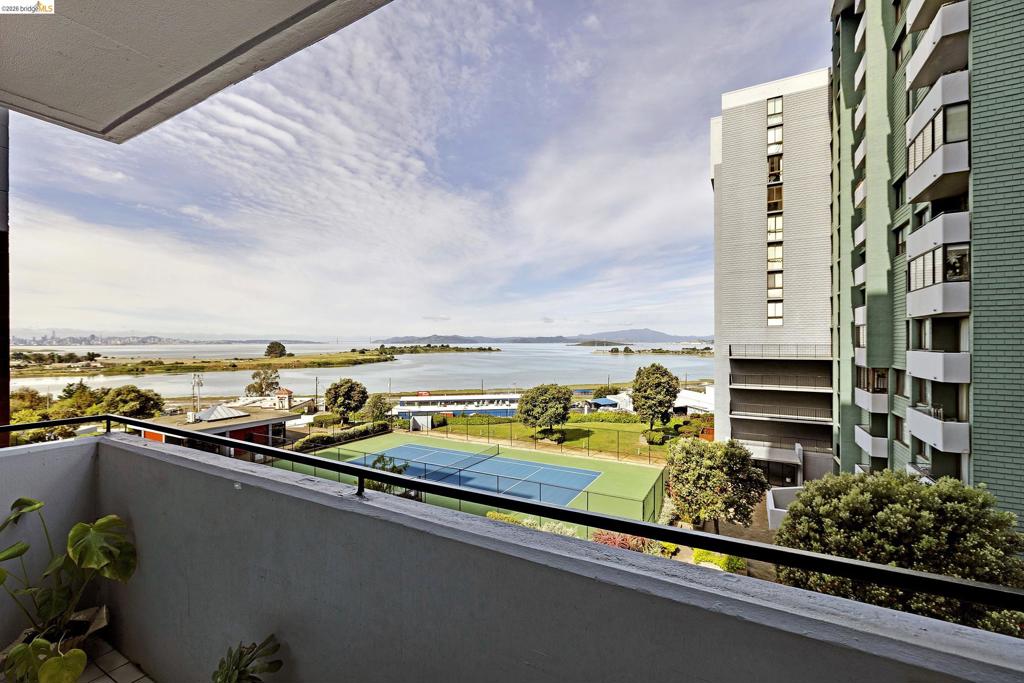
NEW PRICE! Welcome home to your amazing new views of the Bridges and the Bay! This beautifully upgraded 1bed/1bath located on the 5th floor has an amazing flow with the added French doors to the bedroom off the living room which creates an openness and flexibility that you don't find in other units. This one is a rare gem with open flow, granite counters, kitchen island, and a fabulous balcony waiting for you to soak in those amazing sunsets! Ranch 99, Albany bulb, public transportation, and Solano Avenue shops are all just minutes away. Swimming pool, sauna, gym, tennis courts and 24-hour security with one deeded parking spot (also with a view) are just some of the extra bonuses to make this a dream come true! OPEN HOUSE 6/7 2-4 Views: Downtown

Listed by Jennifer Hansen-Romero

·

License #01944706

·

Winkler Real Estate Group

·

5102908078

Last updated July 18, 2026

·

Source: CRMLS #41140402

Listing Facts

  • TypeCondo
  • NeighborhoodEast Shore
  • Bedrooms1
  • Bathrooms1
  • Days on Prevu29
  • HOA/Maint. Fees$686/month
  • Size705 sqft
  • Price per sqft$546

Amenities

  • Parking
  • Swimming Pool
  • Fitness Center

Location

Mortgage Calculator

Listing History

07/03/2026
Listed by Winkler Real Estate Group
$385,000

Property Details for 555 Pierce St St 526

Association

Amenities

  • Association Amenities: Clubhouse, Fitness Center, Maintenance Grounds, Pool, Sauna, Security, Tennis Court(s), Trash

Fees

  • Association Fee: $686.00 Monthly

General

  • Association Name: GATEVIEW HOA
  • Number Of Units In Community: 487

Exterior

Construction

  • Stories: 1
  • Year Built: 1977
  • Architectural Style: Contemporary
  • Construction Materials: Concrete

Features

  • Pool Features: In Ground, Association
  • View: Bay, Bridge(s), City Lights, Panoramic, Trees/Woods

Measurements

  • Lot Features: Close To Clubhouse
  • Lot Size Acres: 7.31
  • Lot Size Area: 318,666
  • Lot Size Source: Public Records
  • Lot Size Square Feet: 318,666
  • Lot Size Units: Square Feet

Financial

Taxes

  • Parcel Number: 662762174

Interior

Features

  • Flooring: Laminate, Tile

Measurements

  • Living Area: 705

Rooms

  • Bathrooms Full: 1
  • Bathrooms Total Integer: 1
  • Bedrooms Total: 1

Other

Location

  • Subdivision Name: GATEVIEW

Parking

Parking

  • Attached Garage: Yes
  • Garage Spaces: 1
  • Garage: Yes
  • Parking Features: Attached, Underground
  • Parking Total: 1

Schools

High School

  • High School District: Albany

Utilities

Equipment

  • Heating: Electric
  • Has Heating: Yes

Frequently Asked Questions

How many bedrooms and bathrooms does this condo have?

There is 1 bedroom and 1 bathroom in this condo at 555 Pierce St St 526.

Does this condo have parking?

Yes, there is 1 parking space available for 555 Pierce St St 526.

How does 555 Pierce St St 526 compare to other condos in East Shore?

This condo is listed 19% below the average price for condos in East Shore and has been on the market for 34 less days than the typical home in this area.

What building or home owners association is the condo part of?

This condo is part of the GATEVIEW HOA home owners association.

What is the square footage on this condo?

According to the MLS, this listing is 705 sqft.

555 Pierce St St 526 is a 1-bedroom, 1-bath condo for sale in Albany CA 94706. On Prevu for 29 days at $385,000. This residence features 705 square feet of living space, located in East Shore. The median listing price for condos in this area is $488,000. Additional amenities include fitness center, parking, and swimming pool. Explore more condo listings in Albany.

Based on information from California Regional Multiple Listing Service, Inc. and/or other sources. All data, including all measurements and calculations of area, is obtained from various sources and has not been, and will not be, verified by Prevu or the MLS. Information is provided exclusively for consumer's personal, non-commercial use and may not be used for any purpose other than to identify prospective properties consumer may be interested in purchasing.

Full MLS Disclaimers

Rebate estimate is indicative only and based on listing price and estimated buyer's agent commission paid by owner, if applicable. Final rebates are subject to Terms of Use and may vary due to final negotiated transaction terms.