





Prevu by reAlpha
BuySellBlogBrowse Listings

555 NW South River Drive 630Miami, FL 33136

For Sale

$1,244,800

Smart Buyer Rebate $12,448

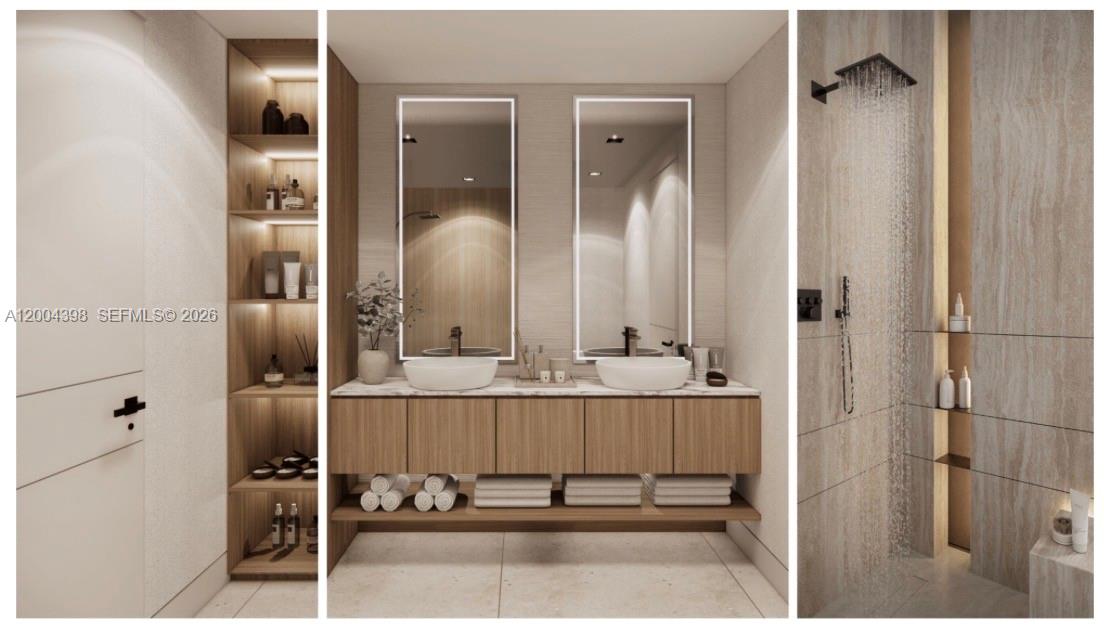
Experience elevated waterfront living at Vista Harbor Residences & Yacht Club, a premier new construction opportunity along the scenic Miami River. This modern residence offers direct water views, city skyline views, and a 596 SF wraparound balcony, creating seamless indoor-outdoor living designed to capture Miami’s waterfront lifestyle. Enjoy boating access, luxury amenities, and urban connectivity just minutes from Brickell, Downtown Miami, and the Health District. Residents enjoy over 37,000 square feet of world-class amenities, including resort-style pools, fitness center, pickleball courts, private workspaces, spacious lobby, and marina-inspired living. A rare opportunity to own in one of Miami’s emerging waterfront corridors.

Listed by Roberto Hernandez

·

License #3306682

·

GAP Realty Services LLC

·

4079639307

Last updated April 20, 2026

·

Source: MIAMIRE #A12004398

Listing Facts

  • TypeCondo
  • NeighborhoodRiverview
  • Bedrooms2
  • Bathrooms2
  • Days on Prevu148
  • HOA/Maint. Fees$1,114/month
  • Size800 sqft
  • Price per sqft$1,556

Amenities

  • Dishwasher
  • Washer/Dryer
  • Pets Allowed
  • Air Conditioning
  • Swimming Pool
  • Fitness Center

Location

Mortgage Calculator

Listing History

04/20/2026
Listed by GAP Realty Services LLC
$1,244,800
  1. 04/20/2026$1,244,800
    Listed by GAP Realty Services LLC

Property Details for 555 NW South River Drive 630

Association

Amenities

  • Association Amenities: Marina, Clubhouse, Fitness Center, Barbecue, Picnic Area, Pool, Management
  • Pets Allowed: Yes

Fees

  • Association Fee: $1,114.00 Monthly
  • Association Fee Includes: Insurance, Maintenance Grounds, Maintenance Structure, Sewer, Trash, Water

Exterior

Construction

  • Property Attached: Yes
  • Stories Total: 12
  • Year Built: 2026
  • Year Built Details: New Construction
  • Construction Materials: Block
  • Entry Level: 6
  • Entry Location: 6
  • Exterior Features: Balcony

Features

  • Pool Features: Association, Heated
  • View: River
  • Waterfront Features: River Front
  • Waterfront: Yes

Measurements

  • Building Area Total: 800
  • Lot Features: Waterfront
  • Lot Size Units: Square Feet

Financial

Taxes

  • Parcel Number: 01-41-38-003-0186
  • Tax Year: 2026

Interior

Features

  • Appliances: Dryer, Dishwasher, Microwave, Washer
  • Flooring: Ceramic Tile, Vinyl
  • Interior Features: Pantry, Walk-In Closet(s), Master Downstairs

Measurements

  • Living Area: 800

Rooms

  • Bathrooms Full: 2
  • Bathrooms Total Integer: 2
  • Bedrooms Total: 2

Other

Location

  • Subdivision Name: BRICKELL RIVERVIEW

Utilities

Equipment

  • Cooling: Central Air
  • Has Cooling: Yes
  • Heating: Central
  • Has Heating: Yes

Frequently Asked Questions

How many bedrooms and bathrooms does this condo have?

There are 2 bedrooms and 2 bathrooms in this condo at 555 NW South River Drive 630.

Are pets allowed at 555 NW South River Drive?

Yes, 555 NW South River Drive allows pets.

How does 555 NW South River Drive 630 compare to other condos in Riverview?

This condo is listed 10% above the average price for condos in Riverview and has been on the market for 53 more days than the typical home in this area.

What is the square footage on this condo?

According to the MLS, this listing is 800 sqft.

555 NW South River Drive 630 is a 2-bedroom, 2-bath condo for sale in Miami FL 33136. On Prevu for 148 days at $1,244,800. This property features 800 square feet of living space, located in Miami. The median listing price for condos in this area is $1,129,900. Additional amenities include dishwasher, pets allowed, air conditioning, fitness center, swimming pool, and washer/dryer. Explore more condo listings in Miami.

Based on information from Miami Association of REALTORS and/or other sources. All data, including all measurements and calculations of area, is obtained from various sources and has not been, and will not be, verified by Prevu or the MLS. Information is provided exclusively for consumer's personal, non-commercial use and may not be used for any purpose other than to identify prospective properties consumer may be interested in purchasing.

Full MLS Disclaimers

Rebate estimate is indicative only and based on listing price and estimated buyer's agent commission paid by owner, if applicable. Final rebates are subject to Terms of Use and may vary due to final negotiated transaction terms.