Prevu by reAlpha
BuySellBlogBrowse Listings

555 D StUpland, CA 91786

For Sale

$549,000

Smart Buyer Rebate $5,490

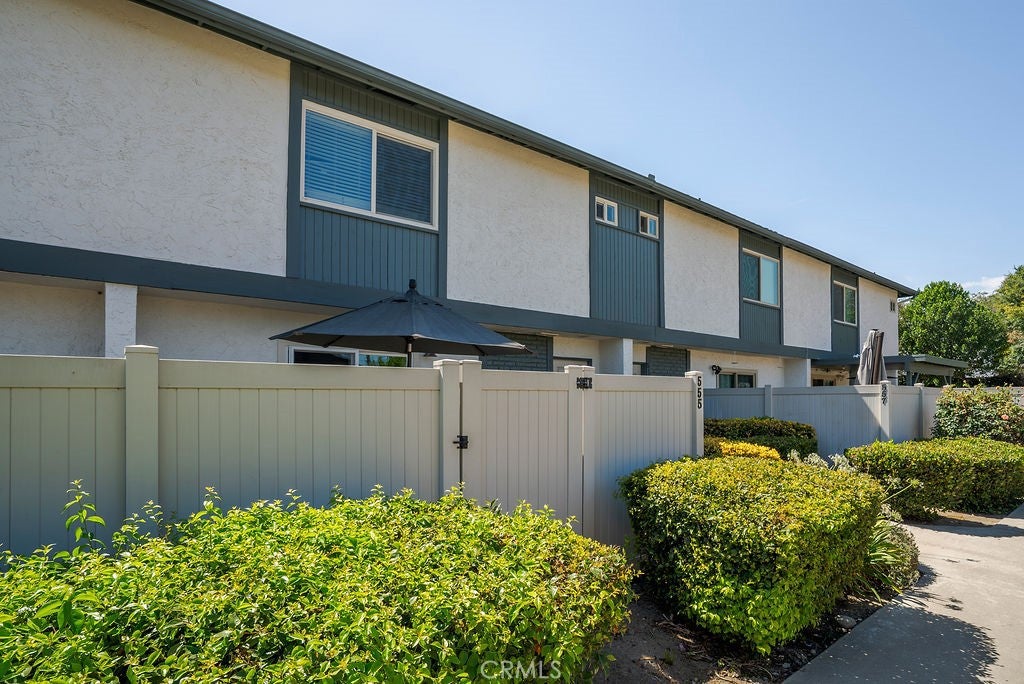
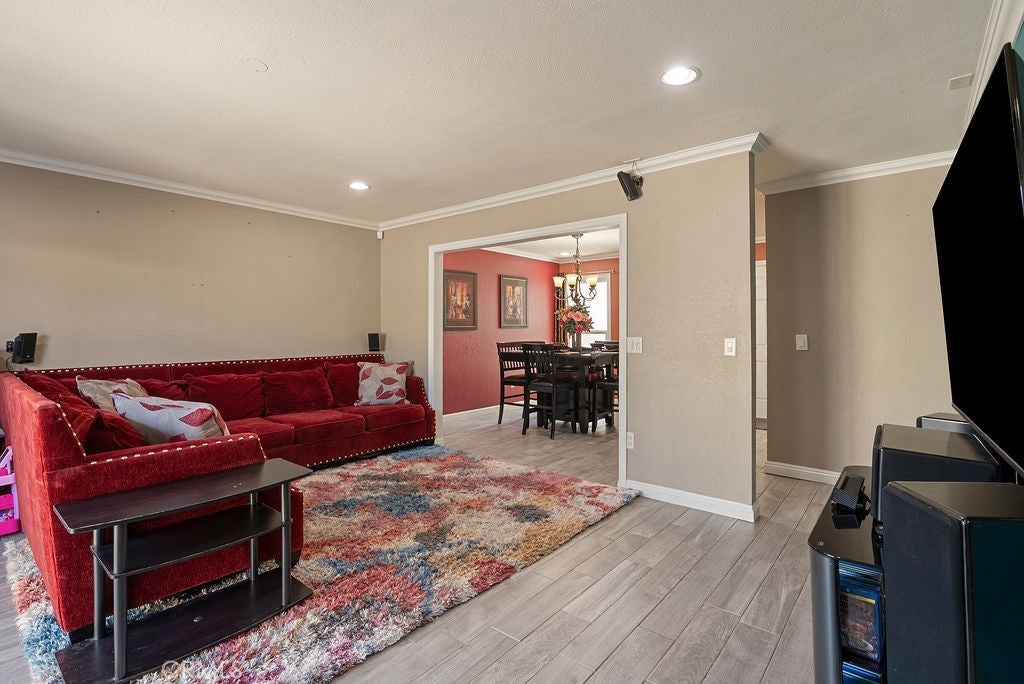
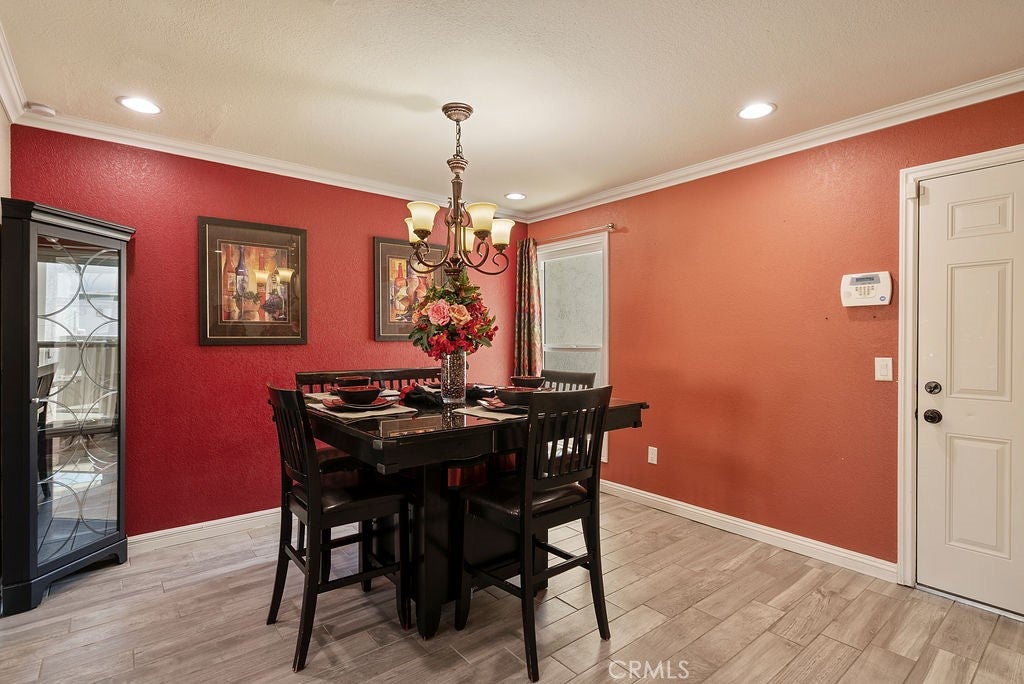
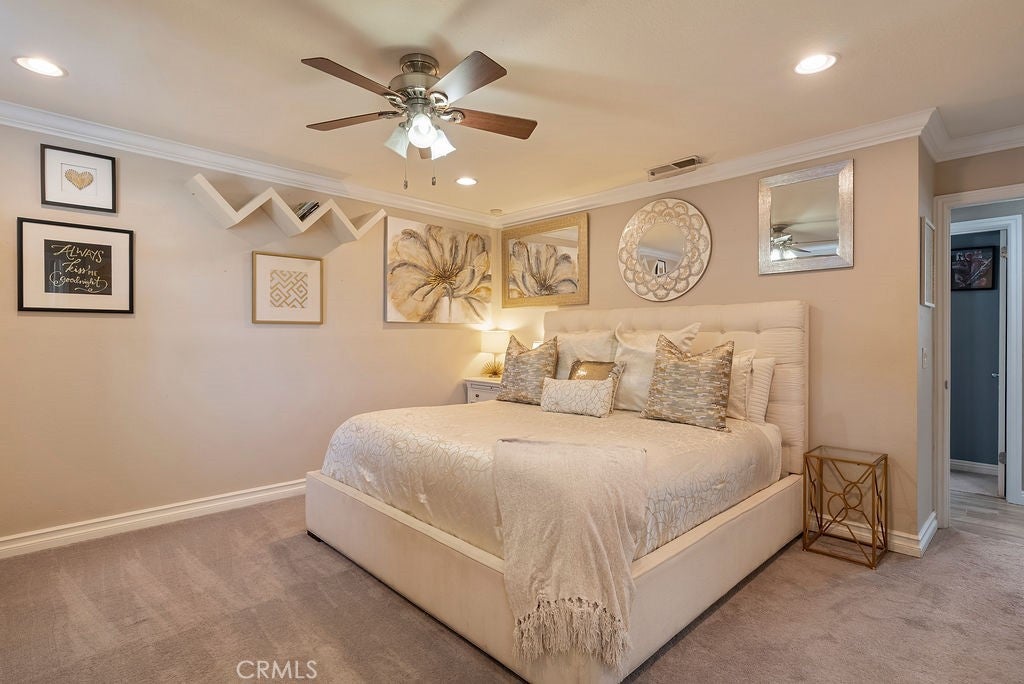
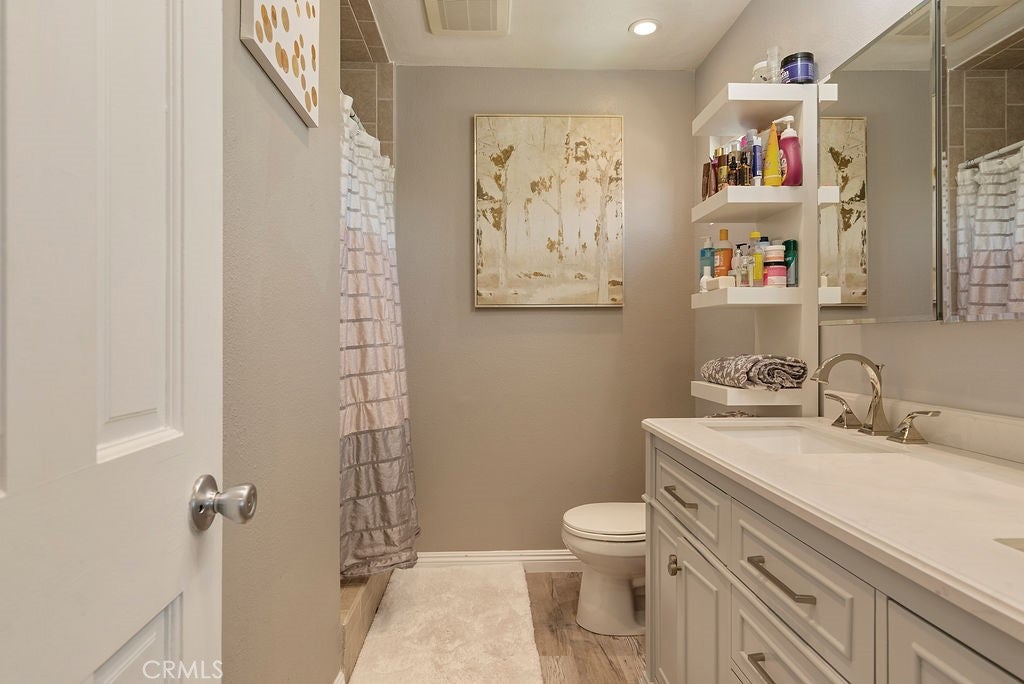
Just a walk to Downtown Upland where you'll find boutique shops, locally loved restaurants, Farmer's Market, and the famous Lemon Festival. Not many listings can say that! -- This updated 3-bedroom, 2.5-bath two-story townhome sits on a quiet, private cul-de-sac street in a well-maintained community. Inside, natural light floods the living space through sliding glass doors that open to the patio, creating a refreshing airflow and seamless indoor-outdoor connection. Tile flooring runs throughout the main level with crown molding and recessed lighting on dimmers. Surround sound wiring in the living room means nights in are just as good as nights out, and the dining area comfortably fits a 6-person table, great for hosting! The kitchen features granite countertops, stainless steel Frigidaire appliances, a 5-burner stove, dishwasher, microwave, pull-away faucet, and two pantry cabinets. Direct access leads to the oversized garage with laundry hookups, though additional hookups have been installed in the downstairs half bath, keeping your garage wide open for actual storage. Upstairs, the primary suite is bright and comfortable, with a walk-in closet and a private en-suite featuring double sinks, nickel finishes, a tiled walk-in shower with shampoo niche, and a large tri-fold mirrored medicine cabinet. All bedrooms are carpeted with ceiling fans and crown molding. Dual-pane windows run throughout the entire home, along with a strong central AC system, Nest thermostat, and ADT Security. The HOA covers water, sewer, trash, pest control, and partial insurance, and includes access to the pool, spa, tennis court, and a grassy picnic and play area. Close to major shopping, the Metrolink, and freeway access. This one truly has it all.


Listed by Bobbi Hernandez

·

License #01449036

·

RE/MAX MASTERS REALTY

·

626-922-1301

Last updated July 27, 2026

·

Source: CRMLS #CV26147390

Listing Facts

  • TypeSingle-family
  • NeighborhoodHistoric Downtown Upland
  • Bedrooms3
  • Bathrooms2.5
  • Days on Prevu12
  • HOA/Maint. Fees$400/month
  • Size1,464 sqft
  • Price per sqft$375

Amenities

  • Dishwasher
  • Private Outdoor Space
  • Pets Allowed
  • Air Conditioning
  • Parking
  • Swimming Pool

Location

Mortgage Calculator

Listing History

07/20/2026
Listed by RE/MAX MASTERS REALTY
$549,000

Property Details for 555 D St

Association

Amenities

  • Association Amenities: Clubhouse, Maintenance Grounds, Other, Picnic Area, Pool, Spa/Hot Tub, Tennis Court(s), Trash, Water
  • Community Features: Curbs, Park, Street Lights, Suburban, Sidewalks
  • Pets Allowed: Yes

Fees

  • Association Fee: $400.00 Monthly
  • Association Fee Includes: Pest Control, Sewer

General

  • Association Name: Upland Estates HOA
  • Number Of Units In Community: 160

Exterior

Construction

  • Number Of Units Total: 1
  • Property Attached: Yes
  • Stories: 2
  • Stories Total: 2
  • Structure Type: Multi Family
  • Window Features: Double Pane Windows
  • Year Built: 1980
  • Common Walls: No One Above, No One Below, 2+ Common Walls
  • Entry Level: 1
  • Entry Location: Ground level

Features

  • Fencing: Vinyl
  • Patio And Porch Features: Patio
  • Pool Features: In Ground, Association
  • Road Frontage Type: City Street

Measurements

  • Lot Features: Cul-De-Sac
  • Lot Size Acres: 0.02
  • Lot Size Area: 1,048
  • Lot Size Source: Assessor
  • Lot Size Square Feet: 1,048
  • Lot Size Units: Square Feet

Financial

Taxes

  • Parcel Number: 1046422430000

Interior

Features

  • Appliances: Dishwasher, Gas Range, Microwave, Refrigerator, Water Heater
  • Flooring: Carpet, Tile, Vinyl
  • Interior Features: Granite Counters, Open Floorplan, Pantry, Walk-In Closet(s)
  • Spa Features: Heated, In Ground
  • Spa: Yes

Measurements

  • Living Area: 1,464
  • Living Area Source: Assessor
  • Living Area Units: Square Feet

Rooms

  • Bathrooms Full: 2
  • Bathrooms Half: 1
  • Bathrooms Total Integer: 3
  • Bedrooms Total: 3
  • Main Level Bathrooms: 1

Other

General

  • Exclusions: Washer/Dryer Negotiable

Location

  • Tax Lot: 1

Parking

Parking

  • Attached Garage: Yes
  • Garage Spaces: 2
  • Garage: Yes
  • Parking Features: Attached, Garage, On Street
  • Parking Total: 2

Schools

High School

  • High School District: Upland

Utilities

Equipment

  • Cooling: Central Air
  • Has Cooling: Yes
  • Heating: Central
  • Has Heating: Yes
  • Laundry Features: Washer Hookup, Gas Dryer Hookup
  • Sewer: Public Sewer
  • Utilities: Electricity Connected, Natural Gas Connected, Sewer Connected, Water Connected
  • Water Source: Public

Frequently Asked Questions

How many bedrooms and bathrooms does this single-family home have?

There are 3 bedrooms and 2.5 bathrooms in this single-family home at 555 D St.

Does this single-family home have parking?

Yes, there are 2 parking spaces available for 555 D St.

How does 555 D St compare to other single-family homes in Historic Downtown Upland?

This single-family home is listed 15% below the average price for single-family homes in Historic Downtown Upland and has been on the market for 68 less days than the typical home in this area.

What building or home owners association is the single-family home part of?

This single-family home is part of the Upland Estates HOA home owners association.

What is the square footage on this single-family home?

According to the MLS, this listing is 1,464 sqft.

555 D St is a 3-bedroom, 2.5-bath single-family home for sale in Upland CA 91786. Listed on Prevu for 12 days at $549,000. This property features 1,464 square feet of living space, located in Historic Downtown Upland. The median listing price for single-family homes in this area is $549,000. Additional amenities include private outdoor space, dishwasher, pets allowed, air conditioning, parking, and swimming pool. Explore more single-family home listings in Upland.

Based on information from California Regional Multiple Listing Service, Inc. and/or other sources. All data, including all measurements and calculations of area, is obtained from various sources and has not been, and will not be, verified by Prevu or the MLS. Information is provided exclusively for consumer's personal, non-commercial use and may not be used for any purpose other than to identify prospective properties consumer may be interested in purchasing.

Full MLS Disclaimers

Rebate estimate is indicative only and based on listing price and estimated buyer's agent commission paid by owner, if applicable. Final rebates are subject to Terms of Use and may vary due to final negotiated transaction terms.