

Prevu by reAlpha
BuySellBlogBrowse Listings

555 Byron Street 402Palo Alto, CA 94301

For Sale

$2,395,000

Smart Buyer Rebate $23,950

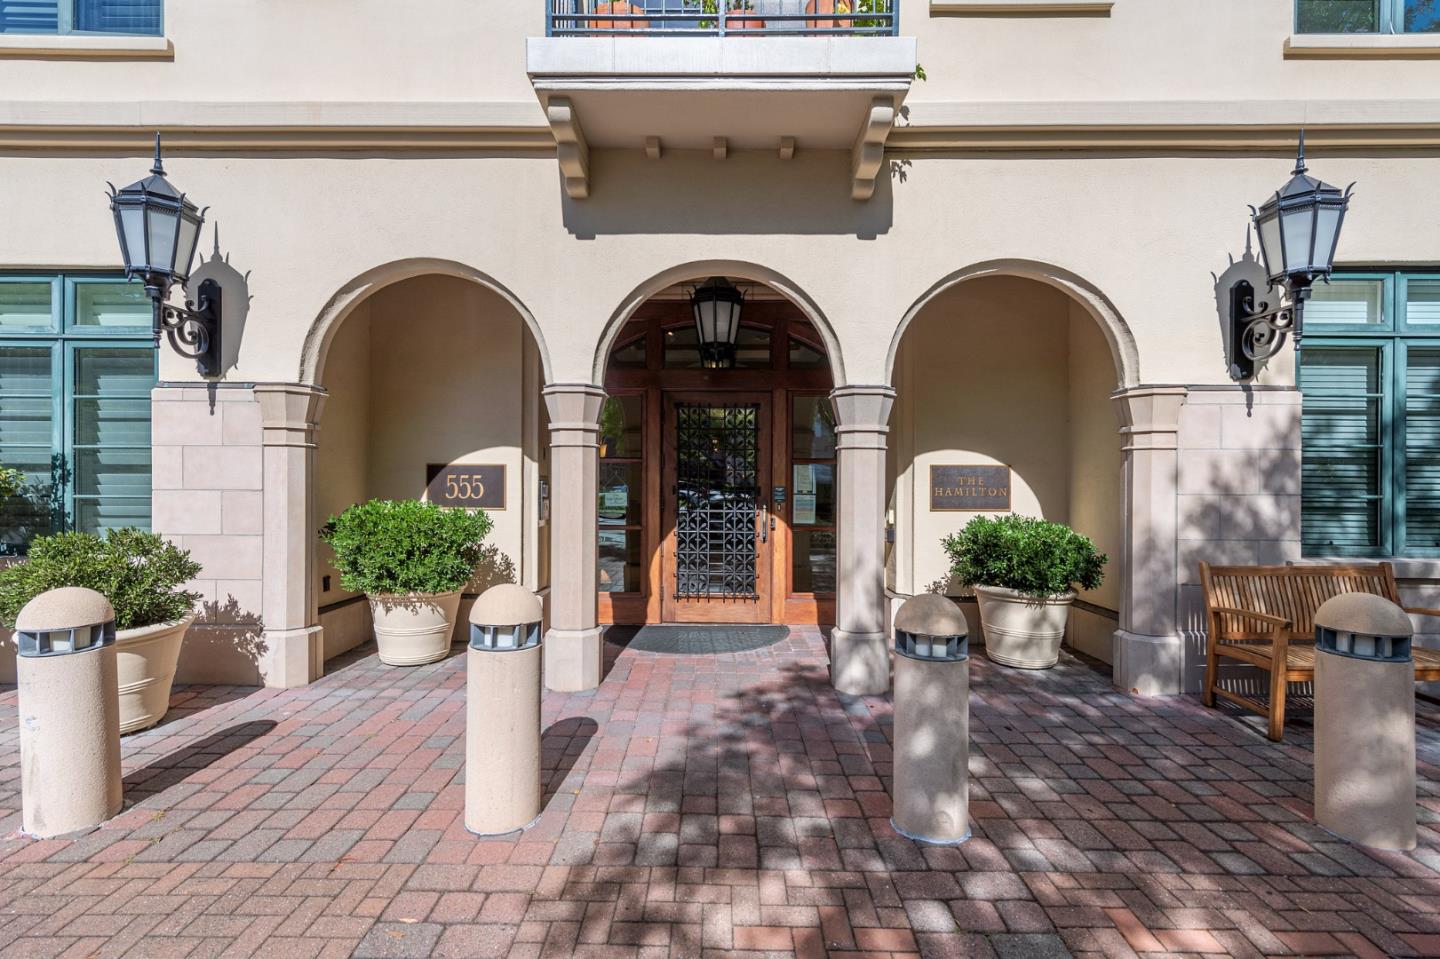
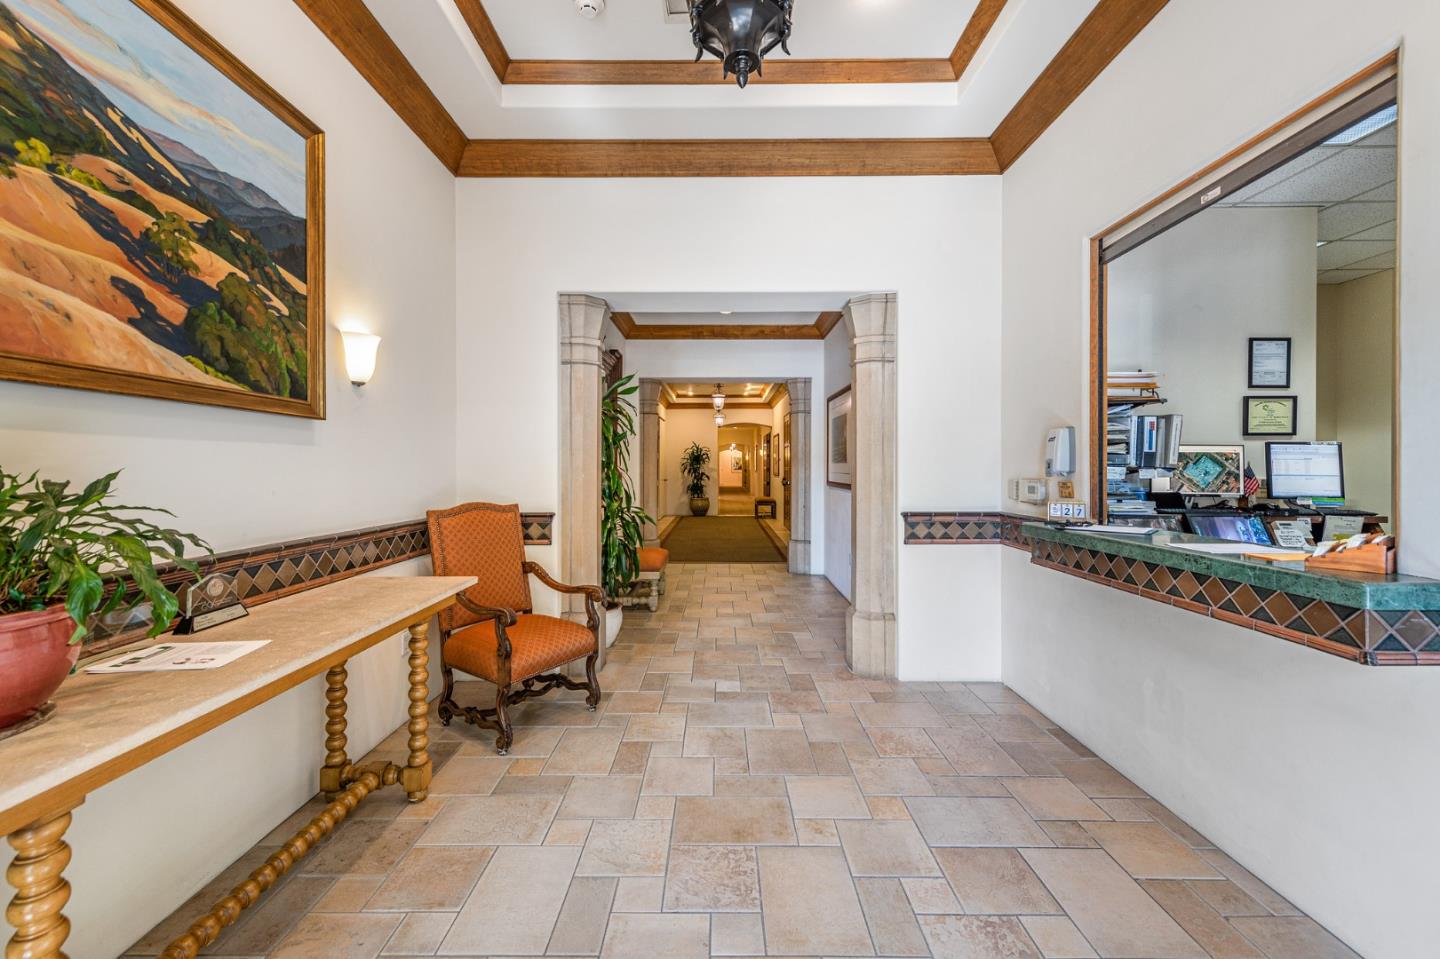
One of the Hamilton's finest residences: a corner penthouse with no neighbors overhead, indoor/outdoor living with light-filled rooms and slate-tiled terraces, and a one-of-a-kind configuration. The 2-bedroom/den, 1.5-bath main residence is joined by a separate and uniquely flexible 1-bedroom, 1-bath suite across the terrace, ideal for a guest, caregiver or home workspace. Bright interiors offer sweeping tree views, limestone and hardwood floors, a gas-log fireplace, and an extra-large eat-in kitchen with maple cabinetry and granite counters. Approximately 1,813 sq. ft. Deeded parking and storage. The Hamilton, a 55+ community, offers a 24-hour staffed lobby, dining room, heated indoor pool, fitness classes, concierge, a town car, housekeeping, and reservable guest rooms for visitors, all within a block of shops and restaurants.

Listed by Nicole Aron

·

Compass

·

6507407954

Last updated October 22, 2026

·

Source: MLSL #ML82063939

Listing Facts

  • TypeCondo
  • NeighborhoodUniversity South
  • Bedrooms2
  • Bathrooms1.5
  • Days on Prevu23
  • HOA/Maint. Fees$6,521/month
  • Size1,813 sqft
  • Price per sqft$1,321

Amenities

  • Dishwasher
  • Private Outdoor Space
  • Air Conditioning
  • Elevator
  • Outdoor Areas
  • Parking
  • Swimming Pool

Location

Mortgage Calculator

Listing History

10/08/2026
Listed by Compass
$2,395,000
  1. 10/08/2026$2,395,000
    Listed by Compass

Property Details for 555 Byron Street 402

Association

Amenities

  • Association Amenities: Pool, Roof Deck, Electricity

Fees

  • Association Fee: $6,521.00 Monthly
  • Association Fee Includes: Gas, Water, Trash, Insurance, Maintenance Structure, Sewer

General

  • Association Name: The Hamilton

Exterior

Construction

  • Roof: Tile
  • Stories: 1
  • Stories Total: 1
  • Year Built: 1997
  • Exterior Features: Other, Balcony

Features

  • Patio And Porch Features: Deck, Patio
  • Pool Features: Indoor, Community, Heated, Lap

Measurements

  • Building Area Total: 1,813
  • Lot Features: Other
  • Lot Size Source: Assessor

Financial

Taxes

  • Parcel Number: 120-03-118

Interior

Features

  • Appliances: Disposal, Dishwasher, Exhaust Fan, Microwave, Refrigerator, Electric Cooktop, Range Hood, Electric Oven, Built-In Range
  • Fireplace Features: Gas Log, Living Room
  • Fireplace: Yes
  • Fireplaces Total: 1
  • Flooring: Tile, Wood
  • Interior Features: Elevator
  • Spa: Yes

Measurements

  • Living Area: 1,813

Rooms

  • Bathrooms Full: 1
  • Bathrooms Half: 1
  • Bedrooms Total: 2

Other

Features

  • Accessibility Features: Accessible Elevator Installed

General

  • Senior Community: Yes

Location

  • City Region: Downtown Palo Alto
  • Subdivision Name: The Hamilton

Parking

Parking

  • Garage Spaces: 1
  • Garage: Yes
  • Parking Features: Electric Gate, Common, Underground

Schools

Elementary School

  • Elementary School District: Palo Alto Unified

High School

  • High School District: Palo Alto Unified

Utilities

Equipment

  • Cooling: Central Air
  • Has Cooling: Yes
  • Heating: Forced Air, Central
  • Has Heating: Yes
  • Laundry Features: Laundry Room, Inside
  • Sewer: Public Sewer
  • Water Source: Public

Frequently Asked Questions

How many bedrooms and bathrooms does this condo have?

There are 2 bedrooms and 1.5 bathrooms in this condo at 555 Byron Street 402.

Does this condo have parking?

Yes, there is 1 parking space available for 555 Byron Street 402.

How does 555 Byron Street 402 compare to other condos in University South?

This condo is listed 42% below the average price for condos in University South and has been on the market for 77 less days than the typical home in this area.

What building or home owners association is the condo part of?

This condo is part of the The Hamilton home owners association.

What is the square footage on this condo?

According to the MLS, this listing is 1,813 sqft.

555 Byron Street 402 is a 2-bedroom, 1.5-bath condo for sale in PALO ALTO CA 94301. Listed on Prevu for 23 days at $2,395,000. This home features 1,813 square feet of living space, located in University South. The median listing price for condos in this area is $2,395,000. The home offers private outdoor space, dishwasher, elevator, outdoor areas, air conditioning, parking, and swimming pool. Explore more condo listings in Palo Alto.

The data relating to real estate for sale on this display comes in part from the Internet Data Exchange program of the MLSListings™️ MLS system. Real estate listings held by brokerage firms other than Prevu Real Estate are marked with the Internet Data Exchange and detailed information about them includes the names of the listing brokers and listing agents. Based on information from the MLSListings MLS as of 10/26/2026. All data, including all measurements and calculations of area, is obtained from various sources and has not been, and will not be, verified by broker or MLS. All information should be independently reviewed and verified for accuracy. Properties may or may not be listed by the office/agent presenting the information. Data Services by Constellation Data Labs. IDX display powered by Prevu Real Estate. Copyright 2026 MLSListings Inc. All rights reserved.

Full MLS Disclaimers

Rebate estimate is indicative only and based on listing price and estimated buyer's agent commission paid by owner, if applicable. Final rebates are subject to Terms of Use and may vary due to final negotiated transaction terms.