

Prevu by reAlpha
BuySellBlogBrowse Listings

5542 NW Brightway StreetBremerton, WA 98312

For Sale

$899,999

Smart Buyer Rebate $9,000

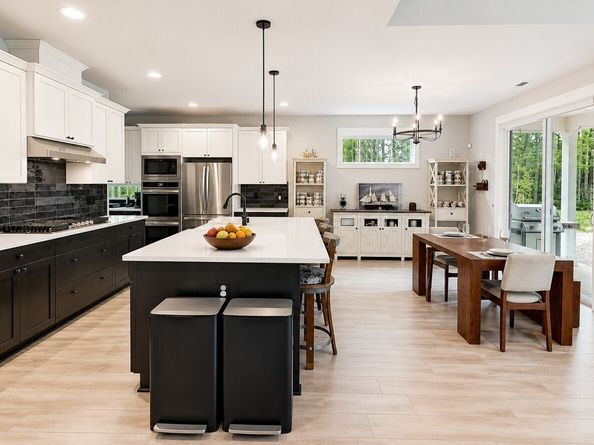
Welcome to Solitude at Skyfall by Garrette Custom Homes, a neighborhood of luxury properties. The Henderson floor plan offers a primary bedroom, hardwired office, and half bath on the main floor. The luxe primary bedroom has an en suite bathroom with curbless shower, double vanity, and large walk-in closet. This primary bedroom is also plumbed for a main-level laundry. The cozy yet spacious great room is anchored by a custom shiplap gas fireplace. The gourmet eat-in kitchen features an extended island with quartz countertops and stainless steel appliances, ample storage & counter space, as well as an enviable walk-in pantry. A covered patio with gas hook-up for your BBQ and private seating area extend the dining opportunities. On the upper level of this home you'll discover an open loft/bonus space, 2 additional bedrooms/office spaces (one hardwired), a full bathroom, and laundry room. The treelined backyard living space is very private and tranquil! Features added by the homeowners include programable trim lights around the entire house, powered (app controlled) blinds throughout the house, epoxy garage floor. Central Kitsap schools. Easy access to freeway and military bases. Some photos may be minimally virtually staged.

Listed by Marc Kemp

·

Coldwell Banker Bain

·

253-225-1223

Last updated October 19, 2026

·

Source: NWMLS #2561076

Listing Facts

  • TypeSingle-family
  • NeighborhoodChico
  • Bedrooms3
  • Bathrooms3
  • Days on Prevu96
  • HOA/Maint. Fees$291/quarter
  • Taxes$7,079/year
  • Size2,621 sqft
  • Price per sqft$343

Amenities

  • Dishwasher
  • Washer/Dryer
  • Pets Allowed
  • Parking

Location

Mortgage Calculator

Listing History

10/01/2026
Price Decreased
$899,999
08/18/2026
Price Decreased
$965,000
08/02/2026
Status changed to Active
$990,000
08/01/2026
Status changed to Removed from Feed
$990,000
07/27/2026
Listed by Coldwell Banker Bain
$990,000
  1. 10/01/2026$899,999
    Price Decreased
  2. 08/18/2026$965,000
    Price Decreased
  3. 08/02/2026$990,000
    Status changed to Active
  4. 08/01/2026$990,000
    Status changed to Removed from Feed
  5. 07/27/2026$990,000
    Listed by Coldwell Banker Bain

Property Details for 5542 NW Brightway Street

Association

Amenities

  • Community Features: CCRs, Trail(s)

Fees

  • Association Fee: $291.00 Quarterly
  • Association Fee Includes: Common Area Maintenance

Exterior

Construction

  • Property Condition: Very Good
  • Roof: Composition
  • Structure Type: House
  • Year Built: 2023
  • Architectural Style: Contemporary
  • Builder Name: GCH Puget Sound INC
  • Construction Materials: Cement Planked, Wood
  • Entry Location: Main
  • Exterior Features: Cement Planked, Wood

Features

  • Direction Faces: South
  • View: Territorial

Measurements

  • Building Area Total: 2,621
  • Building Area Units: Square Feet
  • Lot Features: Corner Lot, Paved
  • Lot Size Acres: 1.44
  • Lot Size Square Feet: 62,726
  • Lot Size Units: Square Feet

Financial

Taxes

  • Parcel Number: 31250110382003
  • Tax Annual Amount: $7,079.00
  • Tax Year: 2026

Interior

Features

  • Appliances: Dishwasher, Double Oven, Dryer, Microwave, Refrigerator, Stove(s)/Range(s), Washer
  • Fireplace Features: Gas
  • Fireplace: Yes
  • Fireplaces Total: 1
  • Flooring: Ceramic Tile, Vinyl, Vinyl Plank, Carpet
  • Interior Features: Bath Off Primary, Dbl Pane/Storm Window, Fireplace, Loft, Pantry, Security System, Vaulted Ceiling(s), Walk-In Closet(s), Water Heater

Measurements

  • Living Area: 2,621

Rooms

  • Bathrooms Full: 2
  • Bathrooms Half: 1
  • Bathrooms Total Integer: 3
  • Bedrooms Total: 3
  • Main Level Bathrooms: 2
  • Main Level Bedrooms: 1

Other

Location

  • Subdivision Name: Chico

Parking

Parking

  • Attached Garage: Yes
  • Covered Spaces: 3
  • Garage: Yes
  • Parking Features: Driveway, Attached Garage
  • Parking Total: 12

Schools

Elementary School

  • Elementary School: Silverdale Elem

High School

  • High School: Klahowya Secondary
  • High School District: Central Kitsap #401

Middle or Junior School

  • Middle Or Junior School: Klahowya Secondary

Utilities

Equipment

  • Has Cooling: Yes
  • Has Heating: Yes
  • Sewer: Septic Tank
  • Water Source: Public

Frequently Asked Questions

How many bedrooms and bathrooms does this single-family home have?

There are 3 bedrooms and 3 bathrooms in this single-family home at 5542 NW Brightway Street.

What schools are nearby to 5542 NW Brightway Street?

Nearby schools include the Silverdale Elem Elementary School, Klahowya Secondary Middle School, and Klahowya Secondary High School.

Does this single-family home have parking?

Yes, there are 12 parking spaces available for 5542 NW Brightway Street.

What are the annual taxes for 5542 NW Brightway Street?

Annual taxes for this single-family home are estimated at $7,079.

How does 5542 NW Brightway Street compare to other single-family homes in Chico?

This single-family home is listed 17% above the average price for single-family homes in Chico and has been on the market for 2 more days than the typical home in this area.

What is the square footage on this single-family home?

According to the MLS, this listing is 2,621 sqft.

5542 NW Brightway Street is a 3-bedroom, 3-bath single-family home for sale in Bremerton WA 98312. Available on Prevu for 96 days at $899,999. This includes a recent price decrease of $65,001. This home features 2,621 square feet of living space, located in Chico. The median listing price for single-family homes in this area is $659,900. Nearby schools include Silverdale Elem Elementary School, Klahowya Secondary Middle School, and Klahowya Secondary High School. Additional amenities include dishwasher, pets allowed, parking, and washer/dryer. Browse more single-family home listings in Kitsap County.

Based on information from NWMLS and/or other sources. All data, including all measurements and calculations of area, is obtained from various sources and has not been, and will not be, verified by Prevu or the MLS. Information is provided exclusively for consumer's personal, non-commercial use and may not be used for any purpose other than to identify prospective properties consumer may be interested in purchasing.

Full MLS Disclaimers

Rebate estimate is indicative only and based on listing price and estimated buyer's agent commission paid by owner, if applicable. Final rebates are subject to Terms of Use and may vary due to final negotiated transaction terms.