

Prevu by reAlpha
BuySellBlogBrowse Listings

5541 Cranberry Drive Fort Worth, Texas 76137

For Sale

$425,000

Smart Buyer Rebate $4,250

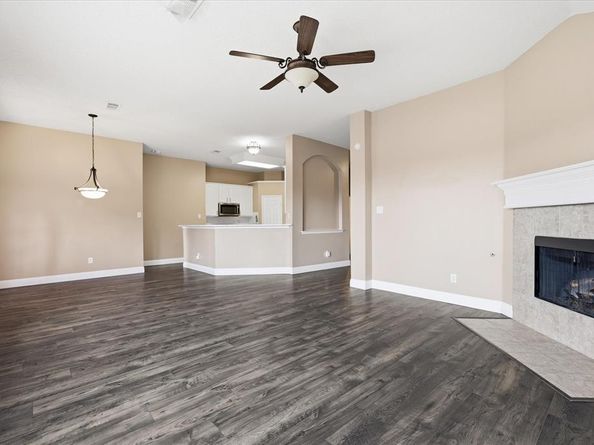
Come see this beautiful, well maintained, single owner home. You will love the open floorplan all on one level with 4 bedrooms plus a flex space. It has so many updates including luxury vinyl flooring throughout, roof, windows, HVAC, bathrooms and kitchen appliances and quartz countertops. Enjoy the convenience of jelly fish lighting and a sprinkler system. This home is completely move in ready and waiting for its new chapter.

Listed by Melissa Clark

·

Texas Ally Real Estate Group

·

817-905-3040

Last updated July 25, 2026

·

Source: NTREIS #21326679

Listing Facts

  • TypeSingle-family
  • NeighborhoodParkwood Hills
  • Bedrooms4
  • Bathrooms2
  • Days on Prevu22
  • HOA/Maint. Fees$480/annual
  • Size2,775 sqft
  • Price per sqft$153

Amenities

  • Dishwasher
  • Private Outdoor Space
  • Pets Allowed
  • Air Conditioning
  • Parking

Location

Mortgage Calculator

Listing History

07/10/2026
Listed by Texas Ally Real Estate Group
$425,000

Property Details for 5541 Cranberry Drive

Association

Fees

  • Association Fee: $480.00 Annually
  • Association Fee Includes: Maintenance Grounds, Management Fees

Exterior

Construction

  • Roof: Composition
  • Window Features: Window Coverings
  • Year Built: 2001
  • Construction Materials: Brick
  • Exterior Features: Rain Gutters

Features

  • Patio And Porch Features: Covered

Measurements

  • Lot Size Acres: 0.17
  • Lot Size Area: 0
  • Lot Size Square Feet: 7,710
  • Lot Size Units: Acres

Financial

Taxes

  • Parcel Number: 07369069

Interior

Features

  • Appliances: Built-in Gas Range, Dishwasher, Disposal, Gas Range, Gas Water Heater, Microwave, Vented Exhaust Fan
  • Fireplace Features: Gas, Gas Logs, Gas Starter
  • Fireplaces Total: 1
  • Flooring: Luxury Vinyl Plank
  • Interior Features: Cable TV Available, Chandelier, Decorative Lighting, Double Vanity, Open Floorplan, Vaulted Ceiling(s)

Measurements

  • Living Area: 2,775

Rooms

  • Bathrooms Full: 2
  • Bathrooms Total Integer: 2
  • Bedrooms Total: 4

Other

Location

  • Subdivision Name: Parkwood Hill Add
  • Tax Block: 20
  • Tax Lot: 7

Parking

Parking

  • Attached Garage: Yes
  • Garage Spaces: 2
  • Garage: Yes
  • Parking Features: Additional Parking, Driveway

Schools

Elementary School

  • Elementary School: Parkglen

Utilities

Equipment

  • Cooling: Central Air
  • Heating: Central, Natural Gas
  • Utilities: Asphalt, City Sewer, City Water

Frequently Asked Questions

How many bedrooms and bathrooms does this single-family home have?

There are 4 bedrooms and 2 bathrooms in this single-family home at 5541 Cranberry Drive .

What schools are nearby to 5541 Cranberry Drive ?

Nearby schools include the Parkglen Elementary School.

Does this single-family home have parking?

Yes, there are 2 parking spaces available for 5541 Cranberry Drive .

How does 5541 Cranberry Drive compare to other single-family homes in Parkwood Hills?

This single-family home is listed 14% below the average price for single-family homes in Parkwood Hills and has been on the market for 33 less days than the typical home in this area.

What is the square footage on this single-family home?

According to the MLS, this listing is 2,775 sqft.

5541 Cranberry Drive is a 4-bedroom, 2-bath single-family home for sale in Fort Worth Texas 76137. Available on Prevu for 22 days at $425,000. This residence features 2,775 square feet of living space, located in Parkwood Hills. The median listing price for single-family homes in this area is $515,000. Nearby schools include Parkglen Elementary School. The home offers private outdoor space, dishwasher, pets allowed, air conditioning, and parking. View other single-family home listings in Fort Worth.

Based on information from NTREIS and/or other sources. All data, including all measurements and calculations of area, is obtained from various sources and has not been, and will not be, verified by Prevu or the MLS. Information is provided exclusively for consumer's personal, non-commercial use and may not be used for any purpose other than to identify prospective properties consumer may be interested in purchasing.

Full MLS Disclaimers

Rebate estimate is indicative only and based on listing price and estimated buyer's agent commission paid by owner, if applicable. Final rebates are subject to Terms of Use and may vary due to final negotiated transaction terms.