

Prevu by reAlpha
BuySellBlogBrowse Listings

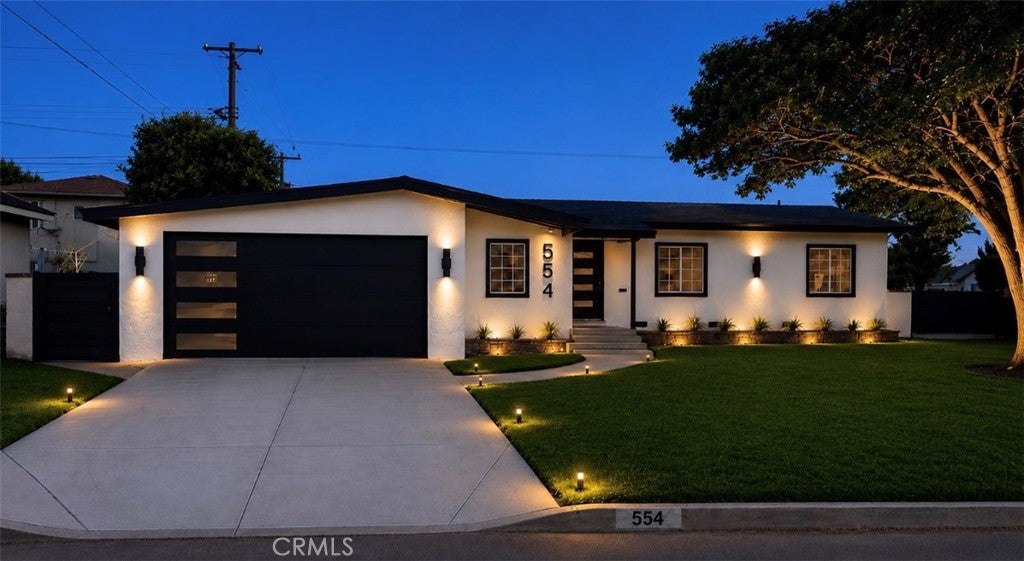
554 W Verness StreetCovina, CA 91723

For Sale

$1,049,000

Smart Buyer Rebate $10,490

Welcome to 554 W Verness St, located in our highly sought-after city of Covina! This beautifully updated home offers an impressive 6 bedrooms, 3 bathrooms, and approximately 2,325 square feet of remodeled and renovated living space. Potential Assisted Living business! And it gets even better—the home comes equipped with a PAID-OFF solar panel system as well as a fire sprinkler system throughout, offering added value, efficiency, and peace of mind. Step inside to a spacious open-concept floor plan designed for both comfortable everyday living and entertaining. ADU potential!! The fully remodeled kitchen features an abundance of cabinetry and counter space, making it perfect for the family chef. With both a welcoming living room and an expansive family room/den, there’s plenty of room to host family gatherings, celebrations, and guests. The home features generously sized bedrooms, including a spacious primary en suite, along with freshly installed thick laminate flooring throughout and fresh exterior paint. Step outside and enjoy your own private retreat. Spend those warm Southern California days relaxing by the swimming pool and spa, perfect for entertaining or simply unwinding at home. Additional improvements include a newer roof installed over the main house in 2023, with the family-room roof completed in 2026. With 6 bedrooms, extensive renovations, paid-off solar, a pool and spa, and approximately 2,325 square feet of living space, 554 W Verness St offers the space, upgrades, and amenities that are hard to find in one home. A must see to appreciate! Call today!

Listed by Oscar Interiano

·

License #01755103

·

OMI & ASSOCIATES

·

626-391-1535

Last updated September 12, 2026

·

Source: CRMLS #CV26184189

Listing Facts

  • TypeSingle-family
  • NeighborhoodEast San Gabriel Valley
  • Bedrooms6
  • Bathrooms3
  • Days on Prevu4
  • Size2,325 sqft
  • Price per sqft$451

Amenities

  • Dishwasher
  • Air Conditioning
  • Parking
  • Swimming Pool

Location

Mortgage Calculator

Listing History

09/11/2026
Listed by OMI & ASSOCIATES
$1,049,000
  1. 09/11/2026$1,049,000
    Listed by OMI & ASSOCIATES

Property Details for 554 W Verness Street

Association

Amenities

  • Community Features: Curbs

Exterior

Construction

  • Number Of Units Total: 1
  • Roof: Composition
  • Stories: 1
  • Stories Total: 1
  • Structure Type: House
  • Window Features: Double Pane Windows
  • Year Built: 1954
  • Common Walls: No Common Walls
  • Entry Level: 1
  • Entry Location: Front

Features

  • Pool Features: Private, In Ground
  • Pool Private: Yes

Measurements

  • Lot Features: Back Yard, Corner Lot, Cul-De-Sac, Front Yard
  • Lot Size Acres: 0.18
  • Lot Size Area: 8,132
  • Lot Size Source: Assessor
  • Lot Size Square Feet: 8,132
  • Lot Size Units: Square Feet

Financial

Taxes

  • Parcel Number: 8454004006

Interior

Features

  • Appliances: Dishwasher, Disposal, Gas Oven, Microwave
  • Fireplace Features: Living Room
  • Fireplace: Yes
  • Flooring: Laminate, Tile
  • Interior Features: Ceiling Fan(s), Crown Molding, Open Floorplan, Recessed Lighting
  • Spa Features: In Ground, Private
  • Spa: Yes

Measurements

  • Living Area: 2,325
  • Living Area Source: Assessor
  • Living Area Units: Square Feet

Rooms

  • Bathrooms Full: 3
  • Bathrooms Total Integer: 3
  • Bedrooms Total: 6
  • Main Level Bathrooms: 3
  • Main Level Bedrooms: 6

Other

Location

  • Tax Lot: 31

Parking

Parking

  • Attached Garage: Yes
  • Garage Spaces: 2
  • Garage: Yes
  • Parking Features: Attached, Driveway
  • Parking Total: 2

Schools

High School

  • High School District: Covina Valley Unified

Utilities

Equipment

  • Cooling: Central Air
  • Has Cooling: Yes
  • Heating: Active Solar, Central, Solar
  • Has Heating: Yes
  • Laundry Features: Inside, In Kitchen
  • Sewer: Public Sewer
  • Utilities: Natural Gas Connected
  • Water Source: Public

Frequently Asked Questions

How many bedrooms and bathrooms does this single-family home have?

There are 6 bedrooms and 3 bathrooms in this single-family home at 554 W Verness Street.

Does this single-family home have parking?

Yes, there are 2 parking spaces available for 554 W Verness Street.

How does 554 W Verness Street compare to other single-family homes in East San Gabriel Valley?

This single-family home is listed 13% below the average price for single-family homes in East San Gabriel Valley and has been on the market for 79 less days than the typical home in this area.

What is the square footage on this single-family home?

According to the MLS, this listing is 2,325 sqft.

554 W Verness Street is a 6-bedroom, 3-bath single-family home for sale in Covina CA 91723. Available on Prevu for 4 days at $1,049,000. This home features 2,325 square feet of living space, located in East San Gabriel Valley. The median listing price for single-family homes in this area is $840,000. The home offers dishwasher, air conditioning, parking, and swimming pool. Explore more single-family home listings in Los Angeles County.

Based on information from California Regional Multiple Listing Service, Inc. and/or other sources. All data, including all measurements and calculations of area, is obtained from various sources and has not been, and will not be, verified by Prevu or the MLS. Information is provided exclusively for consumer's personal, non-commercial use and may not be used for any purpose other than to identify prospective properties consumer may be interested in purchasing.

Full MLS Disclaimers

Rebate estimate is indicative only and based on listing price and estimated buyer's agent commission paid by owner, if applicable. Final rebates are subject to Terms of Use and may vary due to final negotiated transaction terms.