

Prevu by reAlpha
BuySellBlogBrowse Listings

554 Heritage Oak DriveYardley, PA 19067

For Sale

$849,900

Smart Buyer Rebate $8,499

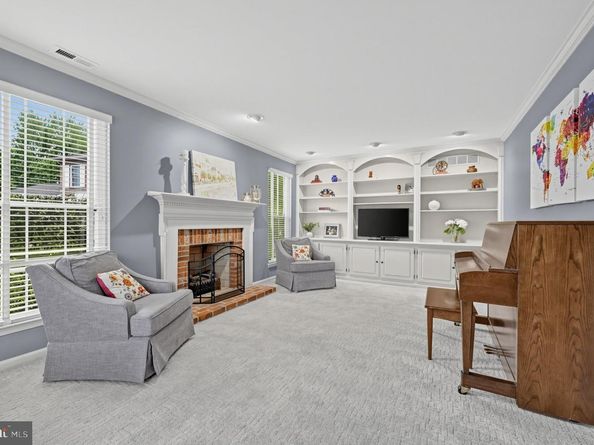
Timeless character meets modern elegance in this exceptional Colonial situated on a quiet cul-de-sac in the highly desirable Heritage Oaks community. Spanning three fully finished levels, this home offers an inviting layout filled with light, warmth, and modern updates throughout. A gracious foyer greets you, opening into spacious formal living and dining rooms designed for effortless entertaining. The focal-point living room features a charming fireplace complemented by custom wall-to-wall built-in shelves, while the sun-filled eat-in kitchen boasts three architectural skylights and seamlessly connects to the family room with a second fireplace. Step through glass sliders onto your brand-new Trex deck—the perfect venue for outdoor entertainment. Upstairs, the expansive primary suite serves as a serene retreat, complete with a versatile alcove and a beautifully updated en-suite bath and walk in closet. Three additional generously sized bedrooms and an updated hall bath ensure complete comfort for family and guests.The fully finished lower level adds incredible versatility to the home—ideal for a home theater, private fitness studio, playroom, or recreation lounge—this space is completed with a custom cedar closet and abundant storage space. Located in the award-winning Pennsbury School District, this property offers prime convenience near McCaffrey's, the new Prickett Preserve Wegmans, La Grange, Nikos, I-295, and Route 1. Enjoy easy commuting with Princeton, Philadelphia, and NYC all within comfortable reach. Opportunities in Heritage Oaks are rare—step inside today and experience this magnificent home for yourself!

Listed by Anupali Bewtra Shah

·

Coldwell Banker Realty

·

7329100777

Last updated October 25, 2026

·

Source: Bright #PABU2132510

Listing Facts

  • TypeSingle-family
  • NeighborhoodLower Makefield
  • Bedrooms4
  • Bathrooms3
  • Days on Prevu30
  • Taxes$12,640/year
  • Size2,532 sqft
  • Price per sqft$336

Amenities

  • Dishwasher
  • Washer/Dryer
  • Parking

Location

Mortgage Calculator

Listing History

10/22/2026
Price Decreased
$849,900
10/01/2026
Listed by Coldwell Banker Realty
$869,900
  1. 10/22/2026$849,900
    Price Decreased
  2. 10/01/2026$869,900
    Listed by Coldwell Banker Realty

Property Details for 554 Heritage Oak Drive

Exterior

Construction

  • New Construction: No
  • Window Features: Skylights, Sliding, Storm
  • Year Built: 1987
  • Architectural Style: Colonial
  • Construction Materials: Brick Front, Vinyl Siding, Asphalt
  • Exterior Features: Sidewalks

Features

  • Other Structures: Above Grade
  • Waterfront: No

Measurements

  • Lot Size Acres: 0.35
  • Lot Size Source: Estimated
  • Lot Size Square Feet: 15,246
  • Lot Size Units: Square Feet

Financial

Taxes

  • Tax Annual Amount: $12,640.00
  • Tax Year: 2026

Interior

Features

  • Appliances: Built-In Microwave, Built-In Range, Oven/Range - Gas, Stainless Steel Appliances, Water Heater, Washer, Dryer, Refrigerator, Dishwasher, Disposal, Microwave
  • Fireplace: Yes
  • Fireplaces Total: 2
  • Interior Features: Bathroom - Stall Shower, Bathroom - Tub Shower, Breakfast Area, Built-Ins, Carpet, Cedar Closet(s), Ceiling Fan(s), Dining Area, Family Room Off Kitchen, Floor Plan - Traditional, Kitchen - Eat-In, Kitchen - Island, Pantry, Primary Bath(s), Recessed Lighting, Skylight(s), Window Treatments, Wood Floors, Formal/Separate Dining Room, Attic

Measurements

  • Living Area: 2,532
  • Living Area Source: Assessor

Rooms

  • Basement: Fully Finished
  • Has Basement: Yes
  • Bathrooms Full: 2
  • Bathrooms Half: 1
  • Bathrooms Total Integer: 3
  • Bedrooms Total: 4
  • Main Level Bedrooms: 4

Other

General

  • Senior Community: No

Location

  • Subdivision Name: HERITAGE OAKS
  • Tax Lot: 056

Parking

Parking

  • Garage Spaces: 2
  • Garage: Yes

Utilities

Equipment

  • Cooling: Central A/C
  • Heating: Central
  • Has Heating: Yes
  • Sewer: Public Sewer
  • Utilities: Cable TV Available, Water Available, Under Ground, Sewer Available, Phone Available, Natural Gas Available, Electric Available
  • Water Source: Public

Frequently Asked Questions

How many bedrooms and bathrooms does this single-family home have?

There are 4 bedrooms and 3 bathrooms in this single-family home at 554 Heritage Oak Drive.

Does this single-family home have parking?

Yes, there are 2 parking spaces available for 554 Heritage Oak Drive.

What are the annual taxes for 554 Heritage Oak Drive?

Annual taxes for this single-family home are estimated at $12,640.

How does 554 Heritage Oak Drive compare to other single-family homes in Lower Makefield?

This single-family home is listed 10% below the average price for single-family homes in Lower Makefield and has been on the market for 20 less days than the typical home in this area.

What is the square footage on this single-family home?

According to the MLS, this listing is 2,532 sqft.

554 Heritage Oak Drive is a 4-bedroom, 3-bath single-family home for sale in YARDLEY PA 19067. On Prevu for 30 days at $849,900. This includes a recent price decrease of $20,000. This home features 2,532 square feet of living space, located in Lower Makefield. The median listing price for single-family homes in this area is $825,000. Additional amenities include dishwasher, parking, and washer. View other single-family home listings in Bucks County.

The data relating to real estate for sale on this website appears in part through the BRIGHT Internet Data Exchange program, a voluntary cooperative exchange of property listing data between licensed real estate brokerage firms in which participates, and is provided by BRIGHT through a licensing agreement. The information provided by this website is for the personal, non-commercial use of consumers and may not be used for any purpose other than to identify prospective properties consumers may be interested in purchasing. Copyright BRIGHT, All Rights Reserved.

Full MLS Disclaimers

Rebate estimate is indicative only and based on listing price and estimated buyer's agent commission paid by owner, if applicable. Final rebates are subject to Terms of Use and may vary due to final negotiated transaction terms.