

Prevu by reAlpha
BuySellBlogBrowse Listings

5539 Westmont RoadWhittier, CA 90601

For Sale

$1,078,000

Smart Buyer Rebate $10,780

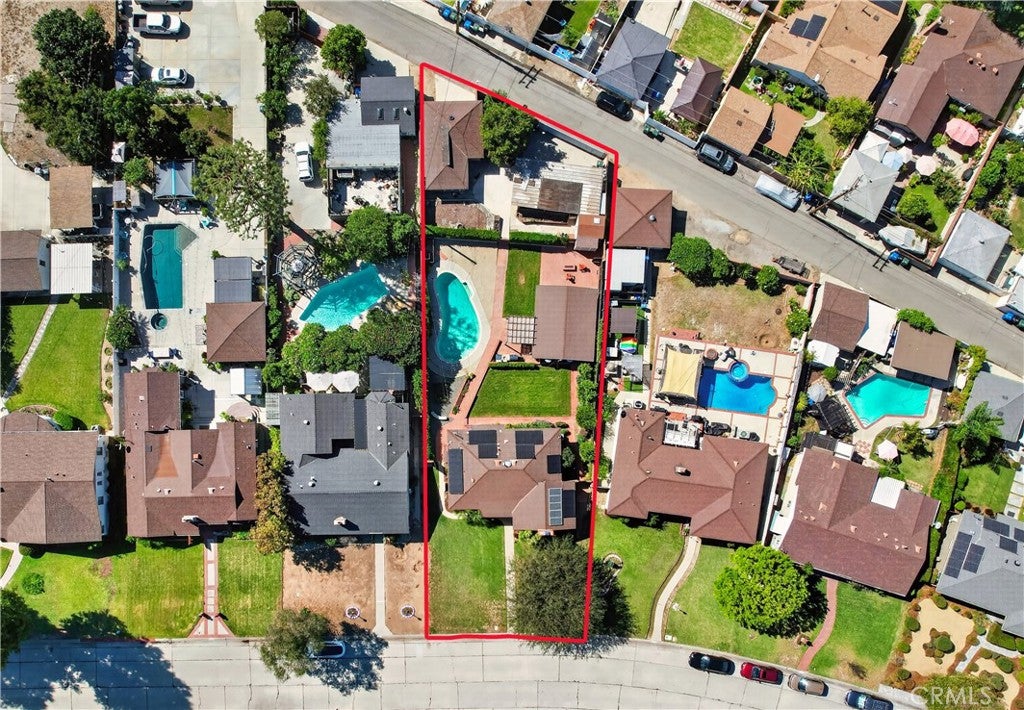
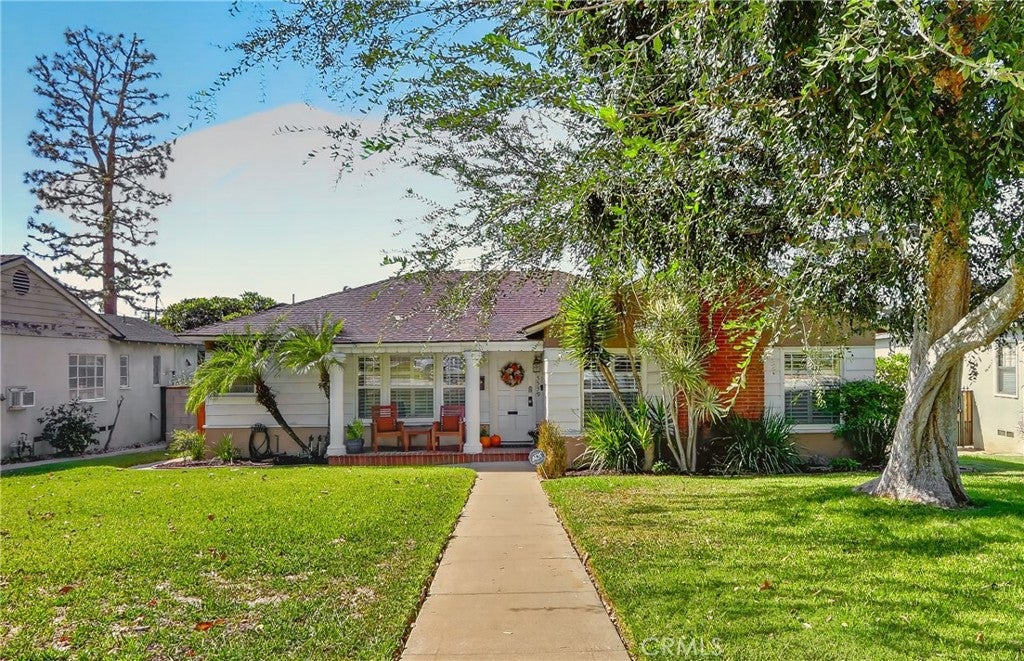
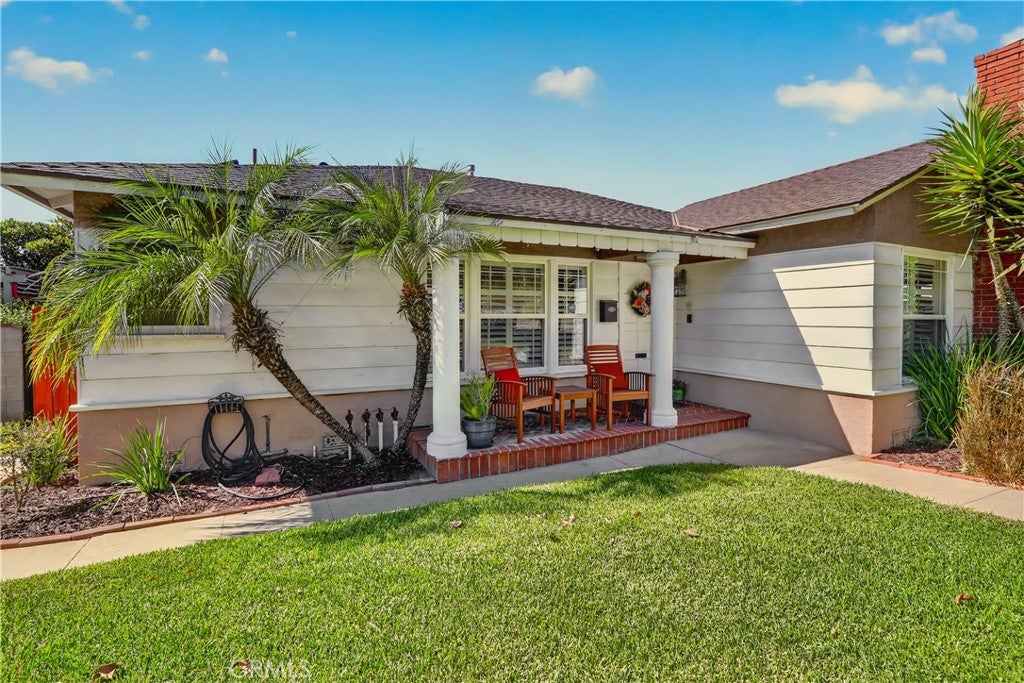
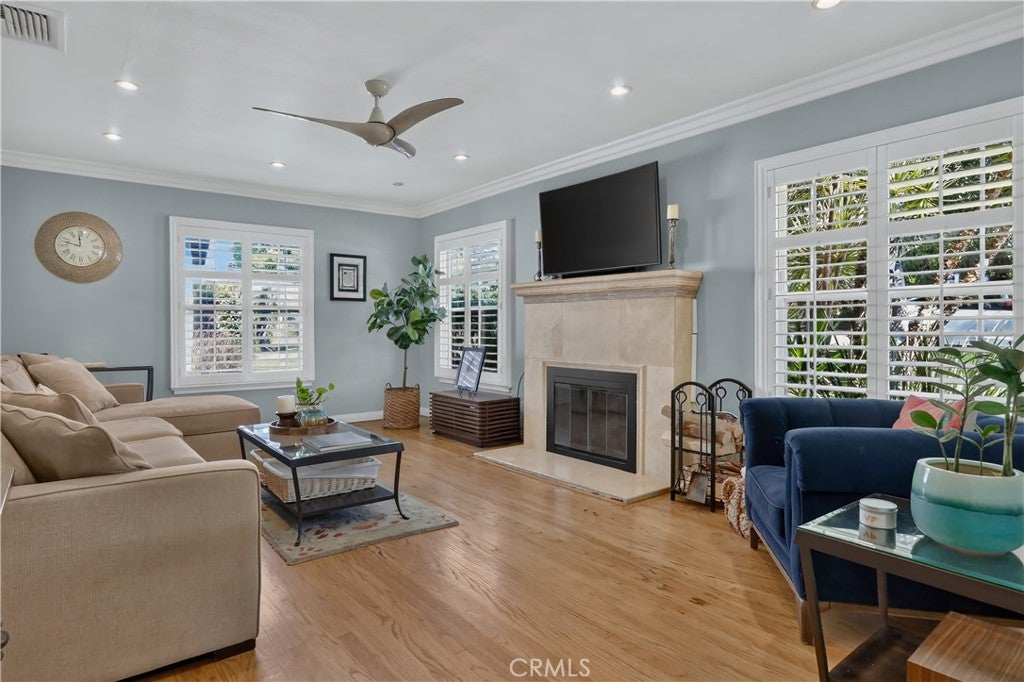
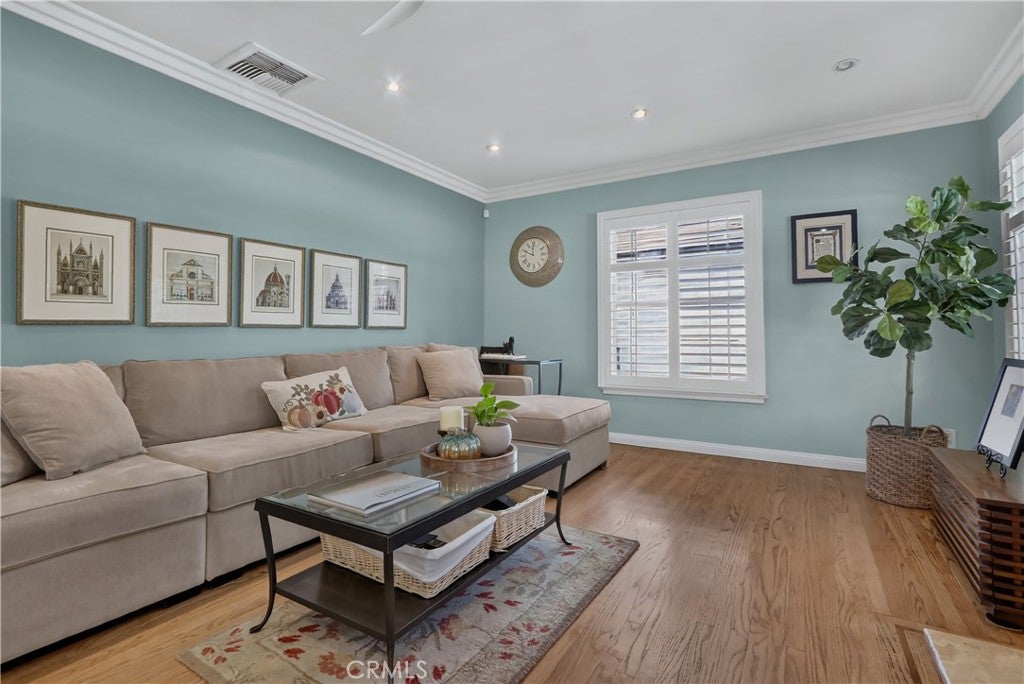
2 bedrooms PLUS a versatile bonus room with its own bathroom and exterior entry, currently used as a guest room and laundry area. A rare opportunity on Westmont Road, one of northwest Whittier’s most desirable streets, valued for its mature trees, wide lawns and generous setbacks. The 12,611 sq ft lot is the star, with a sparkling pool, a resort-style covered entertaining area with outdoor kitchen, and stunning sunset views from the landscaped backyard. Inside, the home retains its charm and character, with original hardwood floors, crown moldings, a separate dining room and a living room fireplace, alongside thoughtful updates including fully owned solar, EV charging, upgraded HVAC and electrical panels, custom shutters, recessed lighting and a water softener system. And there’s more! Remote-controlled gated entry provides rear-alley access to a 2-car garage and a covered carport for 3 additional vehicles. Attached to the garage, a permitted finished addition offers space for a home gym, office, studio or pool cabana. With all this space, there's still room to grow and potential for future expansion, subject to approvals. Convenient to Palm Park’s aquatic center and tennis courts, the Whittier Greenway Trail, freeway access and the shops and dining of Uptown Whittier.

Listed by Blaine Sharp

·

License #02252809

·

Re/Max R. E. Specialists

·

562 305-2517

Last updated October 28, 2026

·

Source: CRMLS #PW26230828

Listing Facts

  • TypeSingle-family
  • NeighborhoodWhittier
  • Bedrooms2
  • Bathrooms2
  • Days on Prevu5
  • Size1,309 sqft
  • Price per sqft$824

Amenities

  • Private Outdoor Space
  • Air Conditioning
  • Parking
  • Swimming Pool

Location

Mortgage Calculator

Listing History

10/26/2026
Listed by Re/Max R. E. Specialists
$1,078,000
  1. 10/26/2026$1,078,000
    Listed by Re/Max R. E. Specialists

Property Details for 5539 Westmont Road

Association

Amenities

  • Community Features: Park

Exterior

Construction

  • Number Of Units Total: 1
  • Stories: 1
  • Stories Total: 1
  • Structure Type: House
  • Window Features: Blinds
  • Year Built: 1949
  • Architectural Style: Traditional
  • Common Walls: No Common Walls
  • Entry Level: 1
  • Entry Location: Front

Features

  • Fencing: Block
  • Other Structures: Shed(s)
  • Patio And Porch Features: Covered, Front Porch, Patio
  • Pool Features: Private, In Ground
  • Pool Private: Yes
  • View: Pool

Measurements

  • Lot Features: Back Yard, Front Yard
  • Lot Size Acres: 0.28
  • Lot Size Area: 12,611
  • Lot Size Source: Assessor
  • Lot Size Square Feet: 12,611
  • Lot Size Units: Square Feet

Financial

Taxes

  • Parcel Number: 8132020007

Interior

Features

  • Appliances: Gas Oven, Gas Range, Microwave, Refrigerator, Water Softener, Tankless Water Heater, Washer/Dryer Stacked
  • Fireplace Features: Living Room
  • Fireplace: Yes
  • Flooring: Wood
  • Interior Features: Ceiling Fan(s), Crown Molding, Recessed Lighting, Tile Counters, Master Downstairs

Measurements

  • Living Area: 1,309
  • Living Area Source: Assessor
  • Living Area Units: Square Feet

Rooms

  • Basement: Sump Pump
  • Has Basement: Yes
  • Bathrooms Full: 2
  • Bathrooms Total Integer: 2
  • Bedrooms Total: 2
  • Main Level Bathrooms: 2
  • Main Level Bedrooms: 2

Other

General

  • Exclusions: Custom stained glass window in Kitchen, negotiable.

Location

  • Tax Lot: 44

Parking

Parking

  • Attached Garage: Yes
  • Carport Spaces: 3
  • Carport: Yes
  • Garage Spaces: 2
  • Garage: Yes
  • Parking Features: Attached, Carport, Garage, Gated
  • Parking Total: 5

Schools

High School

  • High School District: Whittier Union High

Utilities

Equipment

  • Cooling: Central Air
  • Has Cooling: Yes
  • Heating: Central
  • Has Heating: Yes
  • Laundry Features: Inside
  • Sewer: Public Sewer
  • Water Source: Public

Frequently Asked Questions

How many bedrooms and bathrooms does this single-family home have?

There are 2 bedrooms and 2 bathrooms in this single-family home at 5539 Westmont Road.

Does this single-family home have parking?

Yes, there are 2 parking spaces available for 5539 Westmont Road.

How does 5539 Westmont Road compare to other single-family homes in Whittier?

This single-family home is listed 5% below the average price for single-family homes in Whittier and has been on the market for 93 less days than the typical home in this area.

What is the square footage on this single-family home?

According to the MLS, this listing is 1,309 sqft.

5539 Westmont Road is a 2-bedroom, 2-bath single-family home for sale in Whittier CA 90601. Listed on Prevu for 5 days at $1,078,000. This property features 1,309 square feet of living space, located in Whittier. The median listing price for single-family homes in this area is $850,000. The home offers private outdoor space, air conditioning, parking, and swimming pool. Explore more single-family home listings in California.

Based on information from California Regional Multiple Listing Service, Inc. and/or other sources. All data, including all measurements and calculations of area, is obtained from various sources and has not been, and will not be, verified by Prevu or the MLS. Information is provided exclusively for consumer's personal, non-commercial use and may not be used for any purpose other than to identify prospective properties consumer may be interested in purchasing.

Full MLS Disclaimers

Rebate estimate is indicative only and based on listing price and estimated buyer's agent commission paid by owner, if applicable. Final rebates are subject to Terms of Use and may vary due to final negotiated transaction terms.