

Prevu by reAlpha
BuySellBlogBrowse Listings

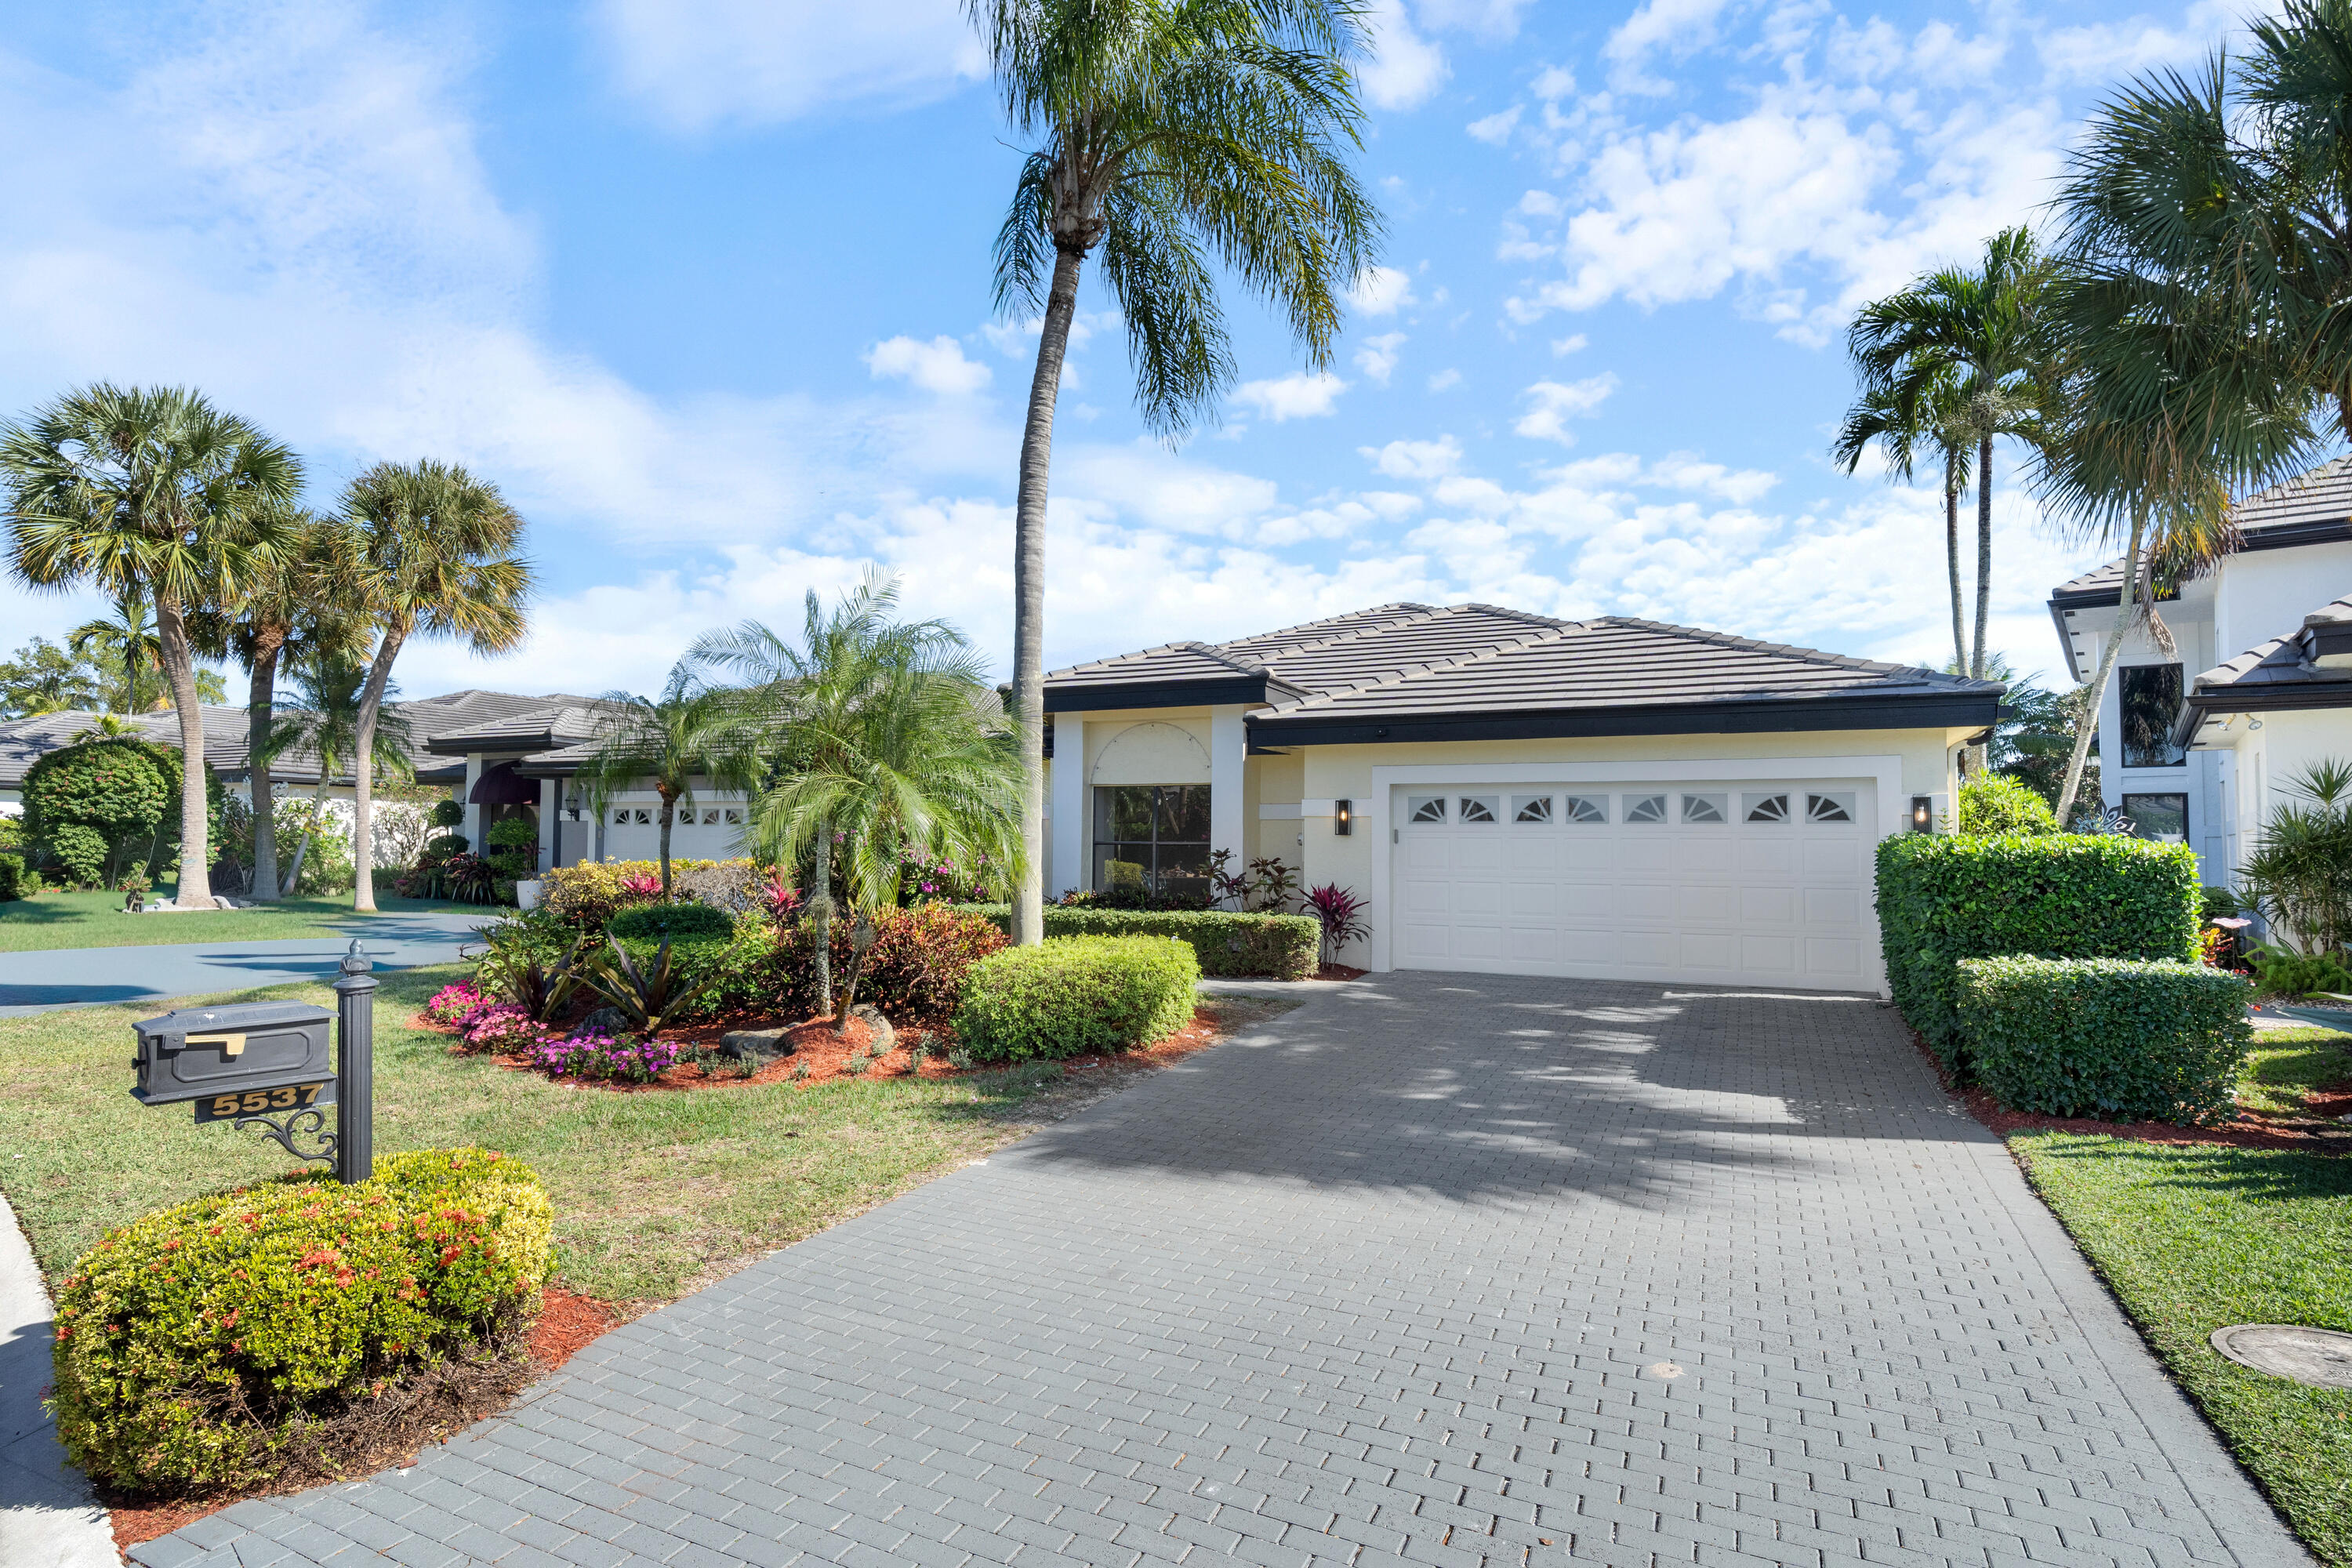
5537 Steeple ChaseBoca Raton, FL 33496

For Sale

$1,999,000

Smart Buyer Rebate $19,990

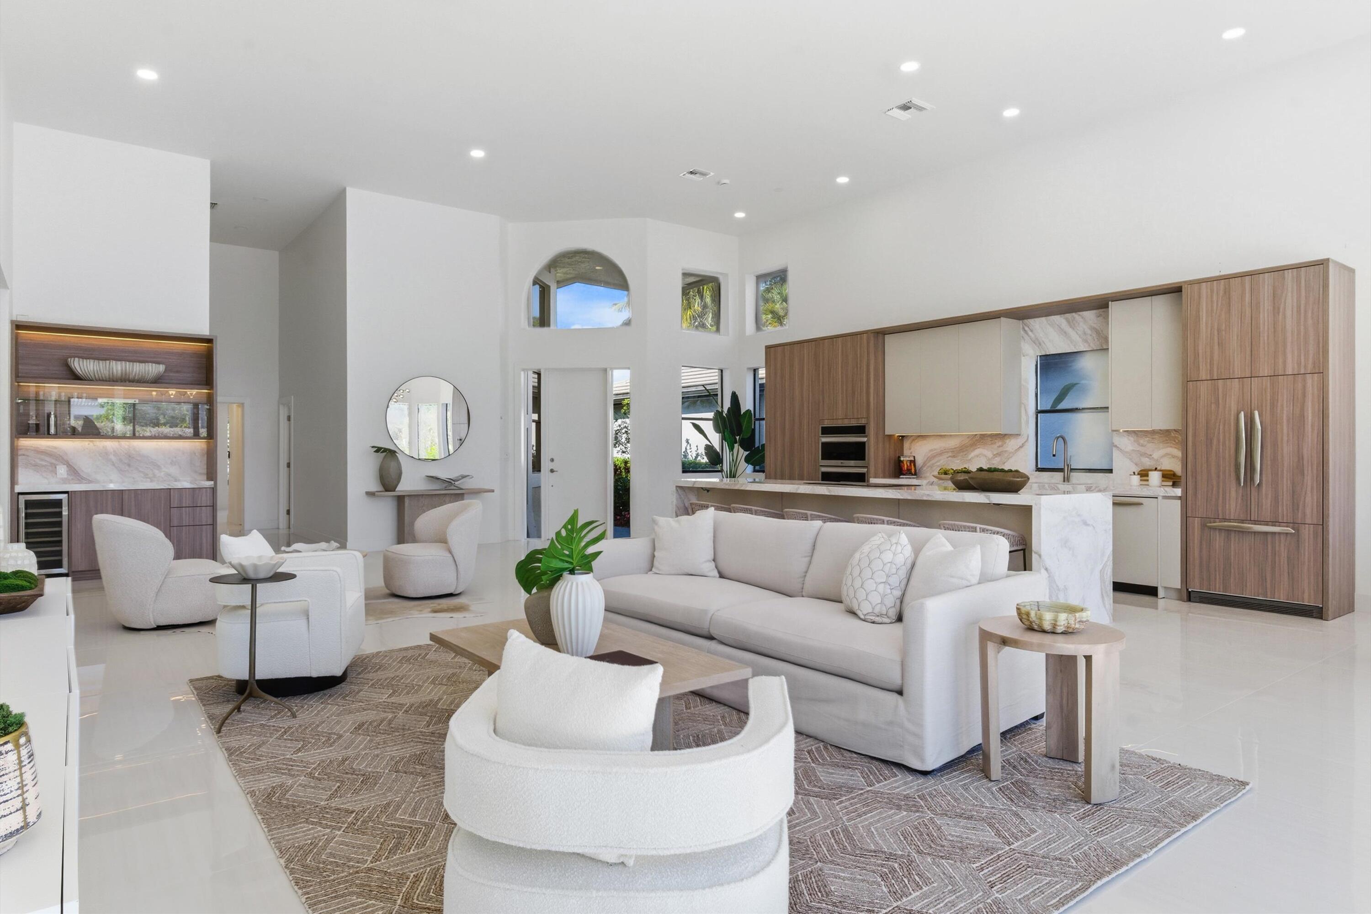

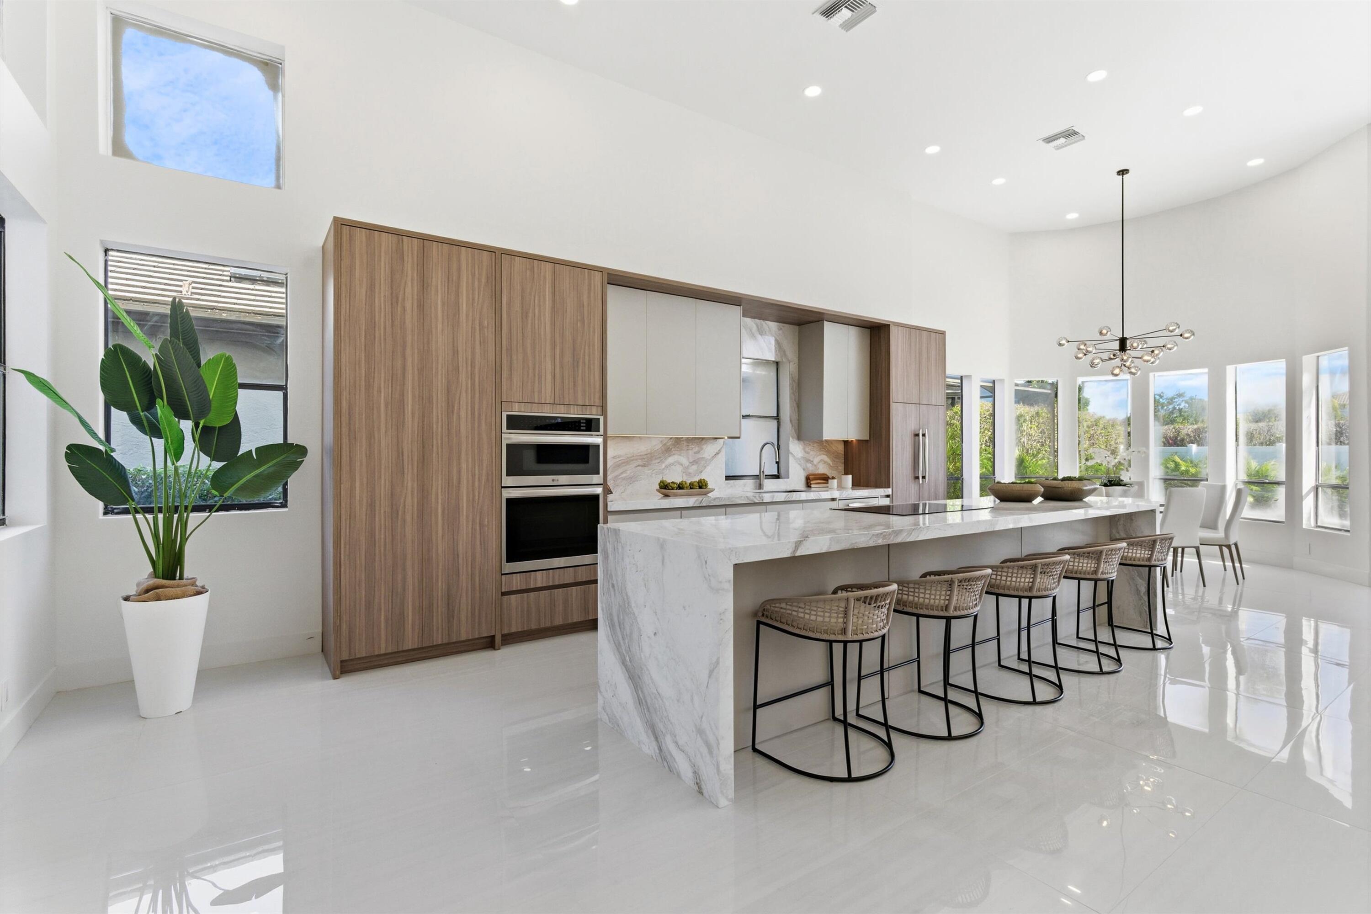
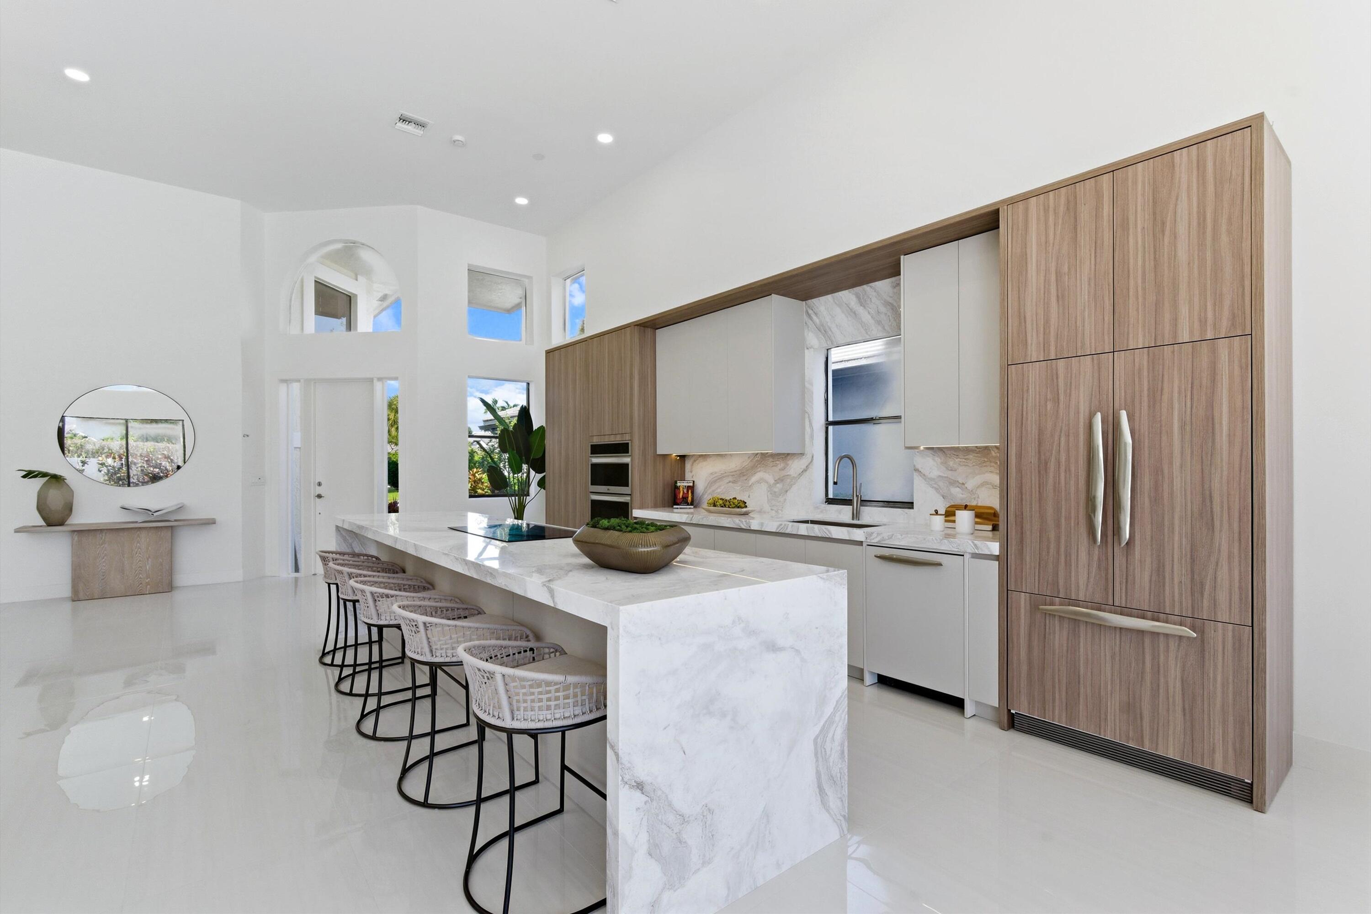
Recently reimagined from top to bottom, this single-story residence delivers effortless elegance across 3 bedrooms, 3 baths, & 2,477 sq ft of refined living. Vaulted ceilings and walls of hurricane-impact glass flood the interiors with natural light while providing peace of mind and energy efficiency. At the heart of the home, a bespoke kitchen showcases panel-ready appliances, marble surfaces, and a custom bar area—designed as much for entertaining as for everyday living. Sleek porcelain flooring extends throughout, unifying the space with a clean, contemporary aesthetic. The primary suite offers a spa-inspired bath & custom closets thoughtfully designed for both function and style. Brand-new impact windows & doors, 2 new AC systems installed in 2025, & all new appliances. More below: Outdoors, the renovated pool and private backyard create a quiet retreat ideal for relaxed afternoons or intimate gatherings. ATTN: The membership is increasing! Any home that closes on or after May 31st is subject to the increased $325,000 capital contribution. However, if an executed contract is received by the membership department prior to April 16th, regardless of the closing date, the capital contribution will remain at $250,000. Schedule a showing today! Schedule a showing today! Located within the prestigious Polo Club of Boca Raton, residents enjoy access to two championship golf courses, an active pickleball program, state-of-the-art fitness and spa facilities, and multiple dining venues

Listed by Tripta Chawla

·

License #539992

·

Lang Realty/ BR

·

5613547777

Last updated April 09, 2026

·

Source: BeachesMLS #R11157480

Listing Facts

  • TypeSingle-family
  • NeighborhoodPolo Club
  • Bedrooms3
  • Bathrooms3
  • Days on Prevu124
  • HOA/Maint. Fees$461.66/month
  • Taxes$5,337/year
  • Size2,477 sqft
  • Price per sqft$807

Amenities

  • Dishwasher
  • Private Outdoor Space
  • Washer/Dryer
  • Pets Allowed
  • Air Conditioning
  • Parking
  • Swimming Pool

Location

Mortgage Calculator

Listing History

03/29/2026
Listed by Lang Realty/ BR
$1,999,000

Property Details for 5537 Steeple Chase

Association

Amenities

  • Association Amenities: Pool, Basketball Court, Billiard Room, Clubhouse, Golf Course, Management, Playground, Recreation Facilities, Sauna, Spa/Hot Tub, Tennis Court(s)
  • Community Features: Gated
  • Pets Allowed: Number Limit, Size Limit, Yes

Fees

  • Association Fee: $461.66 Monthly
  • Association Fee Includes: Cable TV, Security, Trash

Exterior

Construction

  • Roof: Concrete, Tile
  • Stories: 1
  • Stories Total: 1
  • Structure Type: House
  • Window Features: Storm Window(s)
  • Year Built: 1987
  • Architectural Style: Ranch
  • Construction Materials: Block, Concrete
  • Entry Location: Entry Level Living Area Y

Features

  • Direction Faces: Northwest
  • Fencing: Fenced
  • Patio And Porch Features: Patio
  • Pool Features: In Ground, Association, Private
  • Pool Private: Yes
  • View: Pool

Measurements

  • Building Area Total: 2,960
  • Lot Features: Zero Lot Line
  • Lot Size Acres: 0.17
  • Lot Size Area: 7,616

Financial

Taxes

  • Parcel Number: 00424635080000350
  • Tax Annual Amount: $5,337.00
  • Tax Year: 2025

Interior

Features

  • Appliances: Dryer, Dishwasher, Electric Range, Electric Water Heater, Refrigerator, Water Heater, Washer
  • Flooring: Other
  • Interior Features: High Ceilings, Bar, Walk-In Closet(s)
  • Spa Features: In Ground
  • Spa: Yes

Measurements

  • Living Area: 2,477

Rooms

  • Bathrooms Full: 3
  • Bathrooms Total Integer: 3
  • Bedrooms Total: 3
  • Main Level Bathrooms: 3
  • Main Level Bedrooms: 3

Other

Location

  • Subdivision Name: STEEPLE CHASE / POLO CLUB

Parking

Parking

  • Attached Garage: Yes
  • Covered Spaces: 2
  • Garage Spaces: 2
  • Garage: Yes
  • Parking Features: Attached, Garage

Schools

Elementary School

  • Elementary School: Calusa (Palm Beach)

High School

  • High School: Spanish River

Middle or Junior School

  • Middle Or Junior School: Omni

Utilities

Equipment

  • Cooling: Central Air, Electric
  • Has Cooling: Yes
  • Heating: Central, Electric
  • Has Heating: Yes
  • Laundry Features: Inside
  • Sewer: Public Sewer
  • Utilities: Cable Available, Sewer Available, Water Available
  • Water Source: Public

Frequently Asked Questions

How many bedrooms and bathrooms does this single-family home have?

There are 3 bedrooms and 3 bathrooms in this single-family home at 5537 Steeple Chase.

What schools are nearby to 5537 Steeple Chase?

Nearby schools include the Calusa (Palm Beach) Elementary School, Omni Middle School, and Spanish River High School.

Does this single-family home have parking?

Yes, there are 2 parking spaces available for 5537 Steeple Chase.

What are the annual taxes for 5537 Steeple Chase?

Annual taxes for this single-family home are estimated at $5,337.

How does 5537 Steeple Chase compare to other single-family homes in Polo Club?

This single-family home is listed 33% below the average price for single-family homes in Polo Club and has been on the market for 15 more days than the typical home in this area.

What is the square footage on this single-family home?

According to the MLS, this listing is 2,477 sqft.

5537 Steeple Chase is a 3-bedroom, 3-bath single-family home for sale in Boca Raton FL 33496. On Prevu for 124 days at $1,999,000. This property features 2,477 square feet of living space, located in Polo Club. The median listing price for single-family homes in this area is $799,000. Nearby schools include Calusa (Palm Beach) Elementary School, Omni Middle School, and Spanish River High School. The home offers private outdoor space, dishwasher, pets allowed, air conditioning, parking, swimming pool, and washer/dryer. View other single-family home listings in Palm Beach County.

Based on information from Beaches MLS and/or other sources. All data, including all measurements and calculations of area, is obtained from various sources and has not been, and will not be, verified by Prevu or the MLS. Information is provided exclusively for consumer's personal, non-commercial use and may not be used for any purpose other than to identify prospective properties consumer may be interested in purchasing.

Full MLS Disclaimers

Rebate estimate is indicative only and based on listing price and estimated buyer's agent commission paid by owner, if applicable. Final rebates are subject to Terms of Use and may vary due to final negotiated transaction terms.