Prevu by reAlpha
BuySellBlogBrowse Listings

5536 Lewis Court 104Arvada, CO 80002

For Sale

$330,000

Smart Buyer Rebate $3,250

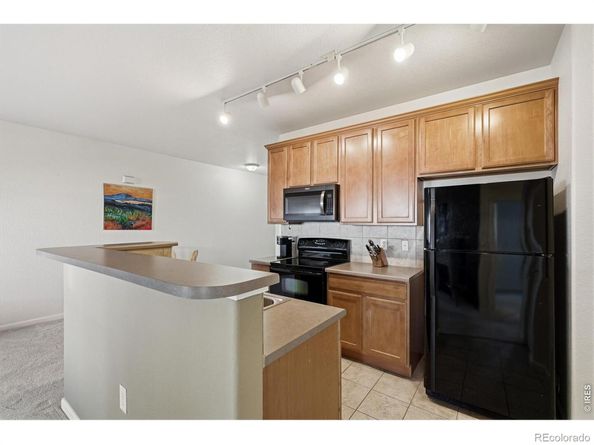
Welcome to an exceptional blend of comfort, style, and effortless living. This ground-floor condominium greets you with abright, open atmosphere and a functional single-level layout bathed in beautiful natural light. At the heart of the home, thekitchen inspires your inner chef with premium 42-inch cabinetry, durable tile flooring, a charming breakfast nook, and afull suite of included appliances. Transition effortlessly from cooking to entertaining as the dining area flows directly intoan expansive living room, anchored by the warmth of a gas fireplace. From here, a sliding glass door opens to your private,covered east-facing patio-the perfect spot for morning coffee or evening unwinding. The primary bedroom serves as apeaceful retreat. Convenience is built into every corner, including a dedicated laundry area complete with an includedwasher and dryer, positioned just inside the garage entrance. Designed with universal accessibility (ADA friendly) in mind,the home delivers true peace of mind with a seamless no-step entry from the attached one car garage, extra-wide interiordoorways, and generous circulation space throughout. Beyond the front door, you are perfectly positioned to enjoyeverything the area has to offer. Commuting is a breeze with the light rail station situated about one-half mile away,alongside easy access to major transportation routes. Outdoor recreation, entertainment, and daily necessities are alwayswithin reach, thanks to the close proximity of Olde Town Arvada, Red Rocks Community College, Stenger Sports Complex,the Apex Center, and a vibrant mix of local shopping and dining. Experience the ultimate in low-maintenance living withoutcompromising on space or convenience.


Listed by Nikki Wiederaenders

·

License #IRP02073

·

Compass-Denver

·

720-878-2589

Last updated July 23, 2026

·

Source: REcolorado #IR1064909

Listing Facts

  • TypeCondo
  • NeighborhoodOberon West
  • Bedrooms1
  • Bathrooms1
  • Days on Prevu8
  • HOA/Maint. Fees$380/month
  • Taxes$2,143/year
  • Size915 sqft
  • Price per sqft$361

Amenities

  • Dishwasher
  • Private Outdoor Space
  • Washer/Dryer
  • Air Conditioning
  • Parking
  • Swimming Pool

Location

Mortgage Calculator

Listing History

07/23/2026
Listed by Compass-Denver
$330,000

Property Details for 5536 Lewis Court 104

Association

Amenities

  • Association Amenities: Clubhouse, Playground, Pool, Spa/Hot Tub

Fees

  • Association Fee: $380.00 Monthly
  • Association Fee Includes: Reserves, Insurance, Maintenance Grounds, Maintenance Structure, Snow Removal, Trash, Water

General

  • Association Name: Skyline Estates

Exterior

Construction

  • Property Attached: Yes
  • Roof: Composition
  • Structure Type: Townhouse
  • Window Features: Window Coverings
  • Year Built: 2005
  • Construction Materials: Frame
  • Entry Location: Exterior Access

Features

  • Patio And Porch Features: Patio

Measurements

  • Building Area Total: 915
  • Lot Features: Level
  • Lot Size Acres: 0.22
  • Lot Size Square Feet: 9,433

Financial

Taxes

  • Parcel Number: 447596
  • Tax Annual Amount: $2,143.00
  • Tax Year: 2025

Interior

Features

  • Appliances: Dishwasher, Dryer, Microwave, Oven, Refrigerator, Washer
  • Fireplace Features: Living Room
  • Interior Features: No Stairs

Measurements

  • Living Area: 915

Rooms

  • Bathrooms Full: 1
  • Bathrooms Total Integer: 1
  • Bedrooms Total: 1
  • Main Level Bathrooms: 1
  • Main Level Bedrooms: 1

Other

General

  • Exclusions: Sellers personal property.

Location

  • Subdivision Name: Skyline Estates Condos Bldg M

Parking

Parking

  • Attached Garage: Yes
  • Garage Spaces: 1
  • Parking Total: 1

Schools

Elementary School

  • Elementary School: Vanderhoof
  • Elementary School District: Jefferson County R-1

High School

  • High School: Arvada West
  • High School District: Jefferson County R-1

Middle or Junior School

  • Middle Or Junior School: Drake

Utilities

Equipment

  • Cooling: Central Air
  • Heating: Forced Air
  • Sewer: Public Sewer
  • Utilities: Electricity Available, Natural Gas Available
  • Water Source: Public

Frequently Asked Questions

How many bedrooms and bathrooms does this condo have?

There is 1 bedroom and 1 bathroom in this condo at 5536 Lewis Court 104.

What schools are nearby to 5536 Lewis Court 104?

Nearby schools include the Vanderhoof Elementary School, Drake Middle School, and Arvada West High School.

Does this condo have parking?

Yes, there is 1 parking space available for 5536 Lewis Court 104.

What are the annual taxes for 5536 Lewis Court 104?

Annual taxes for this condo are estimated at $2,143.

How does 5536 Lewis Court 104 compare to other condos in Oberon West?

This condo is listed 7% below the average price for condos in Oberon West and has been on the market for 82 less days than the typical home in this area.

What building or home owners association is the condo part of?

This condo is part of the Skyline Estates home owners association.

What is the square footage on this condo?

According to the MLS, this listing is 915 sqft.

5536 Lewis Court 104 is a 1-bedroom, 1-bath condo for sale in Arvada CO 80002. On Prevu for 8 days at $330,000. This residence features 915 square feet of living space, located in Arvada. The median listing price for condos in this area is $330,000. Nearby schools include Vanderhoof Elementary School, Drake Middle School, and Arvada West High School. The home offers private outdoor space, dishwasher, air conditioning, parking, swimming pool, and washer/dryer. Browse more condo listings in Arvada.

The content relating to real estate for sale in this Web site comes in part from the Internet Data eXchange ("IDX") program of METROLIST, INC., DBA RECOLORADO® Real estate listings held by brokers other than Prevu are marked with the IDX Logo. This information is being provided for the consumers' personal, non-commercial use and may not be used for any other purpose. All information subject to change and should be independently verified.

Full MLS Disclaimers

Rebate estimate is indicative only and based on listing price and estimated buyer's agent commission paid by owner, if applicable. Final rebates are subject to Terms of Use and may vary due to final negotiated transaction terms.