

Prevu by reAlpha
BuySellBlogBrowse Listings

5536 Cranberry Drive Fort Worth, Texas 76137

For Sale

$519,990

Smart Buyer Rebate $5,200

*** Seller is offering a 2-1 temporary interest rate buydown with an acceptable offer, allowing qualified buyers to enjoy reduced monthly mortgage payments during the first two years of the loan. Contact the listing agent for details and lender information. ***

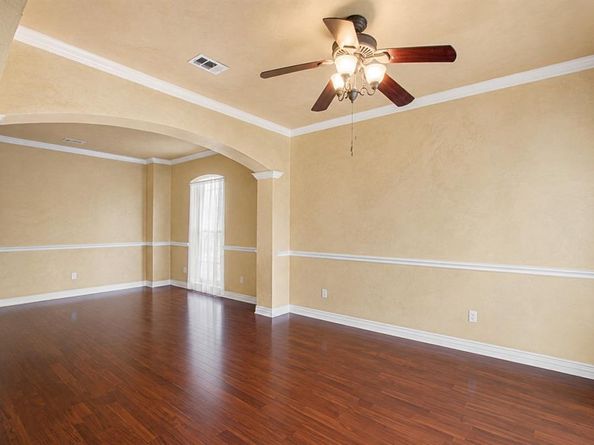
Move in ready and truly one-of-a-kind, this spacious home features a rare 3-car garage with a car lift, accommodating up to 4 vehicles total—perfect for car enthusiasts or extra storage. The unique floor plan offers a downstairs primary suite, dedicated office, updated kitchen, double game rooms upstairs, and a Jack-and-Jill bath.

Enjoy peace of mind with 3 newer AC units (all within 5 years) and a roof backed by a lifetime warranty. Nestled among mature trees, this home also offers access to the Olympic-size HOA community pool for only about $40 per month. Conveniently located near top-rated schools, this home is a rare find you won’t want to miss!

Listed by Quynh Vu

·

Universal Realty, Inc

·

972-369-5194

Last updated July 24, 2026

·

Source: NTREIS #21247843

Listing Facts

  • TypeSingle-family
  • NeighborhoodParkwood Hills
  • Bedrooms4
  • Bathrooms4
  • Days on Prevu101
  • HOA/Maint. Fees$480/annual
  • Size4,002 sqft
  • Price per sqft$130

Amenities

  • Dishwasher
  • Pets Allowed

Location

Mortgage Calculator

Listing History

07/23/2026
Price Decreased
$519,990
06/25/2026
Price Decreased
$519,999
05/19/2026
Price Decreased
$529,999
04/22/2026
Listed by Universal Realty, Inc
$564,000

Property Details for 5536 Cranberry Drive

Association

Fees

  • Association Fee: $480.00 Annually
  • Association Fee Includes: Full Use Of Facilities

Exterior

Construction

  • Year Built: 2001

Measurements

  • Lot Size Acres: 0.17
  • Lot Size Area: 0
  • Lot Size Square Feet: 7,710
  • Lot Size Units: Acres

Financial

Taxes

  • Parcel Number: 07368720

Interior

Features

  • Appliances: Dishwasher, Disposal, Gas Range, Microwave
  • Fireplace Features: Gas
  • Fireplaces Total: 1
  • Interior Features: Vaulted Ceiling(s)

Measurements

  • Living Area: 4,002

Rooms

  • Bathrooms Full: 3
  • Bathrooms Half: 1
  • Bathrooms Total Integer: 4
  • Bedrooms Total: 4

Other

General

  • Exclusions: Staging items.

Location

  • Subdivision Name: Parkwood Hill Add
  • Tax Block: 19
  • Tax Lot: 12

Parking

Parking

  • Attached Garage: Yes
  • Covered Spaces: 3
  • Garage Spaces: 3
  • Garage: Yes
  • Parking Features: Additional Parking, Concrete, Driveway, On Street

Schools

Elementary School

  • Elementary School: Parkglen

Utilities

Equipment

  • Utilities: City Sewer, City Water, Concrete, Electricity Connected, Sidewalk

Frequently Asked Questions

How many bedrooms and bathrooms does this single-family home have?

There are 4 bedrooms and 4 bathrooms in this single-family home at 5536 Cranberry Drive .

What schools are nearby to 5536 Cranberry Drive ?

Nearby schools include the Parkglen Elementary School.

Does this single-family home have parking?

Yes, there are 3 parking spaces available for 5536 Cranberry Drive .

How does 5536 Cranberry Drive compare to other single-family homes in Parkwood Hills?

This single-family home is listed 5% above the average price for single-family homes in Parkwood Hills and has been on the market for 46 more days than the typical home in this area.

What is the square footage on this single-family home?

According to the MLS, this listing is 4,002 sqft.

5536 Cranberry Drive is a 4-bedroom, 4-bath single-family home for sale in Fort Worth Texas 76137. Available on Prevu for 101 days at $519,990. This includes a recent price decrease of $9. This property features 4,002 square feet of living space, located in Parkwood Hills. The median listing price for single-family homes in this area is $515,000. Nearby schools include Parkglen Elementary School. Additional amenities include dishwasher and pets allowed. View other single-family home listings in Fort Worth.

Based on information from NTREIS and/or other sources. All data, including all measurements and calculations of area, is obtained from various sources and has not been, and will not be, verified by Prevu or the MLS. Information is provided exclusively for consumer's personal, non-commercial use and may not be used for any purpose other than to identify prospective properties consumer may be interested in purchasing.

Full MLS Disclaimers

Rebate estimate is indicative only and based on listing price and estimated buyer's agent commission paid by owner, if applicable. Final rebates are subject to Terms of Use and may vary due to final negotiated transaction terms.