

Prevu by reAlpha
BuySellBlogBrowse Listings

5535 NW 54th CircleCoconut Creek, FL 33073

For Sale

$639,900

Smart Buyer Rebate $6,399

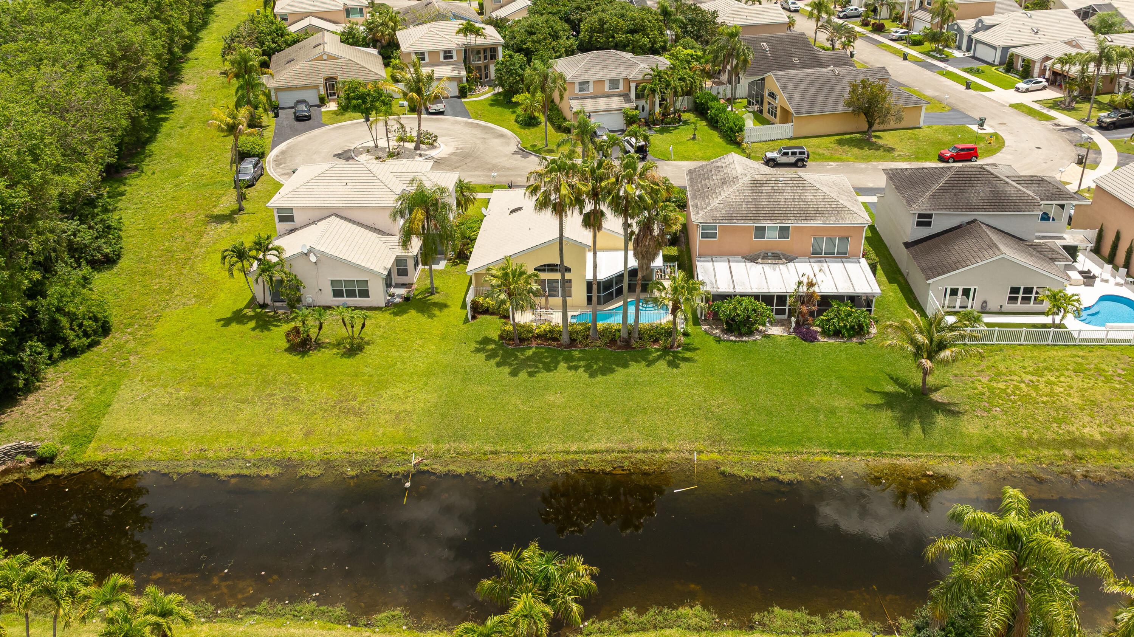
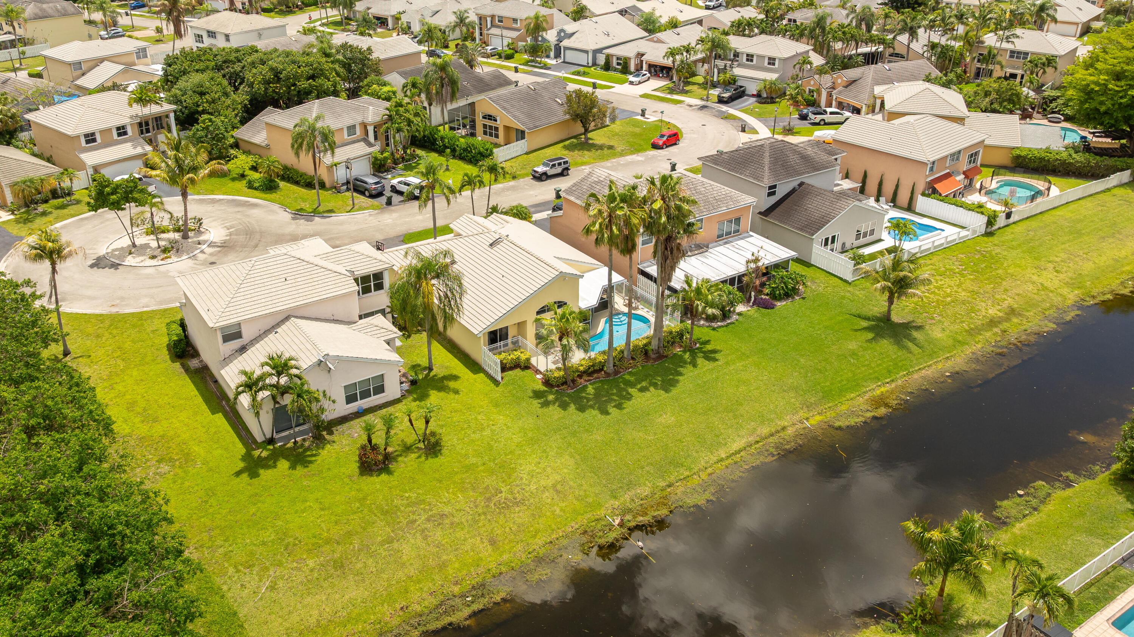
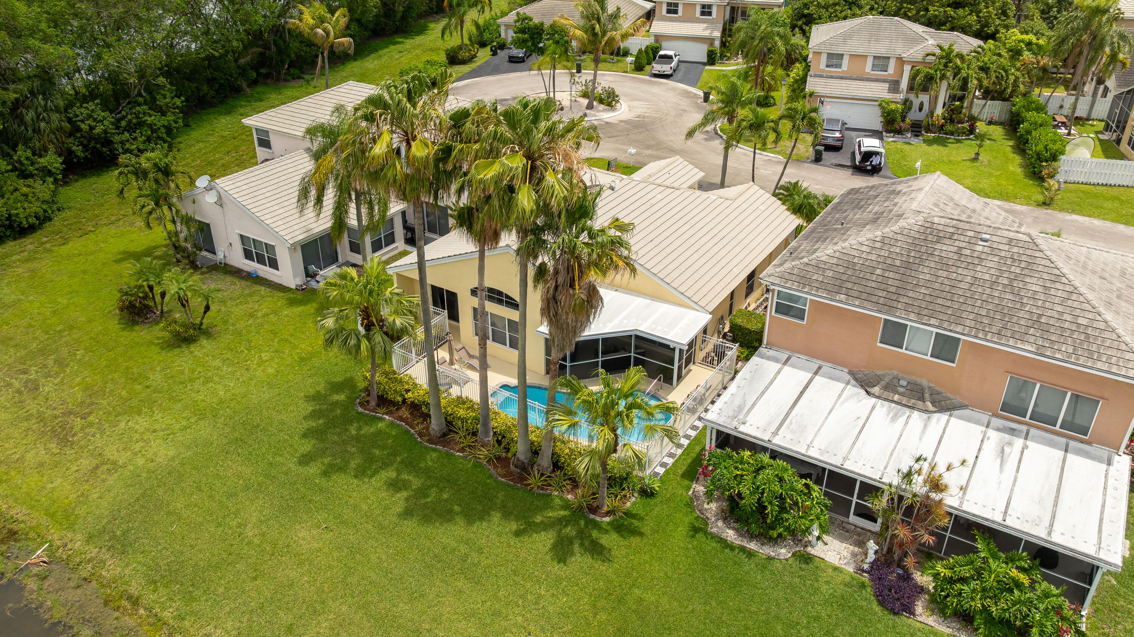
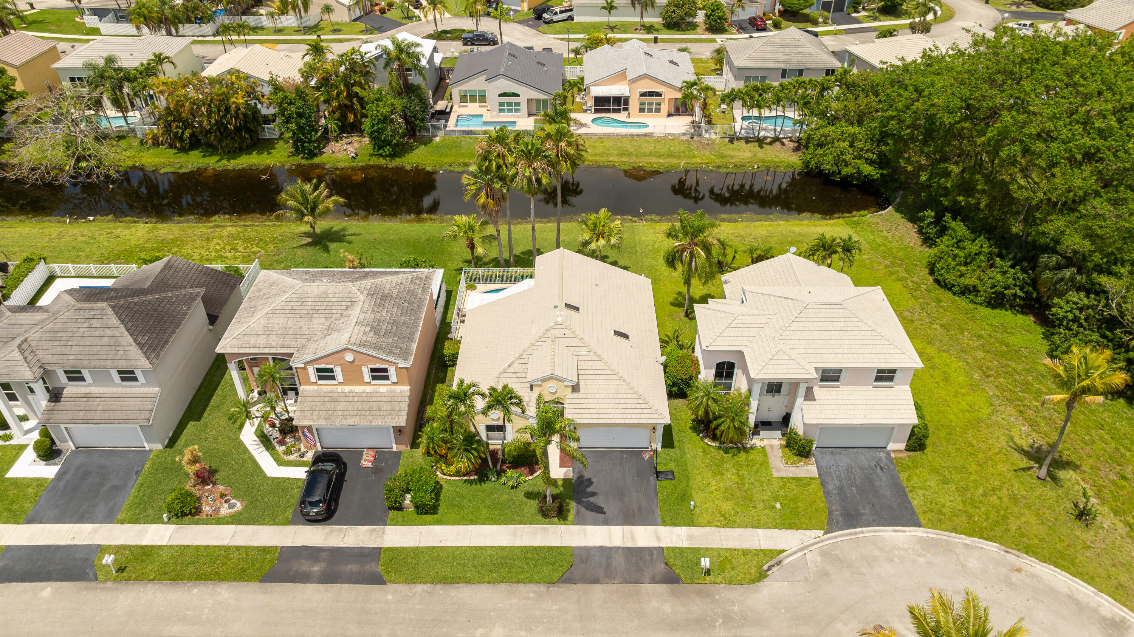
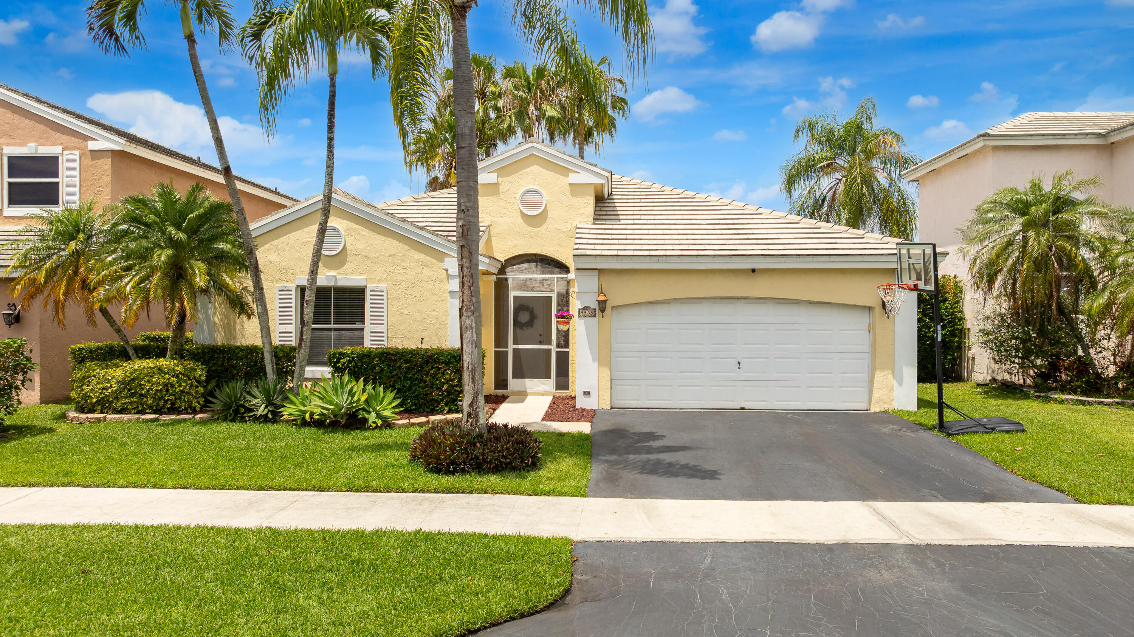
Welcome to Lauren's Turn! If you've been searching for that easy, laid-back Florida lifestyle, this is it. This beautifully maintained pool home in northern Coconut Creek welcomes you w/ soaring vaulted ceilings & a bright, open feel from the moment you walk in. The updated kitchen shines w/ white cabinetry, new solid surface counters, & a marble tile backsplash. Unwind on your covered, screened patio or spend weekends by the freeform pool. The split bedroom floor plan offers a spacious primary suite w/ vaulted ceilings. Other great features include tile throughout the living area, updated 2nd bath, crown & decorative molding throughout plus your own pineapple garden! The lot provides added privacy backing to a canal & tucked away on a quiet cul-de-sac. This one just feels like home!

Listed by Dean W Ehrlich

·

License #3112267

·

RE/MAX Direct

·

9546432944

Last updated July 20, 2026

·

Source: BeachesMLS #B26021103

Listing Facts

  • TypeSingle-family
  • NeighborhoodWinston Park
  • Bedrooms3
  • Bathrooms2
  • Days on Prevu11
  • HOA/Maint. Fees$247/quarter
  • Taxes$5,285.74/year
  • Size1,609 sqft
  • Price per sqft$398

Amenities

  • Dishwasher
  • Private Outdoor Space
  • Washer/Dryer
  • Pets Allowed
  • Air Conditioning
  • Parking
  • Swimming Pool

Location

Mortgage Calculator

Listing History

07/20/2026
Listed by RE/MAX Direct
$639,900

Property Details for 5535 NW 54th Circle

Association

Amenities

  • Association Amenities: Pool
  • Community Features: Sidewalks
  • Pets Allowed: Cats OK, Dogs OK, Yes

Fees

  • Association Fee: $247.00 Quarterly
  • Association Fee 2: $184.50 Semi-Annually

General

  • Association Name: Lauren's Turn

Exterior

Construction

  • Roof: Tile
  • Stories: 1
  • Stories Total: 1
  • Structure Type: House
  • Window Features: Blinds, Drapes
  • Year Built: 1990
  • Architectural Style: Ranch
  • Construction Materials: Block, Stucco
  • Entry Level: 1
  • Entry Location: Ground

Features

  • Direction Faces: Southeast
  • Fencing: Fenced
  • Patio And Porch Features: Porch, Covered, Patio, Screened
  • Pool Features: Fenced, Other, Private, Association
  • Pool Private: Yes
  • View: Canal, Pool, Water
  • Waterfront Features: Canal Access, Canal Front
  • Waterfront: Yes

Measurements

  • Building Area Total: 2,105
  • Frontage Length: 55
  • Frontage Type: Waterfront
  • Lot Features: Cul-De-Sac
  • Lot Size Acres: 0.11
  • Lot Size Area: 4,791
  • Lot Size Dimensions: 5,590

Financial

Taxes

  • Parcel Number: 484207051020
  • Tax Annual Amount: $5,285.74
  • Tax Assessed Value: $261,740.00
  • Tax Year: 2025

Interior

Features

  • Appliances: Dryer, Dishwasher, Electric Range, Electric Water Heater, Disposal, Microwave, Refrigerator, Water Heater, Washer
  • Flooring: Carpet, Laminate, Tile
  • Interior Features: Breakfast Bar, Pantry, Soaking Tub, Vaulted Ceiling(s), Walk-In Closet(s)

Measurements

  • Living Area: 1,609
  • Living Area Source: Public Records

Rooms

  • Bathrooms Full: 2
  • Bathrooms Total Integer: 2
  • Bedrooms Total: 3
  • Main Level Bathrooms: 3
  • Main Level Bedrooms: 2
  • Rooms Total: 3

Other

Location

  • Subdivision Name: Lauren's Turn

Parking

Parking

  • Attached Garage: Yes
  • Covered Spaces: 2
  • Garage Spaces: 2
  • Garage: Yes
  • Open Parking Spaces: 2
  • Parking Features: Asphalt, Attached, Driveway, Garage, Garage Door Opener
  • Parking Total: 4

Schools

Elementary School

  • Elementary School: Winston Park (Broward)

High School

  • High School: Monarch

Middle or Junior School

  • Middle Or Junior School: Lyons Creek

Utilities

Equipment

  • Cooling: Central Air, Ceiling Fan(s)
  • Has Cooling: Yes
  • Heating: Central, Electric
  • Has Heating: Yes
  • Laundry Features: Washer Hookup, Electric Dryer Hookup, In Garage, Main Level
  • Sewer: Public Sewer
  • Utilities: Cable Connected, Electricity Connected, Sewer Connected, Underground Utilities, Water Connected
  • Water Source: Public

Frequently Asked Questions

How many bedrooms and bathrooms does this single-family home have?

There are 3 bedrooms and 2 bathrooms in this single-family home at 5535 NW 54th Circle.

What schools are nearby to 5535 NW 54th Circle?

Nearby schools include the Winston Park (Broward) Elementary School, Lyons Creek Middle School, and Monarch High School.

Does this single-family home have parking?

Yes, there are 2 parking spaces available for 5535 NW 54th Circle.

What are the annual taxes for 5535 NW 54th Circle?

Annual taxes for this single-family home are estimated at $5,285.

How does 5535 NW 54th Circle compare to other single-family homes in Winston Park?

This single-family home is listed 12% above the average price for single-family homes in Winston Park and has been on the market for 79 less days than the typical home in this area.

What building or home owners association is the single-family home part of?

This single-family home is part of the Lauren's Turn home owners association.

What is the square footage on this single-family home?

According to the MLS, this listing is 1,609 sqft.

5535 NW 54th Circle is a 3-bedroom, 2-bath single-family home for sale in Coconut Creek FL 33073. On Prevu for 11 days at $639,900. This home features 1,609 square feet of living space, located in Winston Park. The median listing price for single-family homes in this area is $468,000. Nearby schools include Winston Park (Broward) Elementary School, Lyons Creek Middle School, and Monarch High School. The home offers private outdoor space, dishwasher, pets allowed, air conditioning, parking, swimming pool, and washer/dryer. Browse more single-family home listings in Coconut Creek.

Based on information from Beaches MLS and/or other sources. All data, including all measurements and calculations of area, is obtained from various sources and has not been, and will not be, verified by Prevu or the MLS. Information is provided exclusively for consumer's personal, non-commercial use and may not be used for any purpose other than to identify prospective properties consumer may be interested in purchasing.

Full MLS Disclaimers

Rebate estimate is indicative only and based on listing price and estimated buyer's agent commission paid by owner, if applicable. Final rebates are subject to Terms of Use and may vary due to final negotiated transaction terms.